
9609 Gilpin St, West Adams, CO 80229
Local realty services provided by:CENTURY 21 Cornerstone
9609 Gilpin St,Denver, CO 80229
$550,000
- 3 Beds
- 3 Baths
- 1,713 sq. ft.
- Single family
- Active
Listed by: ray munoz, the munoz group
Office: redfin corporation303-536-8941
MLS#:7817871
Source:IRES
Price summary
- Price:$550,000
- Price per sq. ft.:$321.07
About this home
Welcome to this charming, meticulously maintained home in Thornton! Featuring no HOA or Metro District fees, incredible curb appeal, fresh professional exterior paint (2026), and a warm covered front porch, this residence is nestled in a friendly neighborhood close to Thornton Community Park, the local rec center, library, grocery stores, biking/walking trails, and offers effortless access to I-25 for a quick commute. Step inside to a bright, open floor plan designed for comfortable living and easy entertaining. To the left, the kitchen boasts warm butcher block countertops, quality appliances, and a convenient breakfast bar. The kitchen flows seamlessly into a large dining room, which opens directly into a soaring living room complete with vaulted ceilings, a cozy fireplace, and sliding glass doors that lead out to the back patio. Upstairs, the private primary suite features dramatic vaulted ceilings, a walk-in closet, and an en-suite 3/4 bath. Two additional light-filled bedrooms and a full hallway bathroom complete the upper level, highlighting new flooring in two bedrooms (2025) and two newly replaced large windows with transferable lifetime warranties (2026). Down below, the finished basement expands your living space with a large flex/bonus room, a laundry closet, and an additional full bathroom. Out back, the private, fully fenced yard serves as a peaceful retreat, featuring a large patio for outdoor dining, a spacious sloped lawn, and mature shade trees. Combining incredible convenience, low ownership costs, recent major upgrades, and a welcoming community feel, this home is a must-see!...
Contact an agent
Home facts
- Year built:1992
- Subdivision & Development:Rancho Viejo
- Listing ID #:7817871
- Added:47 day(s) ago
- Updated:October 07, 2026 at 02:35 PM
Rooms and interior
- Bedrooms:3
- Total bathrooms:3
- Full bathrooms:2
- Kitchen Description:Dishwasher, Disposal, Microwave, Pantry
- Basement Description:Partially Finished
- Living area:1,713 sq. ft.
Heating and cooling
- Cooling:Ceiling Fan(s), Central Air
- Heating:Electronic Air Filter, Forced Air, Humidity Control
Structure and exterior
- Roof:Tar/Gravel
- Year built:1992
- Building area:1,713 sq. ft.
- Lot area:0.2 Acres
- Lot Features:Gutters, Outbuildings, Paved, Sloping Lot
- Construction Materials:Frame, Wood Siding
- Exterior Features:Patio, Sprinkler System
- Levels:2 Story
Schools
- High school:Thornton
- Middle school:Thornton
- Elementary school:Thornton
Utilities
- Water:City
- Sewer:Public Sewer
Finances and disclosures
- Price:$550,000
- Price per sq. ft.:$321.07
- Tax amount:$3,200
Features and amenities
- Appliances:Dishwasher, Disposal, Fire Alarm, Microwave
- Amenities:Cathedral Ceiling(s), Open Floorplan, Pantry
Parking
- Garage spaces:2
New listings near 9609 Gilpin St
- Coming Soon
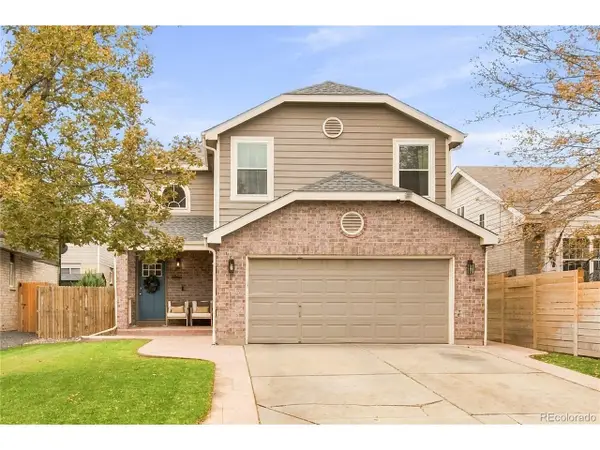 $499,900Coming Soon4 beds 3 baths1,932 sq. ft.
6662 E 123rd Dr, Brighton, CO 80602
MLS# 5349110Listed by: Keller Williams Realty Downtown LLC - Coming Soon
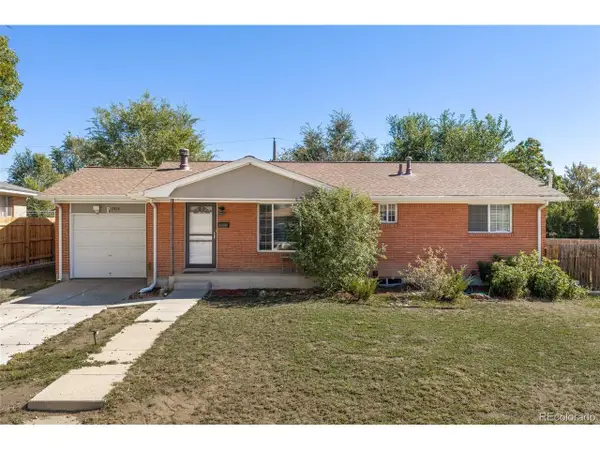 $560,000Coming Soon5 beds 2 baths2,214 sq. ft.
7454 Alcott St, Westminster, CO 80030
MLS# 4927642Listed by: Good Neighbor LLC - Coming SoonOpen Sat, 12 to 3pm
 $240,000Coming Soon1 beds 1 baths600 sq. ft.
8803 Colorado Blvd #D-107, Thornton, CO 80229
MLS# 3907807Listed by: EXIT Realty DTC, Cherry Creek, Pikes Peak. - Coming Soon
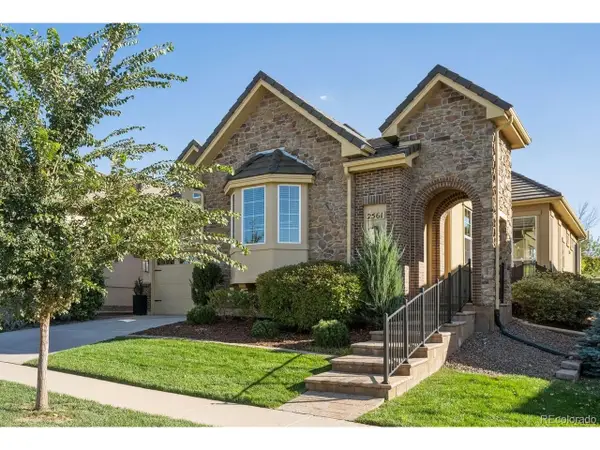 $1,000,000Coming Soon4 beds 4 baths4,328 sq. ft.
2561 W 121st Ave, Westminster, CO 80234
MLS# 4038993Listed by: LIV Sotheby's International Realty - Coming Soon
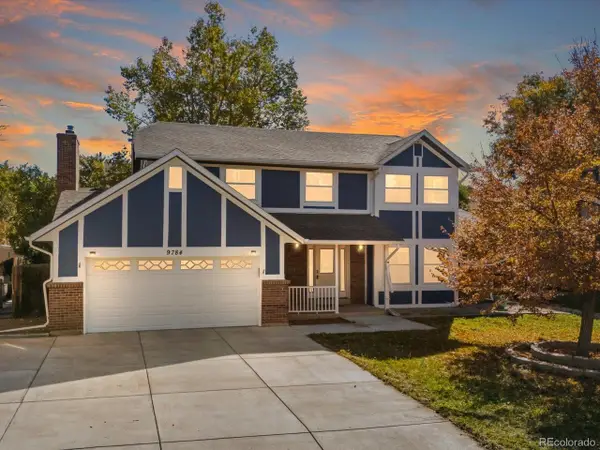 $670,000Coming Soon5 beds 4 baths3,035 sq. ft.
9784 Perry Way, Westminster, CO 80031
MLS# 3030853Listed by: Thrive Real Estate Group - Coming Soon
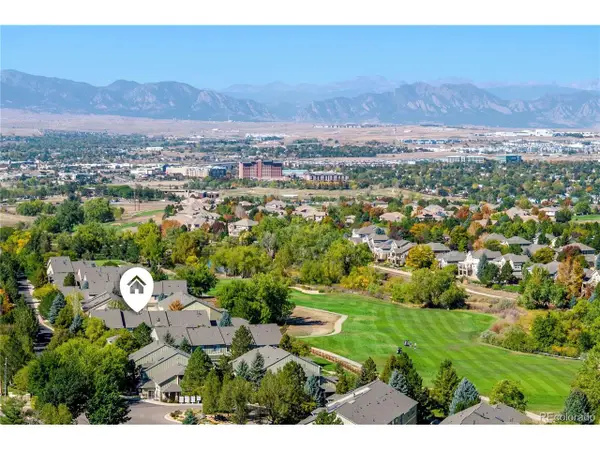 $475,000Coming Soon2 beds 3 baths2,500 sq. ft.
3905 W 104th Dr #D, Westminster, CO 80031
MLS# 1667567Listed by: Keller Williams Action Realty LLC - Coming Soon
 $384,900Coming Soon2 beds 3 baths1,216 sq. ft.
13752 Garfield St #C, Thornton, CO 80602
MLS# 8040765Listed by: HomeSmart - Coming Soon
 $455,000Coming Soon3 beds 2 baths2,184 sq. ft.
11642 Monroe St, Thornton, CO 80233
MLS# 7621043Listed by: Keller Williams Preferred Realty - Coming Soon
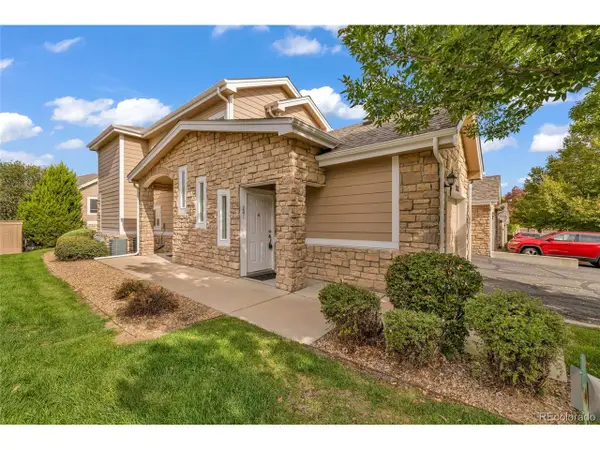 $390,000Coming Soon2 beds 2 baths1,396 sq. ft.
2863 W 119th Ave #13-201, Westminster, CO 80234
MLS# 7686094Listed by: Navigate Realty - Coming Soon
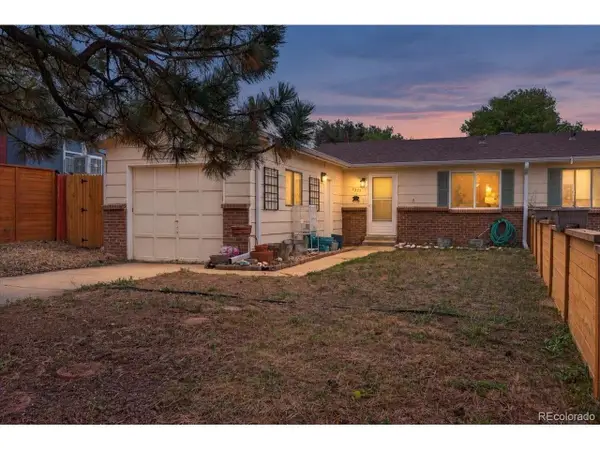 $425,000Coming Soon3 beds 2 baths1,538 sq. ft.
5351 Quitman St, Denver, CO 80212
MLS# 2168247Listed by: Nookhaven Homes


Protect your home and budget from life's surprises with an Assurant Home Warranty, backed by a partner that supports you through every step of homeownership. Explore Plans.
©2026 Century 21 Real Estate LLC. All rights reserved. CENTURY 21®, the CENTURY 21 Logo and C21® are service marks owned by Century 21 Real Estate LLC. Century 21 Real Estate LLC fully supports the principles of the Fair Housing Act and the Equal Opportunity Act. Each office is independently owned and operated. Listing information is deemed reliable but not guaranteed accurate.