
1328 Round Up Road, Westcliffe, CO 81252
Local realty services provided by:CENTURY 21 Top Dog Properties
Listed by: frank hofmeister
Office: liv sotheby's i.r.
MLS#:S1068626
Source:CO_SAR
Price summary
- Price:$1,275,000
- Price per sq. ft.:$421.35
- Monthly HOA dues:$52
About this home
Your dream Horse Property, within Beckwith Mountain Ranch, is situated on 35 rolling acres between the Sangre De Cristo Mountains to the west, and Wet Mountains to the east, featuring a 1,920 SF Barn, including three Stalls with water, Tack Room, Feed Room, plus the Arena, Paddock, Training Ring and thousands of acres of free range, creating unlimited outdoor riding memories for you and the family. Now add the human comfort of the 3,165 SF custom built Southwestern designed home with tile roof, stucco exterior and numerous windows, creating a passive solar feature, taking in the expansive mountain views, as well as the heavily treed irrigated private grounds. The home's Great Room shows off a floor-to-ceiling native stone wood burning fireplace, hardwood floors throughout, leading into the cook's Kitchen with all stainless appliances and large center island, adjacent to breakfast nook, close proximity to a spacious dining room ready for entertaining, and access to a covered patio and fenced-in backyard. The Primary Suite features kiva wood burning fireplace, direct walk-out access to side covered patio with Hot Springs hot tub, plus two large walk-in closets, two separate vanities, walk-in shower and jetted bath tub. Three additional large bedrooms and full bath round-out the main house, and a detached 420 SF studio Casita with 3/4-bath, covered patio, complete the sleeping arrangements for the property. In addition to the oversized attached two car garage at the main house, a short walk away is the detached 1,505 SF 3-bay Workshop/Garage with dedicated RV space. Once you visit this unique well planned property with all the amenities and private location within the Beckwith Mountain Ranch development, and just 15 minutes away from the quaint village of Westcliffe, you will begin to appreciate the extensive equestrian facilities, the high-country mountain setting and Southwestern spirit, all brought together, creating a family compound for generations to come....
Contact an agent
Home facts
- Year built:2009
- Subdivision & Development:OTHER
- Listing ID #:S1068626
- Added:111 day(s) ago
- Updated:September 16, 2026 at 02:39 PM
Rooms and interior
- Bedrooms:4
- Total bathrooms:2
- Full bathrooms:2
- Rooms Total:12
- Flooring:Tile, Wood
- Bathrooms Description:Jetted Tub
- Kitchen Description:Built-In Oven, Dishwasher, Disposal, Gas Cooktop, Microwave, Refrigerator, Warming Drawer
- Basement:Yes
- Living area:3,026 sq. ft.
Heating and cooling
- Heating:Central, Hot Water, Passive Solar, Propane, Radiant Floor
Structure and exterior
- Roof:Membrane, Tile
- Year built:2009
- Building area:3,026 sq. ft.
- Lot area:35.2 Acres
- Architectural Style:Spanish/Mediterranean
- Construction Materials:Log, Stucco, Wood Frame
- Exterior Features:Patio
Utilities
- Water:Private, Well
- Sewer:Septic Available, Septic Tank
Finances and disclosures
- Price:$1,275,000
- Price per sq. ft.:$421.35
- Tax amount:$6,248 (2025)
Features and amenities
- Appliances:Dishwasher, Disposal, Microwave, Refrigerator, Warming Drawer, Washer
- Laundry features:Dryer, Laundry Closet, Washer
Parking
- Parking description:Attached, Detached, Exterior Access Door, Finished Garage, Garage, Heated Garage, Insulated Garage, Lighted, Oversized, RV Garage
- Garage:Yes
- Garage spaces:2
New listings near 1328 Round Up Road
- New
 $574,900Active3 beds 2 baths2,400 sq. ft.
136 Arapahoe Cir, Westcliffe, CO 81252
MLS# 6091243Listed by: Colorado Realty 4 Less, LLC - New
 $450,000Active2 beds 2 baths1,440 sq. ft.
3168 Wykagyl Rd, Westcliffe, CO 81252
MLS# 4665042Listed by: LPT Realty - New
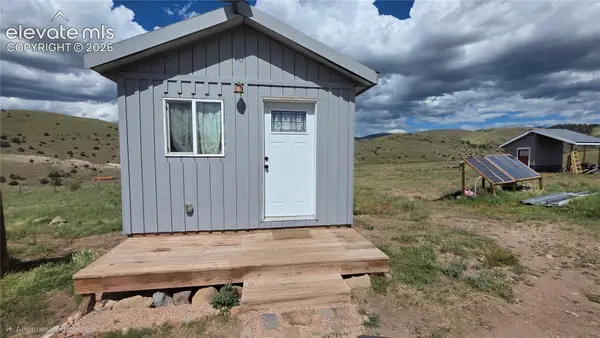 $175,000Active1 beds 1 baths300 sq. ft.
990 Rito Alto Avenue, Westcliffe, CO 81252
MLS# 4203812Listed by: KELLER WILLIAMS CLIENTS CHOICE REALTY
- New
 $380,000Active3 beds 2 baths1,440 sq. ft.
130 Co Rd 329, Westcliffe, CO 81252
MLS# 3911821Listed by: HomeSmart Preferred Realty - New
 $739,000Active4 beds 3 baths2,400 sq. ft.
411 Larkspur Lane, Westcliffe, CO 81252
MLS# 242244Listed by: RE/MAX ASSOCIATES - New
 $245,000Active-- beds 1 baths425 sq. ft.
103 S 3rd St, Westcliffe, CO 81252
MLS# 9162249Listed by: Summit & Main Realty Group - New
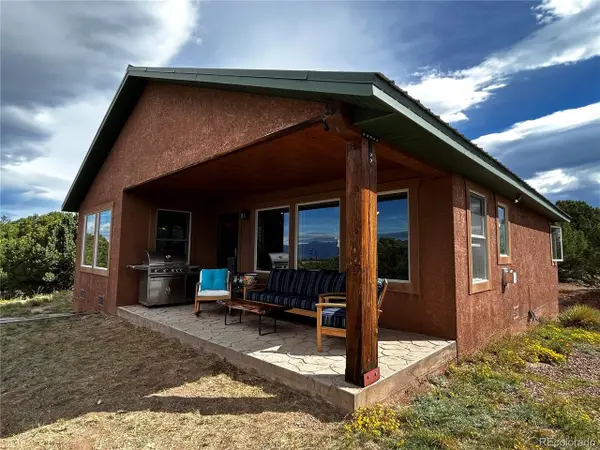 $450,000Active2 beds 1 baths1,312 sq. ft.
430 Cherokee Trl, Westcliffe, CO 81252
MLS# 2569835Listed by: United Country Wapiti Ranch Realty and Auction LLC - New
 $375,000Active2 beds 2 baths3,072 sq. ft.
1183 Music Mountain Drive, Westcliffe, CO 81252
MLS# 242289Listed by: HOMESMART PREFERRED REALTY - New
 $495,000Active3 beds 2 baths2,208 sq. ft.
600 Sage, Westcliffe, CO 81252
MLS# 3763538Listed by: HomeSmart Preferred Realty - New
 $260,000Active2 beds 1 baths761 sq. ft.
76 Vista Drive, Westcliffe, CO 81252
MLS# 4645167Listed by: ROVER REAL ESTATE COMPANY


Protect your home and budget from life's surprises with an Assurant Home Warranty, backed by a partner that supports you through every step of homeownership. Explore Plans.
©2026 Century 21 Real Estate LLC. All rights reserved. CENTURY 21®, the CENTURY 21 Logo and C21® are service marks owned by Century 21 Real Estate LLC. Century 21 Real Estate LLC fully supports the principles of the Fair Housing Act and the Equal Opportunity Act. Each office is independently owned and operated. Listing information is deemed reliable but not guaranteed accurate.