
3069 Sangre Drive, Westcliffe, CO 81252
Local realty services provided by:CENTURY 21 Top Dog Properties
Listed by: spencer yoder
Office: rover real estate company
MLS#:7305054
Source:CO_PPAR
Price summary
- Price:$729,000
- Price per sq. ft.:$243
About this home
Experience Colorado mountain living at its finest in this beautiful 4-bedroom, 3-bath home on 5 fully fenced acres with spectacular Sangre de Cristo Mountain views. Located in the desirable Antelope Valley area of Custer County, this exceptional Westcliffe horse property offers the perfect combination of privacy, comfort, and functionality.
Built in 2021, the spacious two-story home features approximately 3,000 square feet of living space with an open-concept floor plan, radiant heated floors throughout, two ventless gas fireplaces, stainless steel appliances, generous counter space, and a professional-style 8-burner range. The fully finished lower level includes a second kitchen, making it ideal for multi-generational living, guests, or extended family.
Equestrian enthusiasts will appreciate the impressive 64x44 barn with 5 horse stalls, tack room, office, kitchen area, full bathroom, electricity, and hot and cold exterior water. Both the home and barn are connected to the electric grid, providing year-round convenience for horses, livestock, and everyday living.
Enjoy panoramic mountain views from the expansive covered porch while overlooking your fully fenced acreage. The property also includes a greenhouse, chicken coop, and semi trailer, making it well suited for hobby farming, homesteading, or country living.
Conveniently located just minutes from downtown Westcliffe, Colorado, this property offers easy access to horseback riding, hiking, fishing, hunting, ATV trails, camping, and some of Colorado's best stargazing. Whether you're searching for a Westcliffe home for sale, Colorado horse property, mountain home with acreage, Custer County ranch, or an equestrian property with incredible views, 3069 Sangre Drive is a rare opportunity to own a truly exceptional Colorado mountain retreat....
Contact an agent
Home facts
- Year built:2021
- Listing ID #:7305054
- Added:114 day(s) ago
- Updated:September 16, 2026 at 03:14 PM
Rooms and interior
- Bedrooms:4
- Total bathrooms:3
- Full bathrooms:3
- Flooring:Tile, Wood
- Kitchen Description:Dishwasher, Disposal, Double Oven, Gas in Kitchen, Oven, Range, Refrigerator
- Basement Description:Full Basement
- Living area:3,000 sq. ft.
Heating and cooling
- Cooling:Ceiling Fan(s)
- Heating:Forced Air, Propane, Radiant
Structure and exterior
- Roof:Metal
- Year built:2021
- Building area:3,000 sq. ft.
- Lot area:5 Acres
- Exterior Features:Composite, Covered, Wood Deck
Utilities
- Water:Well
- Sewer:Septic
Finances and disclosures
- Price:$729,000
- Price per sq. ft.:$243
- Tax amount:$3,697 (2025)
Features and amenities
- Laundry features:Basement, Dryer, Electric Hook-up, Main, Washer
 The information being provided by Pikes Peak REALTOR® Services Corp. is for the consumer's personal, non-commercial use and may not be used for any purpose other than to identify prospective properties consumer may be interested in purchasing. Any information relating to real estate for sale referenced on this web site comes from the Internet Data Exchange (IDX) program of the Pikes Peak REALTOR® Services Corp.. CENTURY 21 Top Dog Properties is not a Multiple Listing Service (MLS), nor does it offer MLS access. This website is a service of CENTURY 21 Top Dog Properties, a broker participant of Pikes Peak REALTOR® Services Corp.. This web site may reference real estate listing(s) held by a brokerage firm other than the broker and/or agent who owns this web site.
The accuracy of all information, regardless of source, including but not limited to open house information, square footages and lot sizes, is deemed reliable but not guaranteed and should be personally verified through personal inspection by and/or with the appropriate professionals. The data contained herein is copyrighted by Pikes Peak REALTOR® Services Corp. and is protected by all applicable copyright laws. Any unauthorized dissemination of this information is in violation of copyright laws and is strictly prohibited.
The real estate listing information and related content displayed on this site is provided exclusively for consumers' personal, non-commercial use and may not be used for any purpose other than to identify prospective properties consumers may be interested in purchasing. This information and related content is deemed reliable but is not guaranteed accurate by the Pikes Peak REALTOR® Services Corp.
Copyright 2026 Pikes Peak REALTOR® Services Corp. All rights reserved.
The information being provided by Pikes Peak REALTOR® Services Corp. is for the consumer's personal, non-commercial use and may not be used for any purpose other than to identify prospective properties consumer may be interested in purchasing. Any information relating to real estate for sale referenced on this web site comes from the Internet Data Exchange (IDX) program of the Pikes Peak REALTOR® Services Corp.. CENTURY 21 Top Dog Properties is not a Multiple Listing Service (MLS), nor does it offer MLS access. This website is a service of CENTURY 21 Top Dog Properties, a broker participant of Pikes Peak REALTOR® Services Corp.. This web site may reference real estate listing(s) held by a brokerage firm other than the broker and/or agent who owns this web site.
The accuracy of all information, regardless of source, including but not limited to open house information, square footages and lot sizes, is deemed reliable but not guaranteed and should be personally verified through personal inspection by and/or with the appropriate professionals. The data contained herein is copyrighted by Pikes Peak REALTOR® Services Corp. and is protected by all applicable copyright laws. Any unauthorized dissemination of this information is in violation of copyright laws and is strictly prohibited.
The real estate listing information and related content displayed on this site is provided exclusively for consumers' personal, non-commercial use and may not be used for any purpose other than to identify prospective properties consumers may be interested in purchasing. This information and related content is deemed reliable but is not guaranteed accurate by the Pikes Peak REALTOR® Services Corp.
Copyright 2026 Pikes Peak REALTOR® Services Corp. All rights reserved.New listings near 3069 Sangre Drive
- New
 $574,900Active3 beds 2 baths2,400 sq. ft.
136 Arapahoe Cir, Westcliffe, CO 81252
MLS# 6091243Listed by: Colorado Realty 4 Less, LLC - New
 $450,000Active2 beds 2 baths1,440 sq. ft.
3168 Wykagyl Rd, Westcliffe, CO 81252
MLS# 4665042Listed by: LPT Realty - New
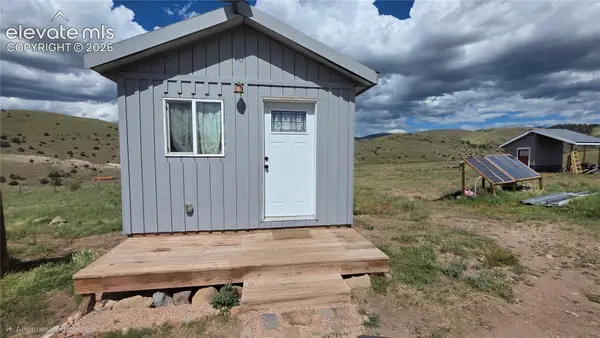 $175,000Active1 beds 1 baths300 sq. ft.
990 Rito Alto Avenue, Westcliffe, CO 81252
MLS# 4203812Listed by: KELLER WILLIAMS CLIENTS CHOICE REALTY - New
 $380,000Active3 beds 2 baths1,440 sq. ft.
130 Co Rd 329, Westcliffe, CO 81252
MLS# 3911821Listed by: HomeSmart Preferred Realty - New
 $739,000Active4 beds 3 baths2,400 sq. ft.
411 Larkspur Lane, Westcliffe, CO 81252
MLS# 242244Listed by: RE/MAX ASSOCIATES - New
 $245,000Active-- beds 1 baths425 sq. ft.
103 S 3rd St, Westcliffe, CO 81252
MLS# 9162249Listed by: Summit & Main Realty Group - New
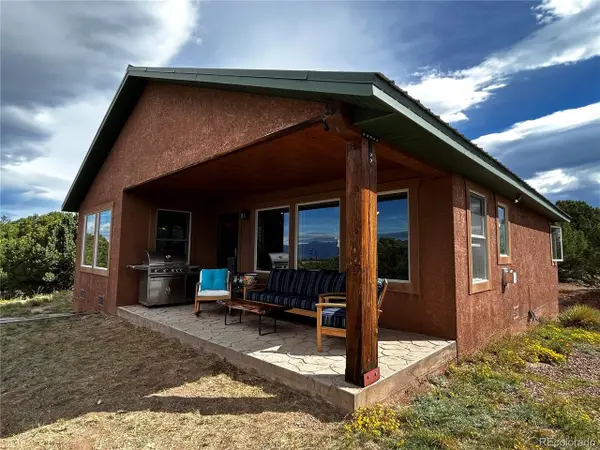 $450,000Active2 beds 1 baths1,312 sq. ft.
430 Cherokee Trl, Westcliffe, CO 81252
MLS# 2569835Listed by: United Country Wapiti Ranch Realty and Auction LLC - New
 $375,000Active2 beds 2 baths3,072 sq. ft.
1183 Music Mountain Drive, Westcliffe, CO 81252
MLS# 242289Listed by: HOMESMART PREFERRED REALTY - New
 $495,000Active3 beds 2 baths2,208 sq. ft.
600 Sage, Westcliffe, CO 81252
MLS# 3763538Listed by: HomeSmart Preferred Realty - New
 $260,000Active2 beds 1 baths761 sq. ft.
76 Vista Drive, Westcliffe, CO 81252
MLS# 4645167Listed by: ROVER REAL ESTATE COMPANY


Protect your home and budget from life's surprises with an Assurant Home Warranty, backed by a partner that supports you through every step of homeownership. Explore Plans.
©2026 Century 21 Real Estate LLC. All rights reserved. CENTURY 21®, the CENTURY 21 Logo and C21® are service marks owned by Century 21 Real Estate LLC. Century 21 Real Estate LLC fully supports the principles of the Fair Housing Act and the Equal Opportunity Act. Each office is independently owned and operated. Listing information is deemed reliable but not guaranteed accurate.