
411 Larkspur Lane, Westcliffe, CO 81252
Local realty services provided by:CENTURY 21 Top Dog Properties
Listed by: charlotte mccormick
Office: re/max associates
MLS#:242244
Source:CO_PAR
Price summary
- Price:$739,000
- Price per sq. ft.:$307.92
About this home
Custom-built in 2019, this exceptional log home offers an impressive blend of refined mountain living, modern comfort and breathtaking Colorado scenery on 11.46 acres in Westcliffe. Soaring vaulted ceilings, expansive picture windows and rich wood finishes create a dramatic interior while framing magnificent mountain views. The main living level features a beautifully appointed kitchen, dining and living area, 3 bedrooms and 2 baths. An additional level offers a spacious great room designed for entertaining, full bath, office-bedroom/flex- space, pantry and utility area. Attached garage spaces provide added convenience and functionality. Two decks invite you to embrace the setting—the front captures sweeping southwest mountain views, while the back offers a tranquil retreat for enjoying wildlife and birds. Four outbuildings enhance the property, including 1 oversized shop with 2 additional garage spaces and 3 carefully maintained structures dating to the original 1898 homestead: one is used for housing the hot tub. Gently sloping acreage, mature trees and spectacular vistas create a private Colorado retreat where rustic elegance meets modern living. A truly distinctive Westcliffe property that must be experienced in person. Come for the home. Stay for the views, the land, and the unmistakable feeling of Colorado mountain living....
Contact an agent
Home facts
- Year built:2019
- Listing ID #:242244
- Added:3 day(s) ago
- Updated:September 16, 2026 at 01:22 PM
Rooms and interior
- Bedrooms:4
- Total bathrooms:3
- Full bathrooms:3
- Flooring:Hardwood Floors, Tile Floors
- Dining Description:On Main Level
- Kitchen Description:On Main Level
- Bedroom Description:Master Bedroom On Main Level
- Basement Description:Completely Finished, Full Basement
- Living area:2,400 sq. ft.
Structure and exterior
- Year built:2019
- Building area:2,400 sq. ft.
- Lot area:11.46 Acres
- Exterior Features:Deck-Covered-Front, Deck-Open-Rear, Horses Allowed, Outbuildings, RV Parking, Shed, Trees-Front, Trees-Rear, Unpaved Street
- Foundation Description:Completely Finished, Full Basement
Finances and disclosures
- Price:$739,000
- Price per sq. ft.:$307.92
- Tax amount:$3,136
Features and amenities
- Amenities:Ceiling Fan(s), Garage Door Opener, Granite Counter Top, Smoke Detector/CO, Vaulted Ceiling(s), Walk-In Closet(s), Walk-in Shower
- Pool features:Hot Tub-Free Standing
Parking
- Parking description:2 Car Garage Attached, 2 Car Garage Detached, RV Parking, Unpaved Street
- Garage spaces:4
New listings near 411 Larkspur Lane
- New
 $450,000Active2 beds 2 baths1,440 sq. ft.
3168 Wykagyl Rd, Westcliffe, CO 81252
MLS# 4665042Listed by: LPT Realty - New
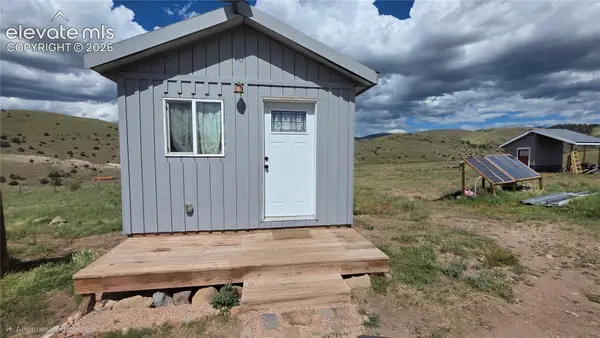 $175,000Active1 beds 1 baths300 sq. ft.
990 Rito Alto Avenue, Westcliffe, CO 81252
MLS# 4203812Listed by: KELLER WILLIAMS CLIENTS CHOICE REALTY
- New
 $380,000Active3 beds 2 baths1,440 sq. ft.
130 Co Rd 329, Westcliffe, CO 81252
MLS# 3911821Listed by: HomeSmart Preferred Realty - New
 $245,000Active-- beds 1 baths425 sq. ft.
103 S 3rd St, Westcliffe, CO 81252
MLS# 9162249Listed by: Summit & Main Realty Group - New
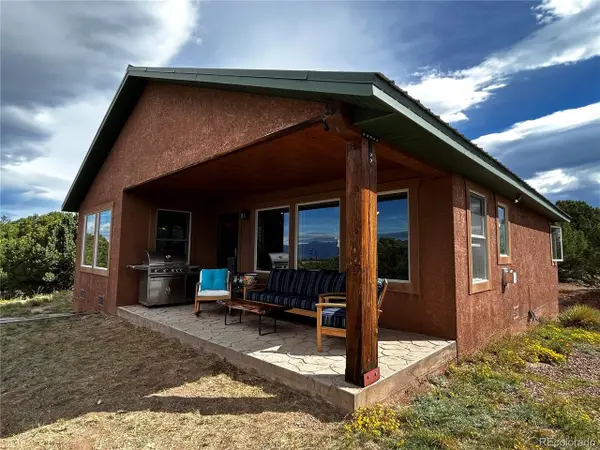 $450,000Active2 beds 1 baths1,312 sq. ft.
430 Cherokee Trl, Westcliffe, CO 81252
MLS# 2569835Listed by: United Country Wapiti Ranch Realty and Auction LLC - New
 $375,000Active2 beds 2 baths3,072 sq. ft.
1183 Music Mountain Drive, Westcliffe, CO 81252
MLS# 242289Listed by: HOMESMART PREFERRED REALTY - New
 $495,000Active3 beds 2 baths2,208 sq. ft.
600 Sage, Westcliffe, CO 81252
MLS# 3763538Listed by: HOMESMART PREFERRED REALTY - New
 $260,000Active2 beds 1 baths761 sq. ft.
76 Vista Drive, Westcliffe, CO 81252
MLS# 4645167Listed by: ROVER REAL ESTATE COMPANY - New
 $439,000Active3 beds 2 baths1,689 sq. ft.
76 Windy Way, Westcliffe, CO 81252
MLS# 7881085Listed by: MARTIN & TOPE REAL ESTATE COMPANY


Protect your home and budget from life's surprises with an Assurant Home Warranty, backed by a partner that supports you through every step of homeownership. Explore Plans.
©2026 Century 21 Real Estate LLC. All rights reserved. CENTURY 21®, the CENTURY 21 Logo and C21® are service marks owned by Century 21 Real Estate LLC. Century 21 Real Estate LLC fully supports the principles of the Fair Housing Act and the Equal Opportunity Act. Each office is independently owned and operated. Listing information is deemed reliable but not guaranteed accurate.