
528 Choctaw Trail, Westcliffe, CO 81252
Local realty services provided by:CENTURY 21 Top Dog Properties
528 Choctaw Trail,Westcliffe, CO 81252
$740,000
- 3 Beds
- 3 Baths
- 3,292 sq. ft.
- Single family
- Active
Listed by: platinum properties team
Office: exp realty, llc.
MLS#:240818
Source:CO_PAR
Price summary
- Price:$740,000
- Price per sq. ft.:$224.79
About this home
Mountain Living, Made Comfortable - Tucked among the pines on 6.06 acres in Cuerno Verde Pines, this warm 3-bedroom, 3-bath Westcliffe home feels like the kind of mountain place you can truly settle into. The remodeled kitchen is made for gathering with granite counters, rich cabinetry, stainless appliances, updated lighting, and a generous island. Just beyond, the vaulted living area brings in the outdoors with wood floors, exposed beams, skylights, large windows, a cozy wood stove, and flow to the deck, trees, and mountain air. The upper-level primary suite is its own peaceful retreat with vaulted ceilings, sitting area, walk-in closets, remodeled bath, and balcony. The walkout lower level adds a spacious family room, additional bedroom space, office/flex areas, and updated bath. With approx. 2,912 finished SF plus laundry/workout/storage flex space, the home lives comfortably and gives everyone room to breathe. Major improvements since 2021, with 2025 updates, include metal roof, furnace, water heater, electrical panel, remodeled baths, updated flooring, newer windows/patio doors, newer decking, Starlink, cell booster, 800-gallon cistern, and 24kW Generac whole-home generator. Mountain living, made comfortable....
Contact an agent
Home facts
- Year built:1983
- Listing ID #:240818
- Added:84 day(s) ago
- Updated:September 16, 2026 at 02:38 PM
Rooms and interior
- Bedrooms:3
- Total bathrooms:3
- Full bathrooms:3
- Flooring:Hardwood Floors, Tile Floors
- Dining Description:On Main Level
- Kitchen Description:On Main Level
- Bedroom Description:Master Bedroom On Upper Level
- Basement Description:Completely Finished, Full Basement, Walkout
- Living area:3,292 sq. ft.
Structure and exterior
- Year built:1983
- Building area:3,292 sq. ft.
- Lot area:6.06 Acres
- Exterior Features:Deck-Open-Front, Trees-Front, Trees-Rear, Unpaved Street
- Foundation Description:Completely Finished, Full Basement, Walkout
- Levels:2 Story
Finances and disclosures
- Price:$740,000
- Price per sq. ft.:$224.79
- Tax amount:$1,824
Features and amenities
- Amenities:Ceiling Fan(s), Granite Counter Top, Hard Surface Counter Top, Vaulted Ceiling(s), Walk-In Closet(s), Walk-in Shower
Parking
- Parking description:2 Car Garage Attached, Unpaved Street
- Garage spaces:2
New listings near 528 Choctaw Trail
- New
 $574,900Active3 beds 2 baths2,400 sq. ft.
136 Arapahoe Cir, Westcliffe, CO 81252
MLS# 6091243Listed by: Colorado Realty 4 Less, LLC - New
 $450,000Active2 beds 2 baths1,440 sq. ft.
3168 Wykagyl Rd, Westcliffe, CO 81252
MLS# 4665042Listed by: LPT Realty - New
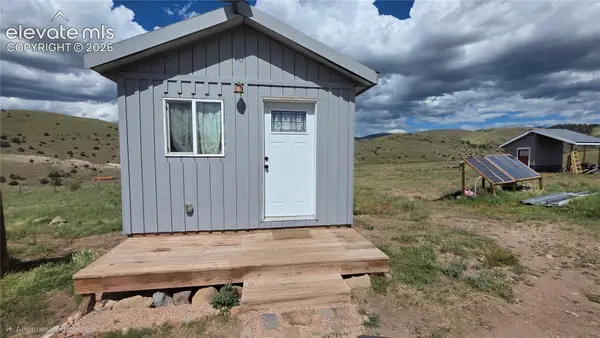 $175,000Active1 beds 1 baths300 sq. ft.
990 Rito Alto Avenue, Westcliffe, CO 81252
MLS# 4203812Listed by: KELLER WILLIAMS CLIENTS CHOICE REALTY
- New
 $380,000Active3 beds 2 baths1,440 sq. ft.
130 Co Rd 329, Westcliffe, CO 81252
MLS# 3911821Listed by: HomeSmart Preferred Realty - New
 $739,000Active4 beds 3 baths2,400 sq. ft.
411 Larkspur Lane, Westcliffe, CO 81252
MLS# 242244Listed by: RE/MAX ASSOCIATES - New
 $245,000Active-- beds 1 baths425 sq. ft.
103 S 3rd St, Westcliffe, CO 81252
MLS# 9162249Listed by: Summit & Main Realty Group - New
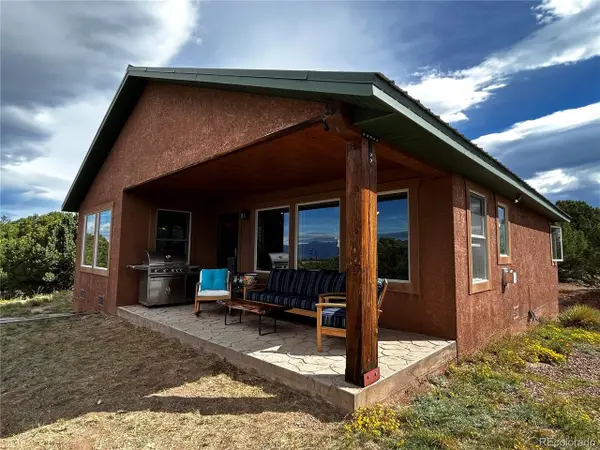 $450,000Active2 beds 1 baths1,312 sq. ft.
430 Cherokee Trl, Westcliffe, CO 81252
MLS# 2569835Listed by: United Country Wapiti Ranch Realty and Auction LLC - New
 $375,000Active2 beds 2 baths3,072 sq. ft.
1183 Music Mountain Drive, Westcliffe, CO 81252
MLS# 242289Listed by: HOMESMART PREFERRED REALTY - New
 $495,000Active3 beds 2 baths2,208 sq. ft.
600 Sage, Westcliffe, CO 81252
MLS# 3763538Listed by: HomeSmart Preferred Realty - New
 $260,000Active2 beds 1 baths761 sq. ft.
76 Vista Drive, Westcliffe, CO 81252
MLS# 4645167Listed by: ROVER REAL ESTATE COMPANY


Protect your home and budget from life's surprises with an Assurant Home Warranty, backed by a partner that supports you through every step of homeownership. Explore Plans.
©2026 Century 21 Real Estate LLC. All rights reserved. CENTURY 21®, the CENTURY 21 Logo and C21® are service marks owned by Century 21 Real Estate LLC. Century 21 Real Estate LLC fully supports the principles of the Fair Housing Act and the Equal Opportunity Act. Each office is independently owned and operated. Listing information is deemed reliable but not guaranteed accurate.