
10016 Meade Ct, Westminster, CO 80031
Local realty services provided by:CENTURY 21 Top Dog Properties
10016 Meade Ct,Westminster, CO 80031
$949,900
- 4 Beds
- 5 Baths
- 4,743 sq. ft.
- Single family
- Active
Listed by: paul reisbeck
Office: re/max alliance303-420-5352
MLS#:7280275
Source:IRES
Price summary
- Price:$949,900
- Price per sq. ft.:$200.27
- Monthly HOA dues:$87.5
About this home
$125,000 IN PRICE REDUCTION. SELLER IS OPEN TO CONCESSIONS FOR RATE BUYDOWN! Welcome to this exceptional residence nestled on a quiet cul-de-sac in the highly desirable Hyland Greens East neighborhood. This spacious two-story home offers generous living space with a bright open floor plan, vaulted ceilings, and seamless flow designed for both everyday comfort and effortless entertaining. Thoughtfully updated throughout, the home features extensive hardwood flooring, all-new baseboards, beautifully remodeled laundry room, new staircase, custom handrail, and interior paint. The main-floor fireplace boasts a new mantle paired with dual blower fans for enhanced warmth and ambiance. The primary suite provides a private retreat complete with a fireplace and generous walk-in closets, and new 5 piece bathroom. 3 additional bedrooms upstairs and 2 additional bathrooms that have been fully remodeled. The finished garden-level basement expands the living space with room for a workout area, wet bar, theater or game room, and abundant storage. A high-velocity whole-house attic fan, oversized gutters with extended downspouts, and additional soffit vents further elevate the home's efficiency and comfort. Outdoor living shines with extensive professional landscaping, concrete borders and mowing strips, and multiple low-flow sprinkler systems (remote-controlled upgraded system) keep the grounds looking pristine with minimal effort. Enjoy the brand-new remote-controlled awning, new deck railing and stairs, and a professionally wired 220V energy-efficient hot tub that is negotiable. Freshly painted exterior. Newer garage doors and openers, new front door, new back door with sidelights complete the exterior refresh. Extensive storage added in the furnace room, crawlspace, and above-garage attic with electricity. Enjoy the park-like setting with nearby trails, greenbelts, convenient access to shopping, dining, parks, and major routes....
Contact an agent
Home facts
- Year built:1993
- Subdivision & Development:Hyland Greens East
- Listing ID #:7280275
- Added:60 day(s) ago
- Updated:October 07, 2026 at 02:47 AM
Rooms and interior
- Bedrooms:4
- Total bathrooms:5
- Full bathrooms:3
- Half bathrooms:2
- Kitchen Description:Dishwasher, Disposal, Kitchen Island, Microwave, Pantry, Refrigerator
- Basement Description:Daylight, Partially Finished
- Living area:4,743 sq. ft.
Heating and cooling
- Cooling:Central Air
- Heating:Forced Air
Structure and exterior
- Roof:Composition
- Year built:1993
- Building area:4,743 sq. ft.
- Lot area:0.31 Acres
- Construction Materials:Brick
- Exterior Features:Deck, Patio
- Levels:2 Story
Schools
- High school:Westminster
- Middle school:Shaw Heights
- Elementary school:Sunset Ridge
Utilities
- Sewer:Public Sewer
Finances and disclosures
- Price:$949,900
- Price per sq. ft.:$200.27
- Tax amount:$6,537
Features and amenities
- Appliances:Dishwasher, Disposal, Dryer, Fire Alarm, Microwave, Refrigerator, Washer
- Laundry features:Dryer, Washer
- Amenities:Kitchen Island, Open Floorplan, Pantry, Walk-In Closet(s), Wet Bar
Parking
- Parking description:Oversized Garage
- Garage spaces:3
New listings near 10016 Meade Ct
- Coming Soon
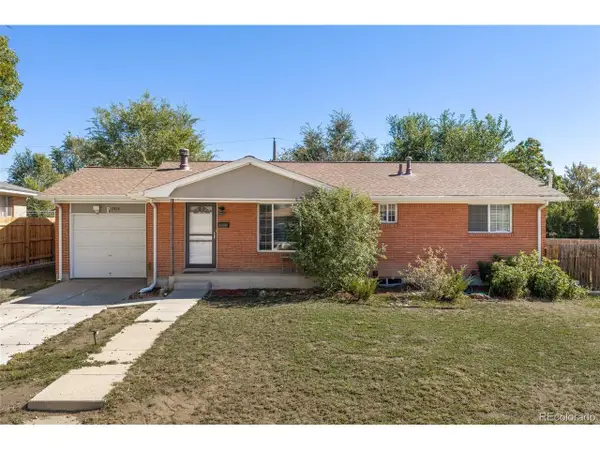 $560,000Coming Soon5 beds 2 baths2,214 sq. ft.
7454 Alcott St, Westminster, CO 80030
MLS# 4927642Listed by: Good Neighbor LLC - Coming Soon
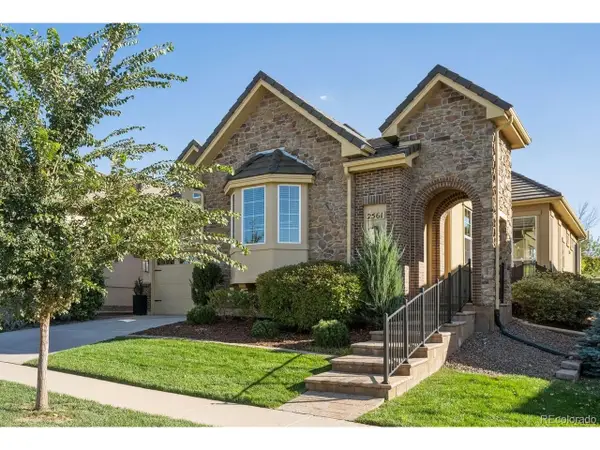 $1,000,000Coming Soon4 beds 4 baths4,328 sq. ft.
2561 W 121st Ave, Westminster, CO 80234
MLS# 4038993Listed by: LIV Sotheby's International Realty - Coming Soon
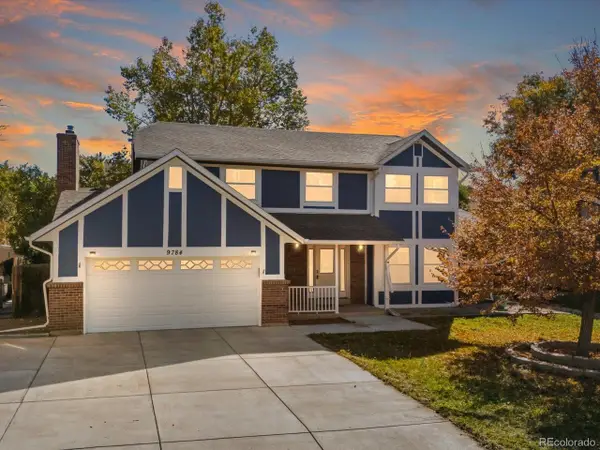 $670,000Coming Soon5 beds 4 baths3,035 sq. ft.
9784 Perry Way, Westminster, CO 80031
MLS# 3030853Listed by: Thrive Real Estate Group - Coming Soon
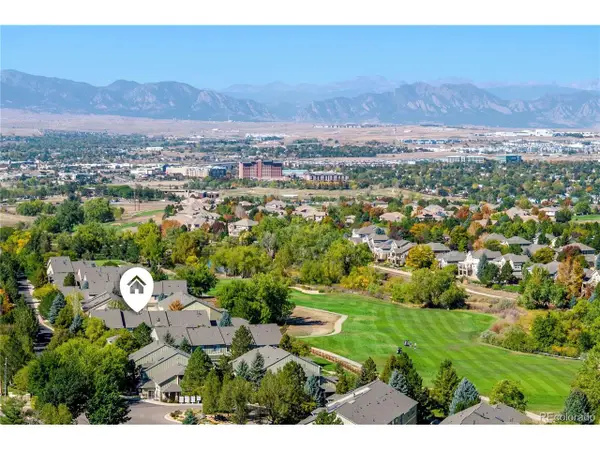 $475,000Coming Soon2 beds 3 baths2,500 sq. ft.
3905 W 104th Dr #D, Westminster, CO 80031
MLS# 1667567Listed by: Keller Williams Action Realty LLC - Coming Soon
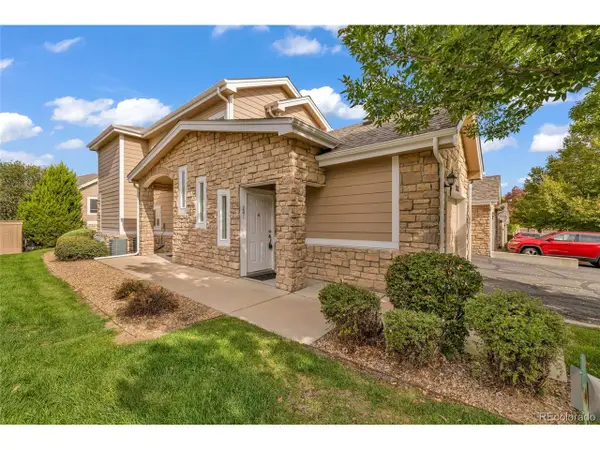 $390,000Coming Soon2 beds 2 baths1,396 sq. ft.
2863 W 119th Ave #13-201, Westminster, CO 80234
MLS# 7686094Listed by: Navigate Realty - New
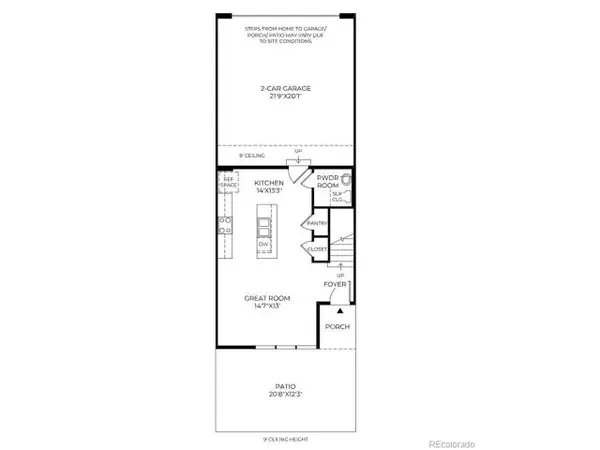 $525,000Active3 beds 3 baths1,467 sq. ft.
10286 Ames St, Westminster, CO 80020
MLS# 8224739Listed by: Coldwell Banker Realty 56 - New
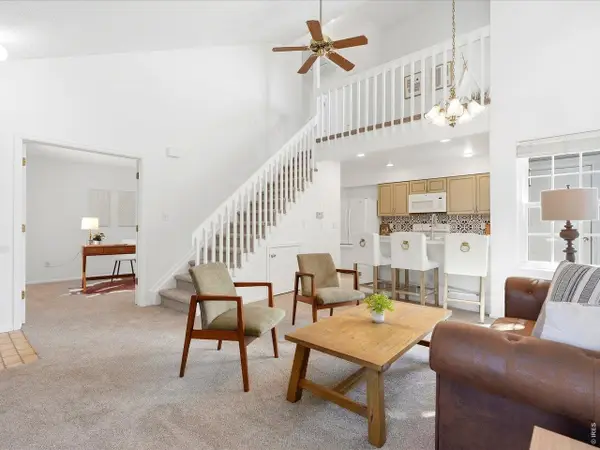 $329,900Active2 beds 2 baths1,050 sq. ft.
8386 W 87th Dr #A, Arvada, CO 80005
MLS# 1070047Listed by: Keller Williams Avenues Realty - New
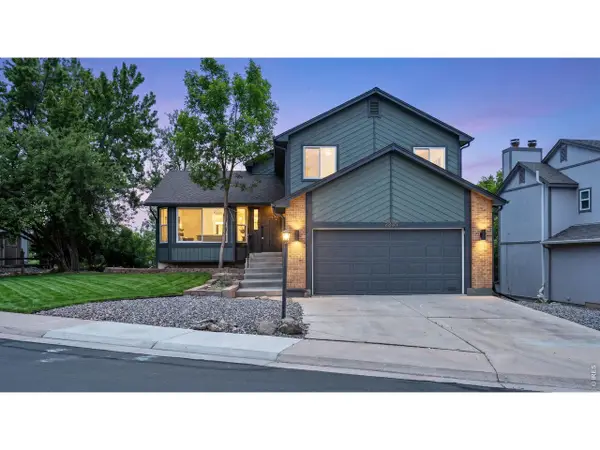 $620,000Active4 beds 4 baths2,771 sq. ft.
2235 W 118th W Ave, Denver, CO 80234
MLS# 1070028Listed by: Resident Realty - New
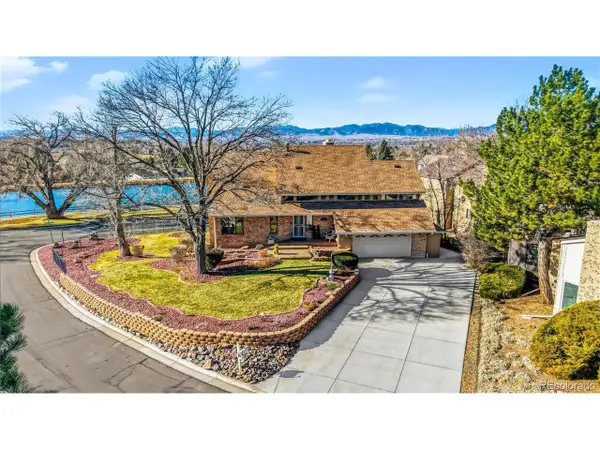 $995,000Active4 beds 5 baths3,660 sq. ft.
11629 Quivas Cir, Westminster, CO 80234
MLS# 2931667Listed by: Colorado Real Estate Associates LLC - New
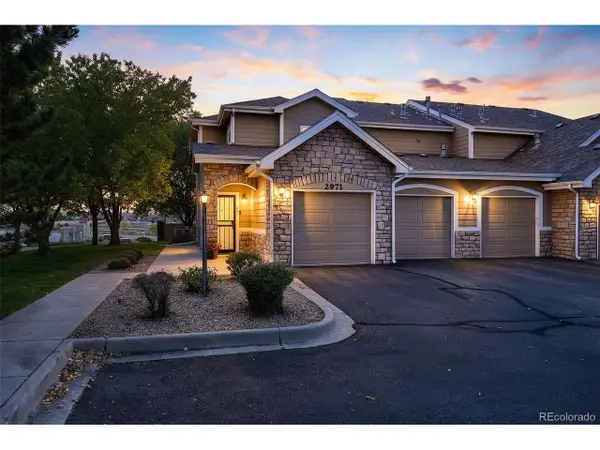 $445,000Active3 beds 2 baths1,492 sq. ft.
2971 W 119th Ave #201, Westminster, CO 80234
MLS# 5150618Listed by: Real Broker, LLC DBA Real


Protect your home and budget from life's surprises with an Assurant Home Warranty, backed by a partner that supports you through every step of homeownership. Explore Plans.
©2026 Century 21 Real Estate LLC. All rights reserved. CENTURY 21®, the CENTURY 21 Logo and C21® are service marks owned by Century 21 Real Estate LLC. Century 21 Real Estate LLC fully supports the principles of the Fair Housing Act and the Equal Opportunity Act. Each office is independently owned and operated. Listing information is deemed reliable but not guaranteed accurate.