
10821 Ingalls Circle, Westminster, CO 80020
Local realty services provided by:CENTURY 21 Trenka Real Estate
Listed by: jessica morley, felz team
Office: sellstate altitude property group
MLS#:9879809
Source:ML
Price summary
- Price:$475,000
- Price per sq. ft.:$338.56
About this home
Price Improvement! This adorable home is tucked into the Sheridan Green neighborhood, delivering the space and unbeatable location that make Westminster one of the Front Range's most sought-after places to live. Featuring three upstairs bedrooms, two bathrooms, and a finished basement for added flexible living and storage space. Recent upgrades bring peace of mind, including a newer furnace, air conditioning system, roof, electric panel, and a brand new water heater. An oversized 2-car attached garage completes the home with some workshop space. Step outside to a generous, fully fenced backyard spanning nearly a quarter acre, where mature apple and plum trees, a private patio, and front-and-rear sprinklers set the stage for gardening, gatherings, and relaxed Colorado evenings. The location is hard to beat: just minutes from the shopping, dining, and entertainment of Westminster Promenade, with quick access to Highway 36 for an easy commute to both Denver and Boulder. Nearby parks, trails, and open space place the very best of the northwest metro right at your doorstep. With its blend of recent improvements, a large lot, NO HOA, and a central, commuter-friendly address in the desirable 80020 zip code, this is a wonderful opportunity to own in a well-loved Westminster community. Schedule your showing today and discover everything this Sheridan Green home has to offer....
Contact an agent
Home facts
- Year built:1976
- Subdivision & Development:Sheridan Green Sub
- Listing ID #:9879809
Rooms and interior
- Bedrooms:3
- Total bathrooms:2
- Full bathrooms:1
- Half bathrooms:1
- Flooring:Carpet, Laminate, Tile, Vinyl
- Kitchen Description:Dishwasher, Microwave, Oven, Range, Refrigerator
- Basement:Yes
- Basement Description:Finished
- Living area:1,403 sq. ft.
Heating and cooling
- Cooling:Central Air
- Heating:Forced Air
- Central air:Yes
Structure and exterior
- Roof:Composition
- Year built:1976
- Building area:1,403 sq. ft.
- Lot area:0.22 Acres
- Lot Features:Level, Sprinklers In Front, Sprinklers In Rear
- Construction Materials:Frame
- Exterior Features:Patio, Private Yard
Schools
- High school:Standley Lake
- Middle school:Mandalay
- Elementary school:Ryan
Utilities
- Water:Public
- Sewer:Public Sewer
Finances and disclosures
- Price:$475,000
- Price per sq. ft.:$338.56
- Tax amount:$2,497 (2025)
Features and amenities
- Amenities:Window Coverings
Parking
- Total parking spaces:2
- Garage:Yes
- Garage spaces:2
 Based on information submitted to the MLS GRID as of September 15, 2026 09:19 AM. All data is obtained from various sources and may not have been verified by broker or MLS GRID. Supplied Open House information is subject to change without notice. All information should be independently reviewed and verified for accuracy. Properties may or may not be listed by the office/agent presenting the information. ML Member Broker: Mark Trenka
New listings near 10821 Ingalls Circle
- Coming Soon
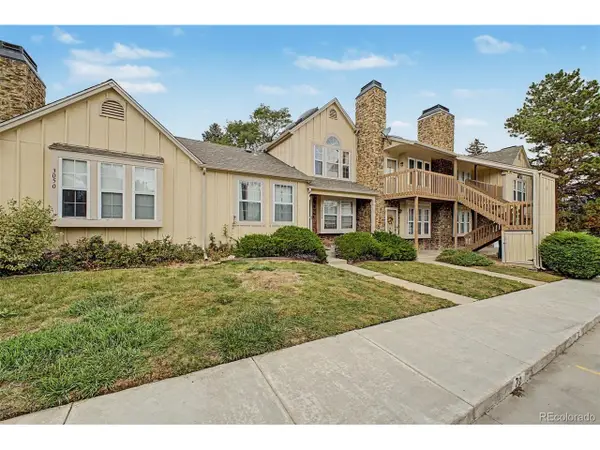 $230,000Coming Soon1 beds 1 baths544 sq. ft.
3050 W 107th Pl #C, Westminster, CO 80031
MLS# 5596294Listed by: Mountain Sky Realty - Coming Soon
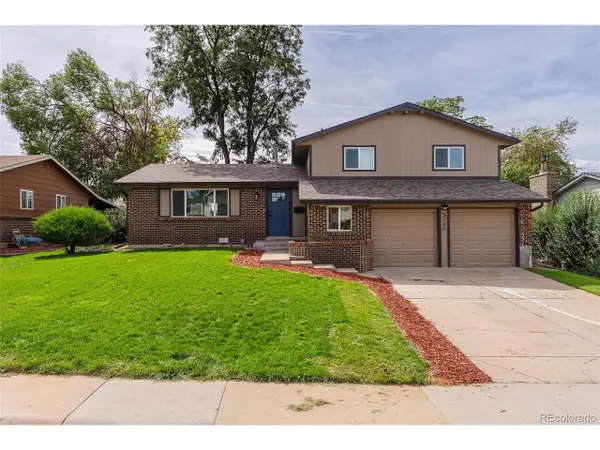 $650,000Coming Soon5 beds 4 baths2,162 sq. ft.
3740 W 95th Ave, Westminster, CO 80031
MLS# 1853863Listed by: Megastar Realty - Coming Soon
 $165,000Coming Soon1 beds 1 baths888 sq. ft.
8470 Decatur St #92, Westminster, CO 80031
MLS# 2470917Listed by: Keller Williams Preferred Realty - Coming SoonOpen Sat, 11am to 2pm
 $575,000Coming Soon3 beds 2 baths2,450 sq. ft.
9806 Grove Cir, Westminster, CO 80031
MLS# 3604456Listed by: RE/MAX Momentum - Coming SoonOpen Sat, 12 to 2pm
 $350,000Coming Soon2 beds 2 baths1,112 sq. ft.
6840 Xavier Circle #5, Westminster, CO 80030
MLS# 5782319Listed by: KELLER WILLIAMS INTEGRITY REAL ESTATE LLC - Coming SoonOpen Sat, 12 to 2pm
 $600,000Coming Soon3 beds 3 baths1,920 sq. ft.
9233 Lamar Street, Westminster, CO 80031
MLS# 4235944Listed by: COMPASS - DENVER  $849,900Active5 beds 4 baths3,972 sq. ft.
14474 Jason Dr, Westminster, CO 80023
MLS# 1061889Listed by: RE/MAX Northwest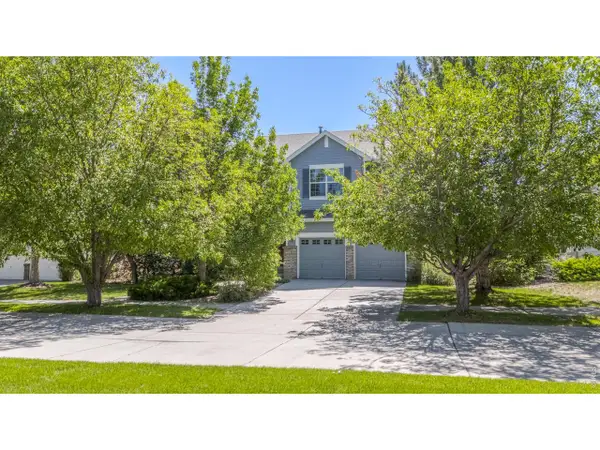 $719,900Active4 beds 3 baths3,907 sq. ft.
12892 Harmony Pkwy, Westminster, CO 80234
MLS# 1066175Listed by: Compass - Boulder- New
 $300,000Active2 beds 2 baths990 sq. ft.
2917 W 81st Avenue #B, Westminster, CO 80031
MLS# 1522697Listed by: NAVIGATE REALTY - New
 $255,000Active2 beds 1 baths800 sq. ft.
5711 W 92nd Avenue #10, Westminster, CO 80031
MLS# 7384022Listed by: HOMESMART


Protect your home and budget from life's surprises with an Assurant Home Warranty, backed by a partner that supports you through every step of homeownership. Explore Plans.
©2026 Century 21 Real Estate LLC. All rights reserved. CENTURY 21®, the CENTURY 21 Logo and C21® are service marks owned by Century 21 Real Estate LLC. Century 21 Real Estate LLC fully supports the principles of the Fair Housing Act and the Equal Opportunity Act. Each office is independently owned and operated. Listing information is deemed reliable but not guaranteed accurate.