
10951 Tennyson Ct, Westminster, CO 80031
Local realty services provided by:CENTURY 21 CapRock Real Estate
10951 Tennyson Ct,Westminster, CO 80031
$489,000
- 4 Beds
- 3 Baths
- 1,896 sq. ft.
- Single family
- Active
Listed by: travis beck
Office: mb beck & associates real estate303-423-6000
MLS#:9657050
Source:IRES
Price summary
- Price:$489,000
- Price per sq. ft.:$257.91
About this home
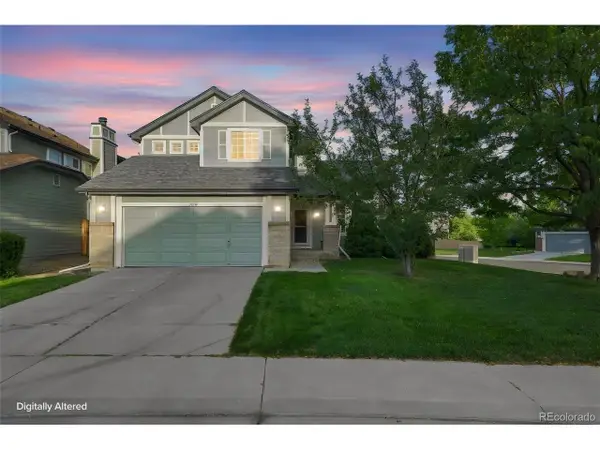
Welcome to this well-maintained, one-owner home tucked away on a quiet cul-de-sac, offering a peaceful oasis in the city. Enjoy fabulous views of the spacious greenbelt behind the home and additional greenbelt along the side of the property, creating a beautiful natural backdrop and a sense of privacy. A walking path alongside the creek winds through the greenbelt, offering a scenic setting for walks and enjoying the outdoors. A sturdy 30-foot redwood deck extends across the back of the home, providing an ideal spot to relax, entertain, and take in the greenbelt views. Inside, the front living room features vaulted ceilings that create an open, airy feel. The home also offers a fully finished walk-out basement, providing valuable additional living space with easy access to the outdoors. Recent improvements provide added comfort and peace of mind, including a new upgraded storm-shingle roof, new exterior paint with two coats of storm-rated paint, a newer HVAC system and water heater, and an approximately five-year-old air conditioner. The sewer line from the crawl space to the street has also been replaced. Outside, the yard is thoughtfully zero-scaped for easy maintenance. With no HOA fees, a quiet cul-de-sac setting, private greenbelt views, a creekside walking path, spacious deck, finished walk-out basement, and numerous updates, this centrally located home offers a peaceful oasis with convenient access to everyday amenities....
Contact an agent
Home facts
- Year built:1977
- Subdivision & Development:Cotton Creek
- Listing ID #:9657050
- Added:1 day(s) ago
- Updated:September 18, 2026 at 04:51 AM
Rooms and interior
- Bedrooms:4
- Total bathrooms:3
- Full bathrooms:1
- Half bathrooms:1
- Dining Description:Eat-in Kitchen
- Kitchen Description:Dishwasher, Disposal, Freezer, Pantry, Refrigerator, Self Cleaning Oven
- Basement Description:Partially Finished, Walk-Out Access
- Living area:1,896 sq. ft.
Heating and cooling
- Cooling:Ceiling Fan(s), Central Air
- Heating:Forced Air
Structure and exterior
- Roof:Composition
- Year built:1977
- Building area:1,896 sq. ft.
- Lot area:0.15 Acres
- Lot Features:Abuts Private Open Space, Cul-De-Sac, House Faces South, Outbuildings, Paved
- Construction Materials:Frame
- Exterior Features:Balcony, Deck, Patio
- Levels:2 Story
Schools
- High school:Northglenn
- Middle school:Silver Hills
- Elementary school:Cotton Creek
Utilities
- Water:City
- Sewer:Public Sewer
Finances and disclosures
- Price:$489,000
- Price per sq. ft.:$257.91
- Tax amount:$2,955
Features and amenities
- Appliances:Dishwasher, Disposal, Dryer, Fire Alarm, Freezer, Refrigerator, Self Cleaning Oven, Washer
- Laundry features:Dryer, Washer
- Amenities:Bay or Bow Window, Cathedral Ceiling(s), Eat-in Kitchen, Pantry
Parking
- Garage spaces:2
New listings near 10951 Tennyson Ct
- New
 $379,973Active2 beds 2 baths1,055 sq. ft.
9091 Zephyr Ct, Westminster, CO 80021
MLS# 2705033Listed by: Buy-Out Company Realty, LLC  $849,500Active5 beds 4 baths3,972 sq. ft.
14474 Jason Dr, Broomfield, CO 80023
MLS# 1061889Listed by: RE/MAX Northwest- New
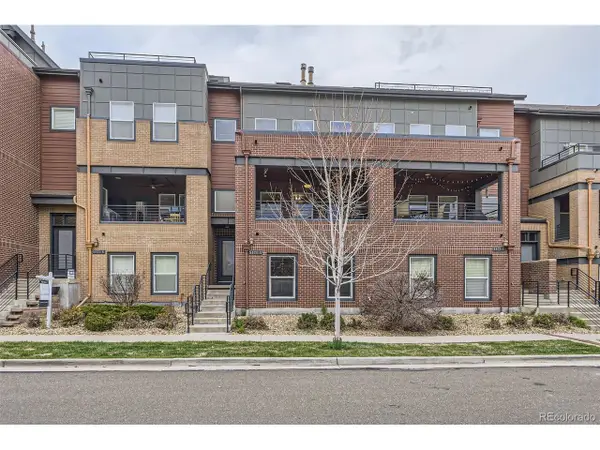 $585,000Active3 beds 3 baths2,693 sq. ft.
5471 W 97th Pl #D, Westminster, CO 80020
MLS# 9756449Listed by: Compass - Denver - New
 $750,000Active3 beds 3 baths3,006 sq. ft.
3452 W 113th Ave, Westminster, CO 80031
MLS# 2721273Listed by: RE/MAX Northwest Inc - New
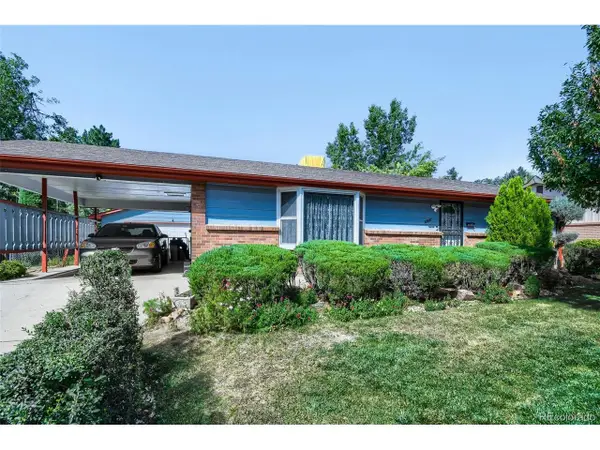 $475,000Active5 beds 3 baths2,150 sq. ft.
8131 Irving St, Westminster, CO 80031
MLS# 6290763Listed by: Century 21 Signature Realty, Inc - New
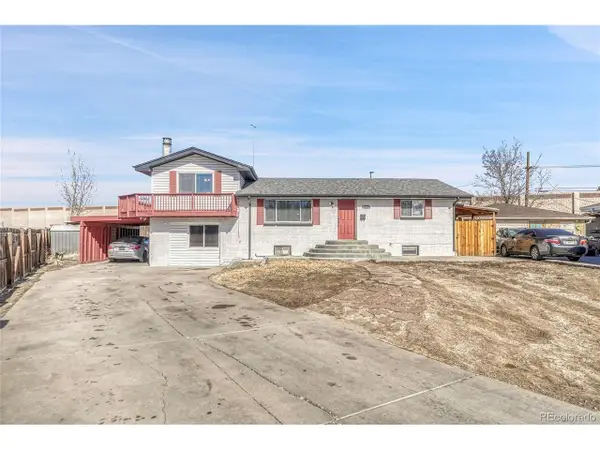 $545,000Active5 beds 3 baths2,496 sq. ft.
8450 Turnpike Dr, Westminster, CO 80031
MLS# 9624659Listed by: You 1st Realty - Unity - New
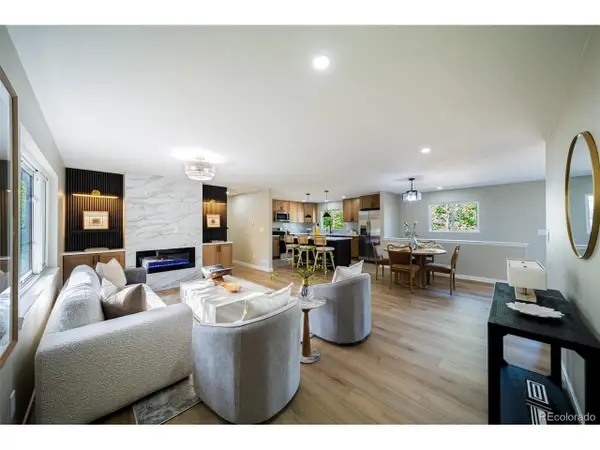 $649,900Active4 beds 3 baths2,616 sq. ft.
3461 W 106th Pl, Westminster, CO 80031
MLS# 9666325Listed by: Resident Realty South Metro - New
 $459,000Active3 beds 3 baths1,372 sq. ft.
8969 Everett Cir, Westminster, CO 80021
MLS# 3975790Listed by: MB Bellissimo Homes - New
 $600,000Active3 beds 3 baths2,432 sq. ft.
11212 Winona Ct, Westminster, CO 80031
MLS# 8947104Listed by: Navigate Realty


Protect your home and budget from life's surprises with an Assurant Home Warranty, backed by a partner that supports you through every step of homeownership. Explore Plans.
©2026 Century 21 Real Estate LLC. All rights reserved. CENTURY 21®, the CENTURY 21 Logo and C21® are service marks owned by Century 21 Real Estate LLC. Century 21 Real Estate LLC fully supports the principles of the Fair Housing Act and the Equal Opportunity Act. Each office is independently owned and operated. Listing information is deemed reliable but not guaranteed accurate.