
11263 Quivas Loop, Westminster, CO 80234
Local realty services provided by:CENTURY 21 Trenka Real Estate
Listed by: jeffrey burke
Office: j s burke broker
MLS#:3224294
Source:ML
Price summary
- Price:$795,000
- Price per sq. ft.:$222.38
- Monthly HOA dues:$49.17
About this home
The Ranch, one of Denver's most sought after neighborhoods, and this beautiful 2 story home, epitomize Colorado living!! Many updates and upgrades. The newly remodeled kitchen features gorgeous quartz counters, all new appliances including an induction stove top, picture window, and the coolest coffee bar!! Show room quality! A spacious 2,544 sq ft plus 1,026 finished basement provides ample room for people, living and activities. Four bedrooms on the same level for your family/group needs, a main floor private office/den and an open basement area offer great versatility. Your large primary bedroom suite offers a walk in closet and your own private 5 piece bath. Full hall bath, main floor half bath. Newer central AC unit. Solid wood doors. High quality wood case roll out Anderson windows! Brand new carpet in the huge rec room. Bronco games are coming! Great area to create a "teen" suite with a 3/4 bath. Your main floor family room features vaults, lots of light, a natural wood fireplace, and a trio of skylights! The home's exterior just received a fresh coat of opague stain. You will enjoy the covered back patio with a beautiful newly installed stone finish! In between you can walk and bike the miles of sidewalks and never leave The Ranch! The favorite number on The Ranch is "Fore".. this home features a special space for the golf cart in the south facing 3 car tandem garage. Just a peaceful stroll over to Vogel Pond and on to Zoe's Coffee, this home enjoys an excellent inner neighborhood location! Just minutes off I25, you're on your way to Denver, DIA, Golden, Vail, Boulder or Ft Collins. Cheyenne Frontier Days just 90 minutes! Close by you'll enjoy tons of shopping, dining, health services, local fire/police and local schools! This is a great home and community for you to live and invest in. The Ranch CC is a plus!! Take advantage of the Seller providing $25,000 for you to use for a rate buy down. or closing costs!! COME TAKE A PEEK........
Contact an agent
Home facts
- Year built:1981
- Subdivision & Development:The Ranch
- Listing ID #:3224294
Rooms and interior
- Bedrooms:4
- Total bathrooms:4
- Full bathrooms:2
- Half bathrooms:1
- Flooring:Carpet, Laminate, Tile, Vinyl, Wood
- Bathrooms Description:Five Piece Bath
- Kitchen Description:Dishwasher, Disposal, Eat-in Kitchen, Microwave, Range, Refrigerator, Self Cleaning Oven
- Basement:Yes
- Basement Description:Finished
- Living area:3,575 sq. ft.
Heating and cooling
- Cooling:Central Air
- Heating:Forced Air
- Central air:Yes
Structure and exterior
- Roof:Composition
- Year built:1981
- Building area:3,575 sq. ft.
- Lot area:0.18 Acres
- Lot Features:Irrigated, Landscaped, Many Trees, Master Planned, Sprinklers In Front, Sprinklers In Rear
- Architectural Style:Traditional
- Construction Materials:Frame, Wood Siding
- Exterior Features:Covered, Front Porch, Private Yard, Rain Gutters
- Levels:3 or More Stories
Schools
- High school:Mountain Range
- Middle school:Silver Hills
- Elementary school:Cotton Creek
Utilities
- Water:Public
- Sewer:Public Sewer
Finances and disclosures
- Price:$795,000
- Price per sq. ft.:$222.38
- Tax amount:$5,412 (2025)
Features and amenities
- Laundry features:Dryer, Washer
- Amenities:Carbon Monoxide Detector(s), Double Pane Windows, Gas Water Heater, Radon Detector, Smoke Detector(s)
Parking
- Total parking spaces:3
- Parking description:220 Volts, Concrete Driveway, Oversized, Tandem
- Garage:Yes
- Garage spaces:3
 Based on information submitted to the MLS GRID as of July 31, 2026 02:24 PM. All data is obtained from various sources and may not have been verified by broker or MLS GRID. Supplied Open House information is subject to change without notice. All information should be independently reviewed and verified for accuracy. Properties may or may not be listed by the office/agent presenting the information. ML Member Broker: Mark Trenka
New listings near 11263 Quivas Loop
- New
 $520,000Active4 beds 2 baths1,896 sq. ft.
7940 Appleblossom Ln, Westminster, CO 80030
MLS# 8727530Listed by: Gala Group, LLC - New
 $379,973Active3 beds 4 baths1,650 sq. ft.
8765 Carr Loop, Arvada, CO 80005
MLS# 1730010Listed by: Buy-Out Company Realty, LLC - New
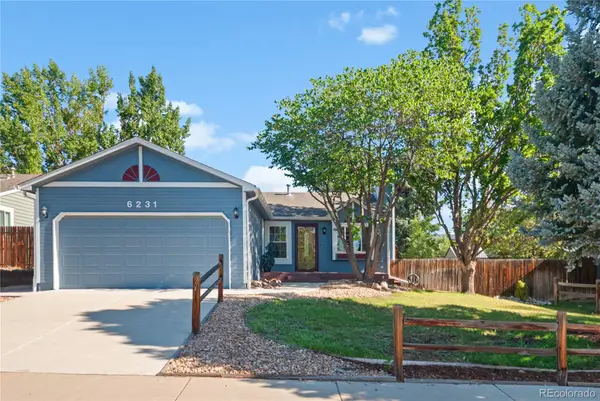 $525,000Active4 beds 2 baths1,810 sq. ft.
6231 W 116th Avenue, Westminster, CO 80020
MLS# 7965776Listed by: KELLER WILLIAMS PREFERRED REALTY - New
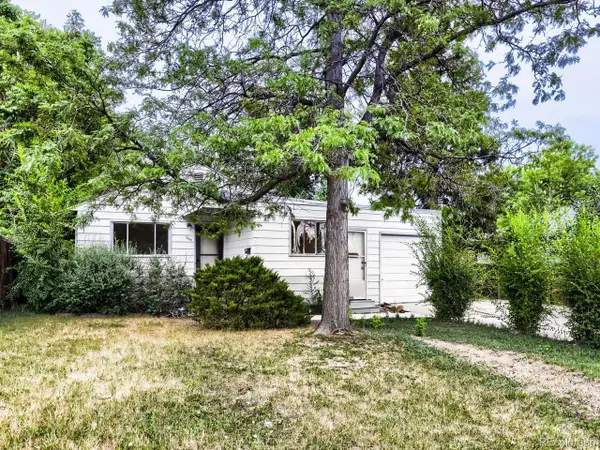 $345,000Active3 beds 1 baths1,017 sq. ft.
7442 Julian St, Westminster, CO 80030
MLS# 9490309Listed by: Your Castle Real Estate Inc - Open Sat, 11am to 1pmNew
 $425,000Active2 beds 2 baths1,946 sq. ft.
3380 W 98th Place #B, Westminster, CO 80031
MLS# 3329574Listed by: COLDWELL BANKER REALTY 14 - New
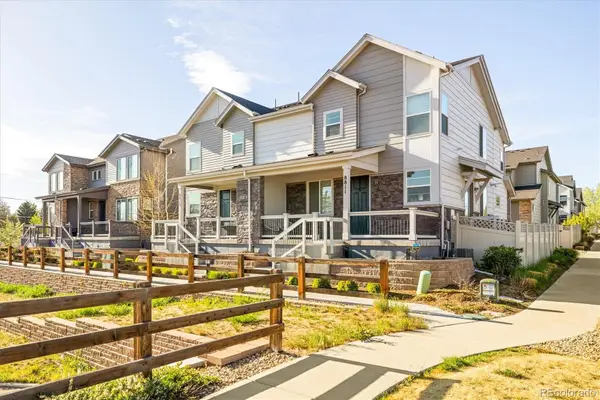 $525,000Active2 beds 3 baths2,208 sq. ft.
8813 Osceola Street, Westminster, CO 80031
MLS# 6104424Listed by: MILEHIMODERN - New
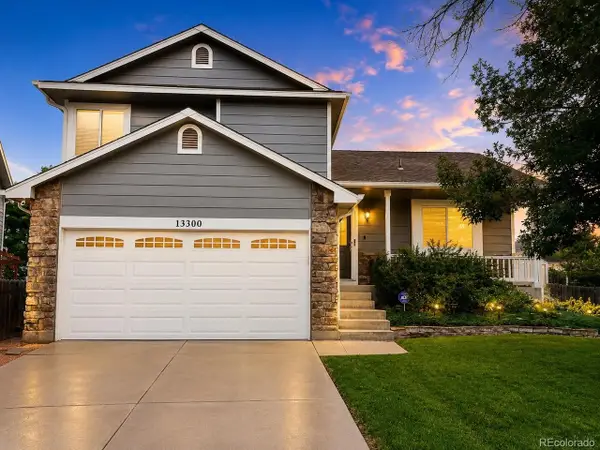 $565,000Active3 beds 2 baths1,813 sq. ft.
13300 Raritan Ct, Westminster, CO 80234
MLS# 2505178Listed by: Keller Williams DTC - Open Sat, 11am to 1pmNew
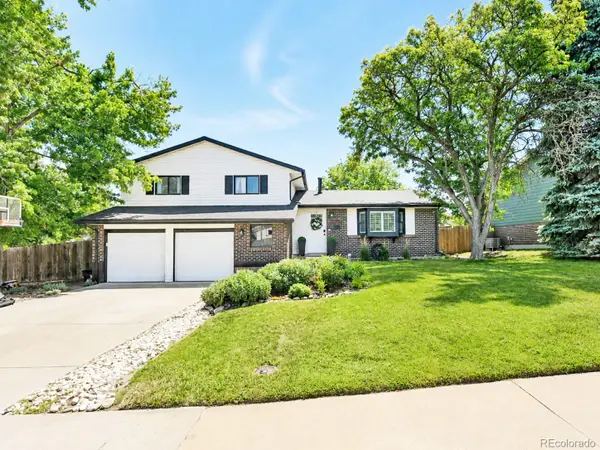 $530,000Active3 beds 3 baths1,632 sq. ft.
9380 Newton Street, Westminster, CO 80031
MLS# 2055362Listed by: RE/MAX ALLIANCE - New
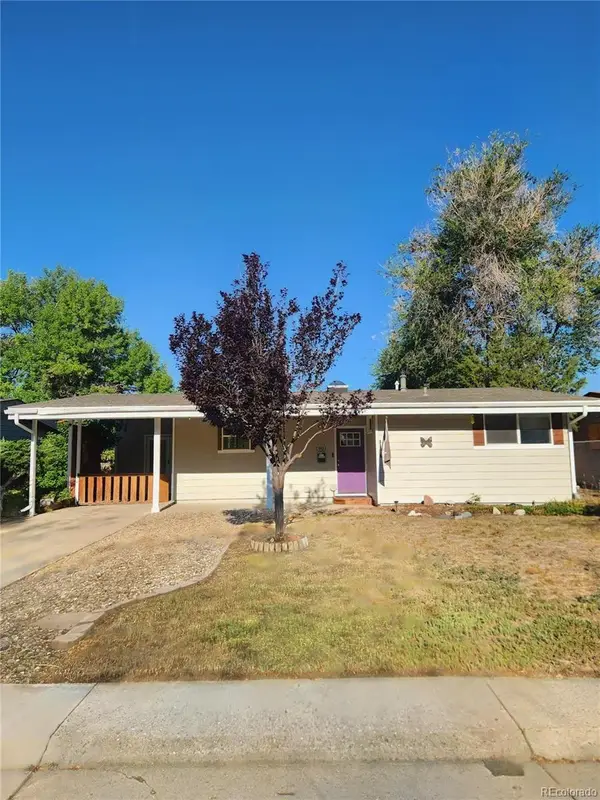 $442,000Active3 beds 2 baths1,349 sq. ft.
7901 Stuart Place, Westminster, CO 80030
MLS# 3203797Listed by: EXP REALTY, LLC - New
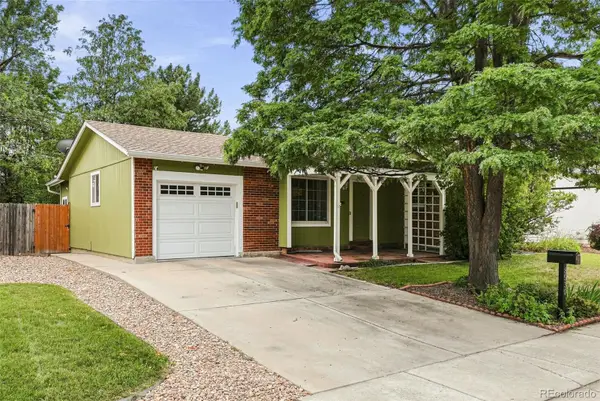 $529,999Active4 beds 2 baths2,094 sq. ft.
8530 W 88th Place, Westminster, CO 80021
MLS# 4532135Listed by: DYNAMIC DWELLINGS LLC


Protect your home and budget from life's surprises with an Assurant Home Warranty, backed by a partner that supports you through every step of homeownership. Explore Plans.
©2026 Century 21 Real Estate LLC. All rights reserved. CENTURY 21®, the CENTURY 21 Logo and C21® are service marks owned by Century 21 Real Estate LLC. Century 21 Real Estate LLC fully supports the principles of the Fair Housing Act and the Equal Opportunity Act. Each office is independently owned and operated. Listing information is deemed reliable but not guaranteed accurate.