
11815 Chase Court, Westminster, CO 80020
Local realty services provided by:CENTURY 21 CapRock Real Estate
11815 Chase Court,Westminster, CO 80020
$590,000
- 3 Beds
- 3 Baths
- - sq. ft.
- Single family
- Sold
Listed by: katherine dierking
Office: compass - denver
MLS#:7343161
Source:ML
Sorry, we are unable to map this address
Price summary
- Price:$590,000
- Monthly HOA dues:$39
About this home
**Welcome to 11815 Chase Court—where comfort, convenience, and value come together in the heart of Westminster.**
Nestled on a quiet cul-de-sac, this move-in ready 3-bedroom, 3-bath home offers 2212 square feet of thoughtfully designed living space with hard-surface flooring throughout, making it both stylish and easy to maintain. Mature landscaping creates a warm welcome, while the fully fenced backyard provides the perfect setting for kids, pets, gardening, or relaxing summer evenings with family and friends.
Step outside and enjoy an unbeatable Colorado lifestyle. Take a short stroll to Wonderland Brewery, one of the area's most dog-friendly breweries. Spend weekends exploring nearby Ryan Park or perfecting your swing at Greenway Park Golf Course. Shopping is just minutes away at Trader Joe's, Whole Foods, Kohl's, and countless other restaurants, coffee shops, and everyday conveniences.
With a quiet street, unbeatable convenience, and exceptional value, this is a rare opportunity to have it all! Don't miss your chance to make this Westminster gem your own!...
Contact an agent
Home facts
- Year built:1996
- Subdivision & Development:Torrey Peaks
- Listing ID #:7343161
Rooms and interior
- Bedrooms:3
- Total bathrooms:3
- Full bathrooms:2
- Half bathrooms:1
- Flooring:Laminate
- Bathrooms Description:Five Piece Bath
- Kitchen Description:Dishwasher, Disposal, Eat-in Kitchen, Kitchen Island, Microwave, Pantry, Range, Refrigerator, Self Cleaning Oven
- Basement:Yes
- Basement Description:Bath/Stubbed, Crawl Space, Partial, Sump Pump, Unfinished
Heating and cooling
- Cooling:Central Air
- Heating:Forced Air
- Central air:Yes
Structure and exterior
- Roof:Composition
- Year built:1996
- Lot Features:Cul-De-Sac, Landscaped, Many Trees
- Construction Materials:Brick, Frame
- Exterior Features:Front Porch, Patio, Private Yard
- Levels:2 Story
Schools
- High school:Standley Lake
- Middle school:Mandalay
- Elementary school:Ryan
Utilities
- Water:Public
- Sewer:Public Sewer
Finances and disclosures
- Price:$590,000
- Tax amount:$2,789 (2025)
Features and amenities
- Laundry features:Dryer, Washer
- Amenities:Carbon Monoxide Detector(s), Double Pane Windows, Radon Detector, Smoke Detector(s), Sump Pump, Video Doorbell
Parking
- Total parking spaces:2
- Parking description:Smart Garage Door
- Garage:Yes
- Garage spaces:2
 Based on information submitted to the MLS GRID as of August 21, 2026 07:42 AM. All data is obtained from various sources and may not have been verified by broker or MLS GRID. Supplied Open House information is subject to change without notice. All information should be independently reviewed and verified for accuracy. Properties may or may not be listed by the office/agent presenting the information. ML Member Broker: Daniel Bishop
New listings near 11815 Chase Court
- Coming Soon
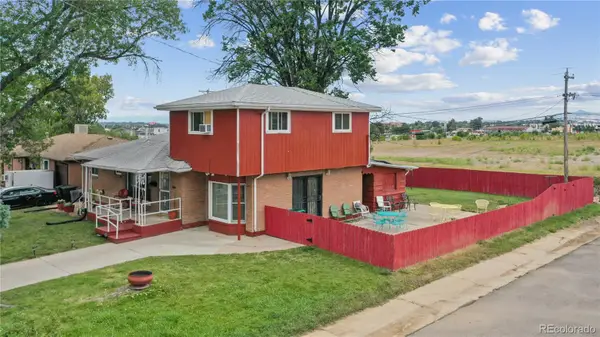 $450,000Coming Soon5 beds 3 baths2,511 sq. ft.
7091 Clay Street, Westminster, CO 80030
MLS# 2084681Listed by: WISDOM REAL ESTATE - New
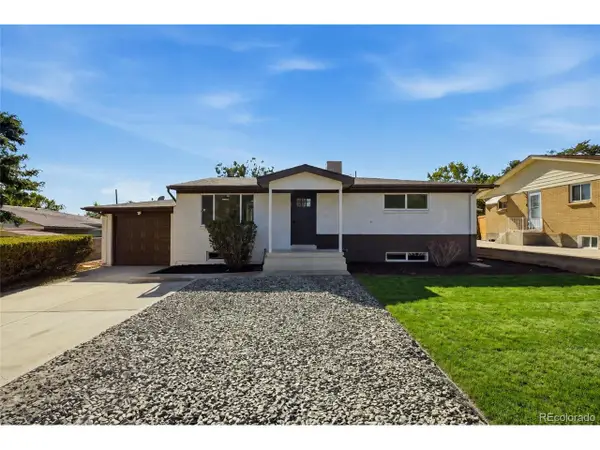 $610,000Active5 beds 3 baths2,028 sq. ft.
7745 Newton St, Westminster, CO 80030
MLS# 7804012Listed by: Megastar Realty - New
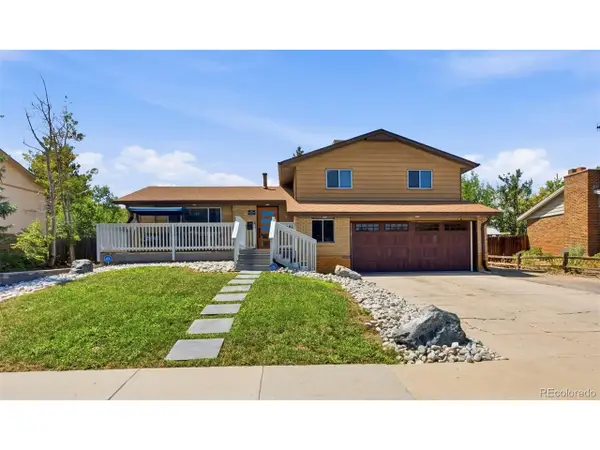 $585,000Active3 beds 3 baths2,338 sq. ft.
9345 Lowell Blvd, Westminster, CO 80031
MLS# 9484276Listed by: West and Main Homes Inc - New
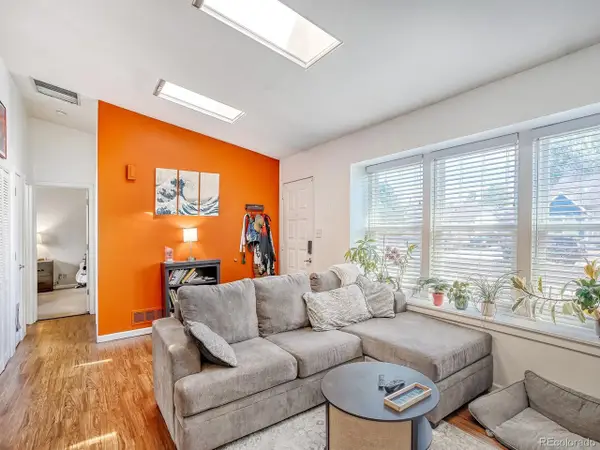 $435,000Active2 beds 1 baths816 sq. ft.
1463 W 135th Pl, Denver, CO 80234
MLS# 7234795Listed by: Peakview Real Estate - Open Sat, 11am to 12pmNew
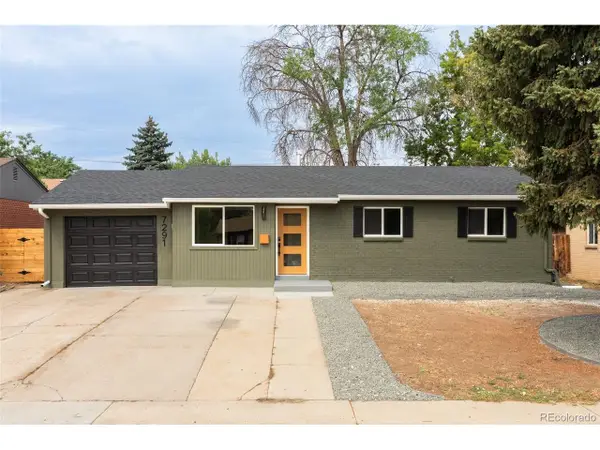 $499,900Active3 beds 2 baths1,473 sq. ft.
7291 Winona Ct, Westminster, CO 80030
MLS# 8375547Listed by: eXp Realty, LLC - New
 $349,000Active0.25 Acres
1211 W 144th Court, Westminster, CO 80023
MLS# 3550253Listed by: WINSTON WALL - New
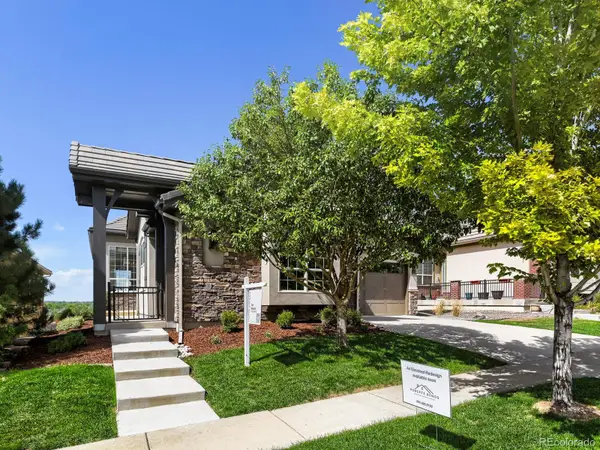 $1,250,000Active3 beds 4 baths4,213 sq. ft.
2513 W 122nd Avenue, Denver, CO 80234
MLS# 6418363Listed by: HOMESMART - New
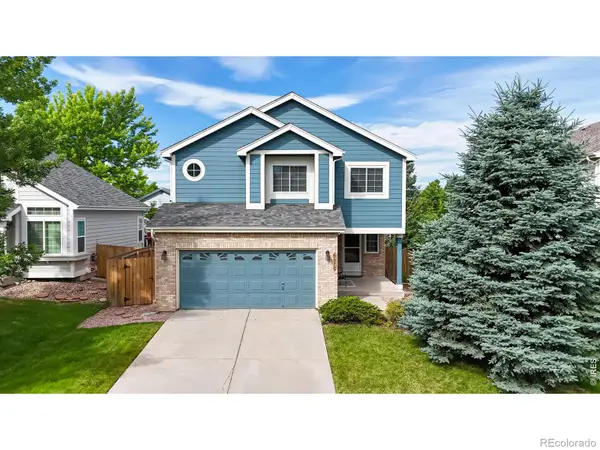 $639,000Active6 beds 3 baths2,890 sq. ft.
9675 Kendall Court, Broomfield, CO 80021
MLS# IR1066884Listed by: BERKSHIRE HATHAWAY HOMESERVICES COLORADO REAL ESTATE ERIE - New
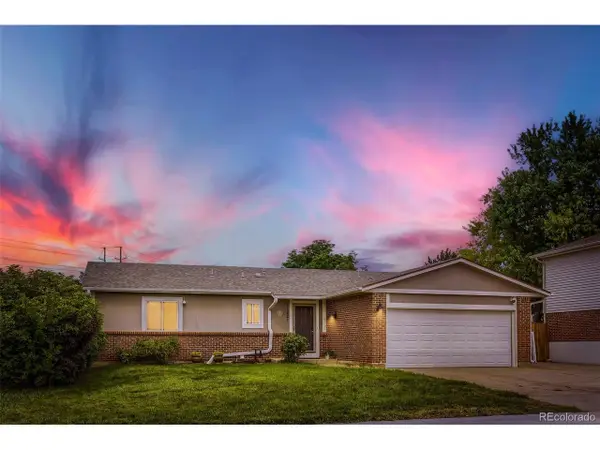 $565,000Active5 beds 2 baths2,628 sq. ft.
11221 Otis St, Broomfield, CO 80020
MLS# 6155849Listed by: Your Castle Realty LLC - Open Sun, 11am to 1pmNew
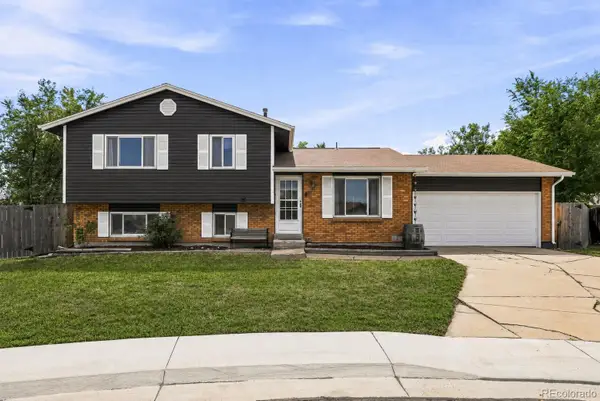 $599,000Active4 beds 2 baths1,712 sq. ft.
5008 W 71st Court, Westminster, CO 80030
MLS# 3966591Listed by: COMPASS - DENVER


Protect your home and budget from life's surprises with an Assurant Home Warranty, backed by a partner that supports you through every step of homeownership. Explore Plans.
©2026 Century 21 Real Estate LLC. All rights reserved. CENTURY 21®, the CENTURY 21 Logo and C21® are service marks owned by Century 21 Real Estate LLC. Century 21 Real Estate LLC fully supports the principles of the Fair Housing Act and the Equal Opportunity Act. Each office is independently owned and operated. Listing information is deemed reliable but not guaranteed accurate.