
13142 Quivas St, Westminster, CO 80234
Local realty services provided by:CENTURY 21 Top Dog Properties
Upcoming open houses
- Sun, Nov 0812:00 pm - 03:00 pm
Listed by: cynthia foster, steve weber
Office: re/max professionals303-985-4555
MLS#:7065752
Source:IRES
Price summary
- Price:$500,000
- Price per sq. ft.:$246.91
About this home
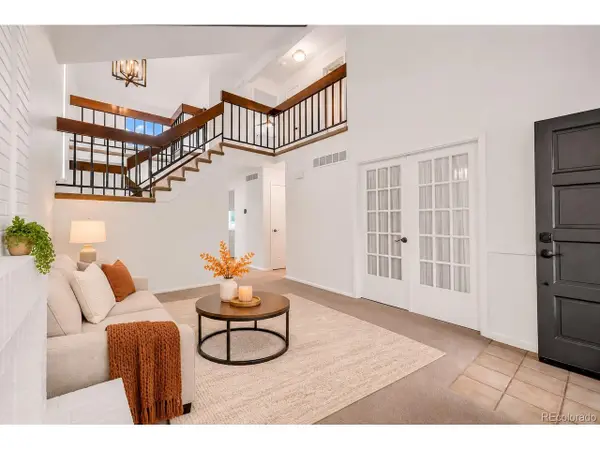
Make it your own in Westminster's Amherst neighborhood! This 3-bedroom, 3-bathroom home with an upstairs loft, attached 2-car garage and no HOA offers a spacious layout and an opportunity to personalize with cosmetic updates. Enjoy 1,610 finished square feet plus a 415-square-foot unfinished basement, for 2,025 total square feet. Vaulted ceilings and abundant natural light welcome you into the living room, while the kitchen opens to a separate family room for everyday living and entertaining. The upstairs primary suite features a walk-in closet and private three-quarter bath. Two additional bedrooms, a full hall bath and a versatile loft provide room for a home office, hobbies or additional living space. Explore the loft's potential for conversion to a fourth bedroom, subject to applicable requirements. A main-floor half bath and included washer and dryer in the basement utility area add convenience. Outside, enjoy a fully fenced backyard, patio and level 5,843-square-foot lot. Near Amherst Park, walking trails and Arapahoe Ridge Elementary School. Bring your ideas and create a home that reflects your style!...
Contact an agent
Home facts
- Year built:1995
- Subdivision & Development:Amherst
- Listing ID #:7065752
- Added:1 day(s) ago
- Updated:November 06, 2026 at 01:17 PM
Rooms and interior
- Bedrooms:3
- Total bathrooms:3
- Full bathrooms:1
- Half bathrooms:1
- Kitchen Description:Dishwasher, Disposal
- Basement Description:Unfinished
- Living area:2,025 sq. ft.
Heating and cooling
- Cooling:Central Air
- Heating:Forced Air
Structure and exterior
- Roof:Composition
- Year built:1995
- Building area:2,025 sq. ft.
- Lot area:0.13 Acres
- Lot Features:Gutters, House Faces North, Level, Paved
- Architectural Style:Contemporary
- Construction Materials:Concrete
- Exterior Features:Patio
- Levels:2 Story
Schools
- High school:Legacy
- Middle school:Silver Hills
- Elementary school:Arapahoe Ridge
Utilities
- Water:Public
- Sewer:Public Sewer
Finances and disclosures
- Price:$500,000
- Price per sq. ft.:$246.91
- Tax amount:$3,660
Features and amenities
- Appliances:Dishwasher, Disposal, Dryer, Fire Alarm, Washer
- Laundry features:Dryer, Washer
- Amenities:Cathedral Ceiling(s), Walk-In Closet(s)
Parking
- Garage spaces:2
New listings near 13142 Quivas St
- New
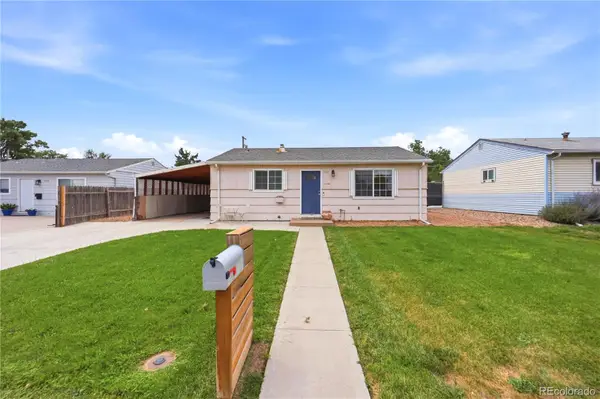 $349,900Active3 beds 1 baths858 sq. ft.
7145 Vrain, Westminster, CO 80030
MLS# 7408855Listed by: KELLER WILLIAMS DTC
- New
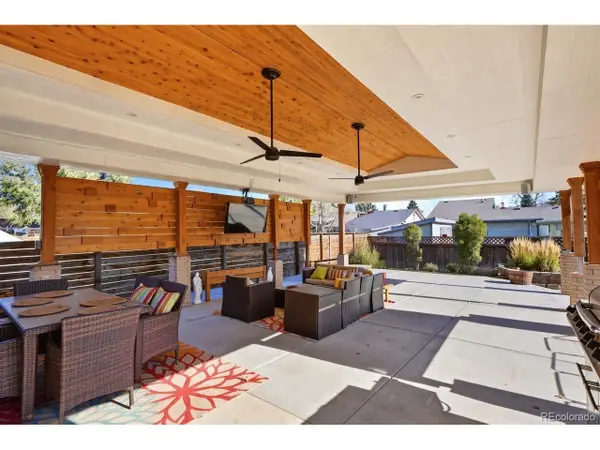 $540,000Active5 beds 2 baths1,900 sq. ft.
9022 Kent St, Westminster, CO 80031
MLS# 8330163Listed by: Homes Across Colorado - Open Sat, 12 to 2pmNew
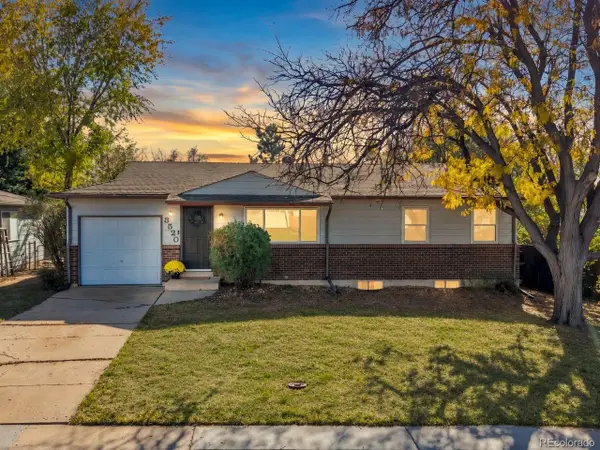 $465,000Active3 beds 2 baths1,850 sq. ft.
3520 Mowry Pl, Westminster, CO 80031
MLS# 9648190Listed by: West and Main Homes - New
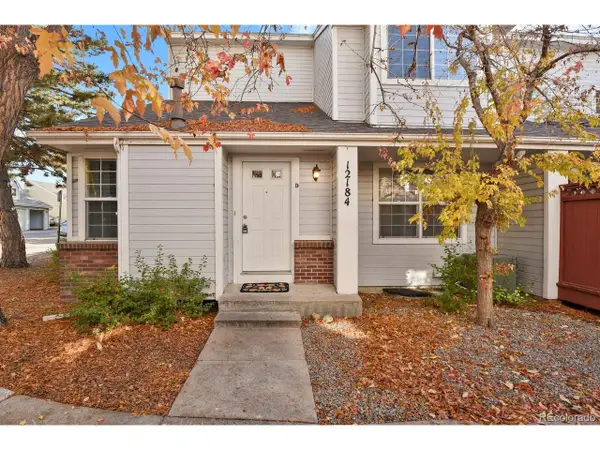 $395,000Active4 beds 3 baths2,020 sq. ft.
12184 Bannock Cir #D, Westminster, CO 80234
MLS# 2040655Listed by: HomeSmart - New
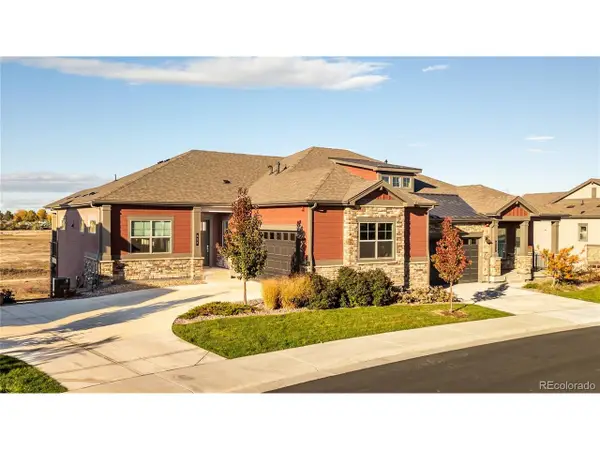 $875,000Active4 beds 4 baths3,182 sq. ft.
837 W 129th Pl, Westminster, CO 80234
MLS# 5673705Listed by: Milehimodern - New
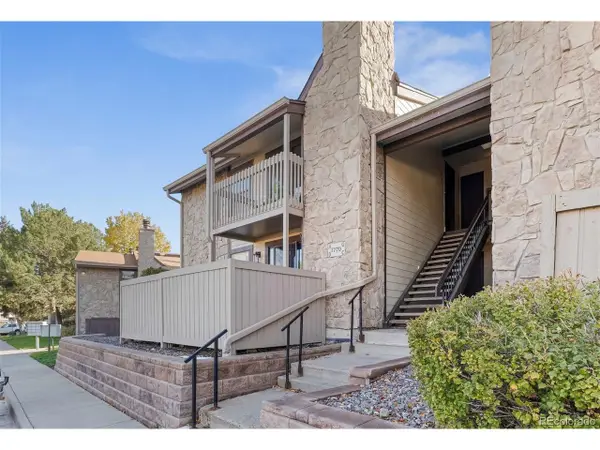 $217,000Active1 beds 1 baths723 sq. ft.
7770 W 87th Dr #H, Arvada, CO 80005
MLS# 4482198Listed by: DreamSpace Brokers Realty LLC - Open Sat, 11am to 2pmNew
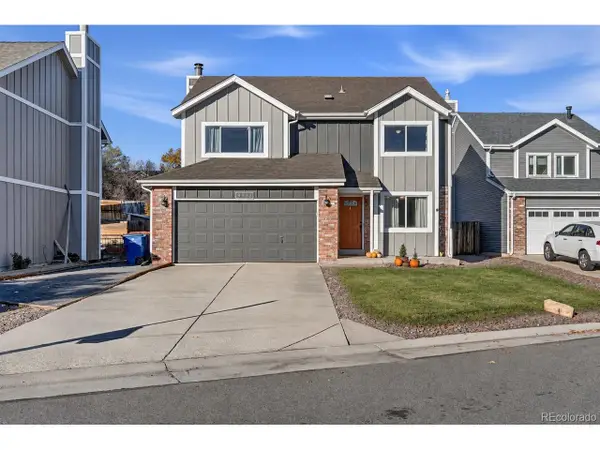 $600,000Active4 beds 3 baths2,084 sq. ft.
9930 Garland Dr, Westminster, CO 80021
MLS# 7835634Listed by: LPT Realty - New
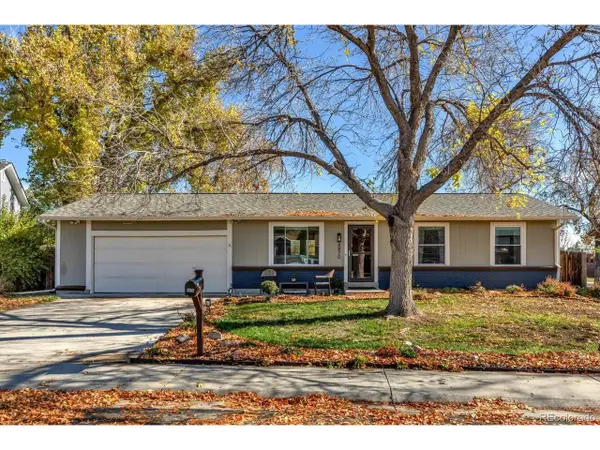 $560,000Active4 beds 2 baths1,824 sq. ft.
8870 Cody St, Westminster, CO 80021
MLS# 4508716Listed by: Berkshire Hathaway HomeServices Colorado Real Estate, LLC - Open Fri, 3 to 6pmNew
 $534,999Active5 beds 2 baths2,389 sq. ft.
10532 Owens St, Westminster, CO 80021
MLS# 3252798Listed by: PAK Home Realty


Protect your home and budget from life's surprises with an Assurant Home Warranty, backed by a partner that supports you through every step of homeownership. Explore Plans.
©2026 Century 21 Real Estate LLC. All rights reserved. CENTURY 21®, the CENTURY 21 Logo and C21® are service marks owned by Century 21 Real Estate LLC. Century 21 Real Estate LLC fully supports the principles of the Fair Housing Act and the Equal Opportunity Act. Each office is independently owned and operated. Listing information is deemed reliable but not guaranteed accurate.