
2235 W 118th Ave, Westminster, CO 80234
Local realty services provided by:CENTURY 21 Cornerstone
Listed by: erica murphy
Office: resident realty9702828585
MLS#:1060107
Source:IRES
Price summary
- Price:$729,000
- Price per sq. ft.:$263.08
- Monthly HOA dues:$35
About this home
Stunning, completely renovated home located on a quiet cul-de-sac in the highly sought-after The Ranch Country Club Golf Course community, offering breathtaking mountain views and just steps from the clubhouse and driving range.This 4-bedroom, 4-bathroom home features a desirable walkout basement and has been extensively updated with high-quality finishes throughout. Major system upgrades provide peace of mind, including a new electrical panel, all-new HVAC featuring a state-of-the-art inverter A/C system, professionally cleaned air ducts, and a hydro-jetted sewer line.Step outside to a brand-new two-story Trex deck, and fresh exterior paint creating the perfect space for entertaining, relaxing, and enjoying the spectacular mountain and golf course scenery.Inside, you'll find a beautifully redesigned interior featuring quartz countertops, contemporary finishes, and thoughtful designer touches in every room. The open, modern layout blends style and functionality, making this home truly move-in ready.Enjoy an unbeatable lifestyle with convenient access to golf, dining, social events, and club amenities, all just a short walk from your front door.This is a rare opportunity to own a fully renovated home in a premier golf course community with luxury upgrades, stunning views, and an exceptional location. The seller is also offering a landscaping concession, allowing you a to personalize the outdoor space to your taste....
Contact an agent
Home facts
- Year built:1979
- Subdivision & Development:The Ranch Filing 2
- Listing ID #:1060107
- Added:97 day(s) ago
- Updated:September 02, 2026 at 02:28 AM
Rooms and interior
- Bedrooms:4
- Total bathrooms:4
- Full bathrooms:2
- Half bathrooms:1
- Dining Description:Separate Dining Room
- Kitchen Description:Dishwasher, Disposal, Electric Range, Microwave, Pantry, Refrigerator
- Basement Description:Full
- Living area:2,771 sq. ft.
Heating and cooling
- Cooling:Central Air
- Heating:Forced Air
Structure and exterior
- Roof:Composition
- Year built:1979
- Building area:2,771 sq. ft.
- Lot area:0.18 Acres
- Lot Features:Cul-De-Sac
- Construction Materials:Brick, Frame, Wood Siding
- Exterior Features:Deck
- Levels:Four
Schools
- High school:Mountain Range
- Middle school:Silver Hills
- Elementary school:Cotton Creek
Utilities
- Water:City
- Sewer:Public Sewer
Finances and disclosures
- Price:$729,000
- Price per sq. ft.:$263.08
- Tax amount:$5,169
Features and amenities
- Appliances:Dishwasher, Disposal, Electric Range, Fire Alarm, Microwave, Refrigerator
- Laundry features:Washer/Dryer Hookup
- Amenities:Cathedral Ceiling(s), High Ceilings, Open Floorplan, Pantry, Separate Dining Room, Walk-In Closet(s)
Parking
- Parking description:Garage Door Opener
- Garage spaces:2
New listings near 2235 W 118th Ave
- Coming Soon
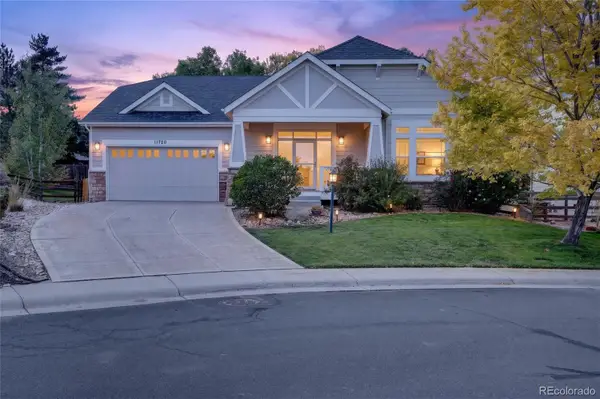 $835,000Coming Soon4 beds 3 baths3,658 sq. ft.
11720 W 106th Place, Westminster, CO 80021
MLS# 2134674Listed by: COMPASS - DENVER
- Coming Soon
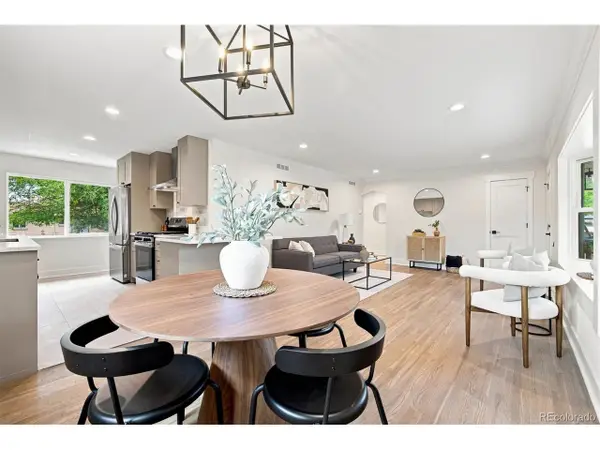 $640,000Coming Soon4 beds 3 baths2,268 sq. ft.
7471 Wilson Ct, Westminster, CO 80030
MLS# 4401667Listed by: 8z Real Estate - Coming Soon
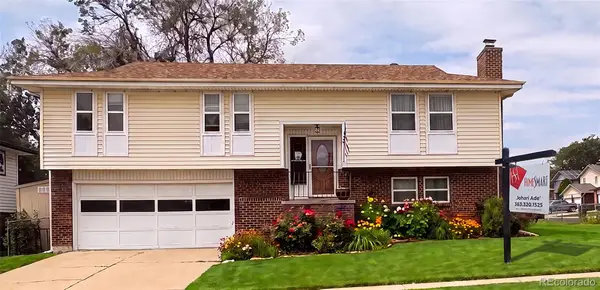 $574,999Coming Soon3 beds 3 baths2,030 sq. ft.
8967 Vrain Street, Westminster, CO 80031
MLS# 4942443Listed by: HOMESMART REALTY - Open Thu, 11am to 4pmNew
 $602,990Active3 beds 3 baths1,663 sq. ft.
3140 W 85th Ave, Westminster, CO 80031
MLS# 5087017Listed by: DFH Colorado Realty LLC - Open Thu, 11am to 4pmNew
 $579,990Active3 beds 3 baths1,720 sq. ft.
8640 Lowell Blvd, Westminster, CO 80031
MLS# 7829454Listed by: DFH Colorado Realty LLC - Open Thu, 11am to 4pmNew
 $499,990Active3 beds 3 baths1,406 sq. ft.
3370 W 87th Ave, Westminster, CO 80031
MLS# 8107393Listed by: DFH Colorado Realty LLC - New
 $544,990Active2 beds 3 baths1,308 sq. ft.
8415 Federal Blvd, Westminster, CO 80031
MLS# 4524979Listed by: DFH Colorado Realty LLC - New
 $536,000Active4 beds 2 baths1,690 sq. ft.
6209 W 95th Ave, Westminster, CO 80031
MLS# 9979287Listed by: Redfin Corporation - New
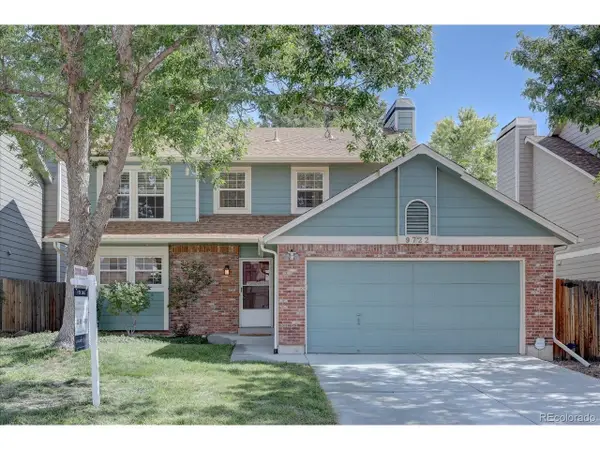 $595,000Active3 beds 3 baths1,751 sq. ft.
9722 Independence St, Broomfield, CO 80021
MLS# 3197914Listed by: Legacy 100 Real Estate Partners LLC - New
 $495,000Active4 beds 2 baths1,700 sq. ft.
9281 Irving St, Westminster, CO 80031
MLS# 4303021Listed by: Your Castle Real Estate Inc


Protect your home and budget from life's surprises with an Assurant Home Warranty, backed by a partner that supports you through every step of homeownership. Explore Plans.
©2026 Century 21 Real Estate LLC. All rights reserved. CENTURY 21®, the CENTURY 21 Logo and C21® are service marks owned by Century 21 Real Estate LLC. Century 21 Real Estate LLC fully supports the principles of the Fair Housing Act and the Equal Opportunity Act. Each office is independently owned and operated. Listing information is deemed reliable but not guaranteed accurate.