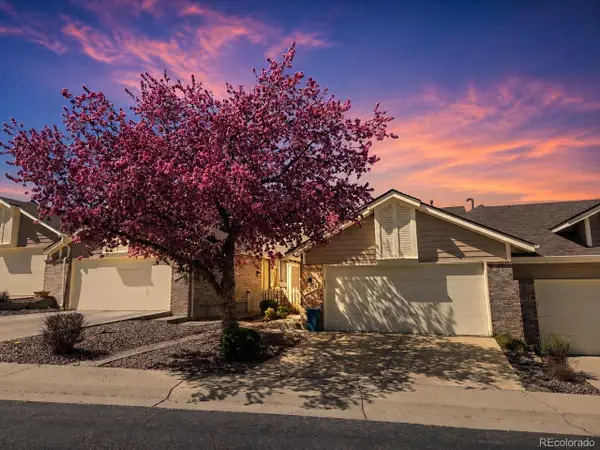
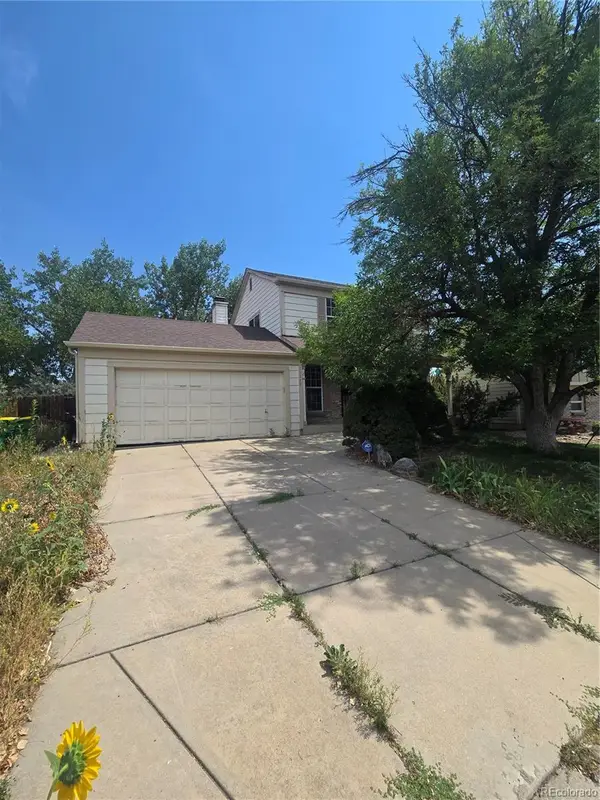
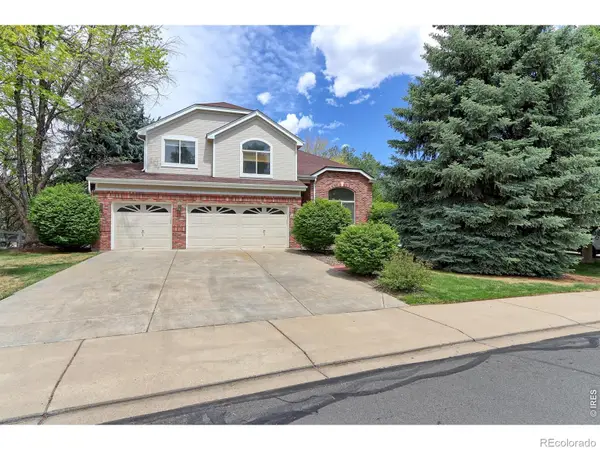
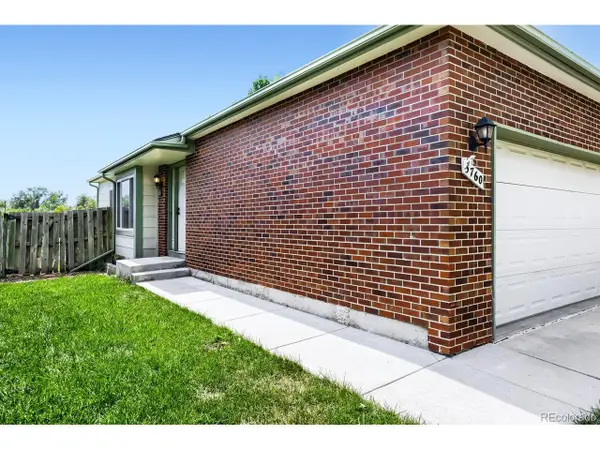
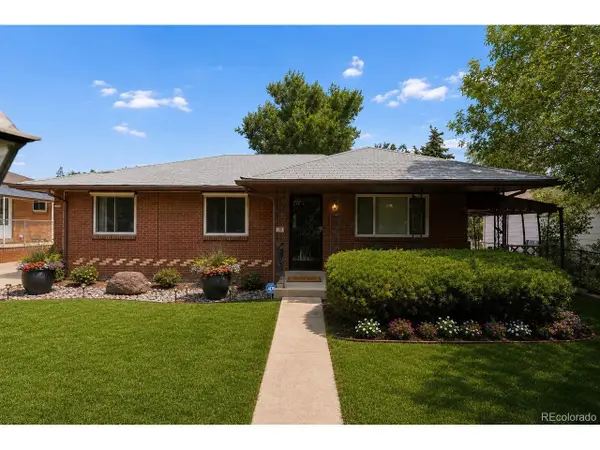
2363 W 118th Avenue, Westminster, CO 80234

Local realty services provided by:CENTURY 21 CapRock Real Estate
2363 W 118th Avenue,Westminster, CO 80234
$689,000
  • 4 Beds
  • 4 Baths
  • 3,074 sq. ft.
  • Single family
  • Active
Upcoming open houses
  • Sat, Aug 01
    11:30 am - 02:00 pm
Listed by: mace mccann
Office: brokers guild real estate
MLS#:IR1054724
Source:ML

Price summary

  • Price:$689,000
  • Price per sq. ft.:$224.14
  • Monthly HOA dues:$41.67

About this home

**Owners are offering $10,000 in concessions towards rate buy down, closing costs, etc.** New carpet installed 7/2/26. Some homes just feel right the moment you walk in, and this home encapsulates that feeling. Real Brazilian cherry hardwood floors carry you through an open, light-filled main level, thoughtfully cared for at every turn. The pride of ownership is evident in every detail! Peace of mind creature comforts have been taken care of. This would include features such as central air installed 2021, a furnace that's been recently serviced with a no-fuss transferable work warranty, a new 3-zone sprinkler system with new heads, and a recently serviced water heater with new anode and 2-year transferrable warranty. Pre-inspection completed with many issues addressed. Retreat to the primary suite, a spa-inspired sanctuary where you can truly exhale. Entertain in style with a built-in wine cabinet and bar with sink, added 2022 makes for perfect hosting. Downstairs, the finished...

Contact an agent

contact an agent

Yes, I would like more information. Please use and/or share my information with an independent agent affiliated with the CENTURY 21®  brand to contact me about my real estate needs. By clicking Send message, I request to be contacted by phone or text message and consent to being contacted by automated means. I understand that my consent to receive calls or texts is not a condition of purchasing any property, goods, or services. Alternatively, I understand that I can access real estate services by email or I can contact the agent myself.

If an independent agent affiliated with the CENTURY 21®  brand is not available in the area where I need assistance, I agree to be contacted by a real estate agent affiliated with another brand owned or licensed by Anywhere Real Estate (BHGRE® , Coldwell Banker® , Corcoran® , ERA® , Sotheby's International Realty® ).
 I acknowledge that I have read and agree to theTerms of useandPrivacy notice

Home facts

  • Year built:1979
  • Subdivision & Development:The Ranch Filing 2
  • Listing ID #:IR1054724

Rooms and interior

  • Bedrooms:4
  • Total bathrooms:4
  • Full bathrooms:2
  • Half bathrooms:1
  • Flooring:Tile
  • Bathrooms Description:Five Piece Bath
  • Kitchen Description:Dishwasher, Eat-in Kitchen, Kitchen Island, Oven, Pantry, Refrigerator, Self Cleaning Oven
  • Basement:Yes
  • Living area:3,074 sq. ft.

Heating and cooling

  • Cooling:Central Air
  • Heating:Forced Air
  • Central air:Yes

Structure and exterior

  • Roof:Composition
  • Year built:1979
  • Building area:3,074 sq. ft.
  • Lot area:0.17 Acres
  • Lot Features:Level, On Golf Course
  • Construction Materials:Frame
  • Exterior Features:Balcony, Deck, Patio
  • Levels:Bi-Level

Schools

  • High school:Mountain Range
  • Middle school:Silver Hills
  • Elementary school:Cotton Creek

Utilities

  • Water:Public
  • Sewer:Public Sewer

Finances and disclosures

  • Price:$689,000
  • Price per sq. ft.:$224.14
  • Tax amount:$5,338 (2025)

Features and amenities

  • Laundry features:In Unit

Parking

  • Total parking spaces:2
  • Garage:Yes
  • Garage spaces:2
MLS LogoBased on information submitted to the MLS GRID as of July 31, 2026 02:23 PM. All data is obtained from various sources and may not have been verified by broker or MLS GRID. Supplied Open House information is subject to change without notice. All information should be independently reviewed and verified for accuracy. Properties may or may not be listed by the office/agent presenting the information. ML Member Broker: Daniel Bishop