
2416 W 82nd Pl #D, Westminster, CO 80031
Local realty services provided by:CENTURY 21 Cornerstone
2416 W 82nd Pl #D,Westminster, CO 80031
$368,000
- 3 Beds
- 4 Baths
- 1,746 sq. ft.
- Condominium
- Active
Listed by: michelle lopez
Office: coldwell banker realty 54303-980-1177
MLS#:5425538
Source:IRES
Price summary
- Price:$368,000
- Price per sq. ft.:$210.77
- Monthly HOA dues:$377
About this home
Breathtaking Views ~ Private Setting ~ Elevated Colorado Living
Welcome to Park Rise at Summit Pointe, where beautiful Front Range and downtown Denver skyline views meet privacy, comfort and an exceptional location. This unique three-level home backs to open space with no neighbors behind, offering unobstructed views, mountain views and a peaceful setting. Outdoor living is available from multiple levels, with a walking path just steps away. The main level welcomes you with vaulted ceilings, abundant windows and an inviting open-concept layout designed to capture the views. A gas fireplace creates a warm focal point between the living and dining areas, while the private deck provides the perfect place to relax, entertain or watch the Denver skyline light up at sunset. The kitchen features brand-new appliances, custom backsplash and Corian countertops. A convenient bathroom completes the main level. Upstairs, newer carpet leads to two bedrooms and a versatile loft ideal for a home office, workout space or guest area. The spacious primary suite offers a comfortable retreat with its own private bathroom featuring a dual vanity. The finished basement expands the living space with a bedroom or family room, additional bathroom, laundry room and storage, plus direct access outdoors. With four bathrooms throughout, the flexible floor plan provides exceptional convenience for everyday living and guests. Recent major updates include a newer roof, furnace and air conditioning system. A private attached one-car garage and driveway provide convenient parking and storage. A few of the Community amenities include a pool and dog park. Just minutes from downtown Denver, with easy access to shopping, dining, entertainment, parks and major commuter routes. Thoughtfully maintained and ready for its next owners, this home offers a wonderful opportunity to enjoy Colorado living in a highly convenient location. Come experience the views, privacy and easy Colorado living for yourself!...
Contact an agent
Home facts
- Year built:1999
- Subdivision & Development:Park Rise at Summit Pointe
- Listing ID #:5425538
- Added:6 day(s) ago
- Updated:October 07, 2026 at 02:35 PM
Rooms and interior
- Bedrooms:3
- Total bathrooms:4
- Full bathrooms:2
- Half bathrooms:1
- Kitchen Description:Dishwasher, Disposal, Microwave, Pantry, Refrigerator
- Basement Description:Daylight, Full, Partially Finished, Sump Pump, Walk-Out Access
- Living area:1,746 sq. ft.
Heating and cooling
- Cooling:Ceiling Fan(s), Central Air
- Heating:Forced Air
Structure and exterior
- Year built:1999
- Building area:1,746 sq. ft.
- Lot area:0.05 Acres
- Lot Features:Abuts Private Open Space, Abuts Public Open Space, House Faces North, Paved
- Construction Materials:Frame
- Exterior Features:Balcony, Deck, Patio
- Levels:2 Story
Schools
- High school:Westminster
- Middle school:Ranum
- Elementary school:Metz
Utilities
- Water:Public
- Sewer:Public Sewer
Finances and disclosures
- Price:$368,000
- Price per sq. ft.:$210.77
- Tax amount:$2,443
Features and amenities
- Appliances:Dishwasher, Disposal, Dryer, Fire Alarm, Microwave, Refrigerator, Washer
- Laundry features:Dryer, Washer
- Amenities:Cathedral Ceiling(s), Open Floorplan, Pantry
Parking
- Garage spaces:1
New listings near 2416 W 82nd Pl #D
- Coming Soon
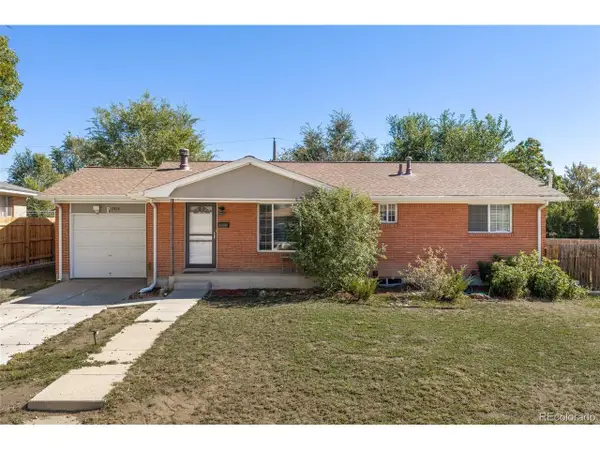 $560,000Coming Soon5 beds 2 baths2,214 sq. ft.
7454 Alcott St, Westminster, CO 80030
MLS# 4927642Listed by: Good Neighbor LLC - Coming Soon
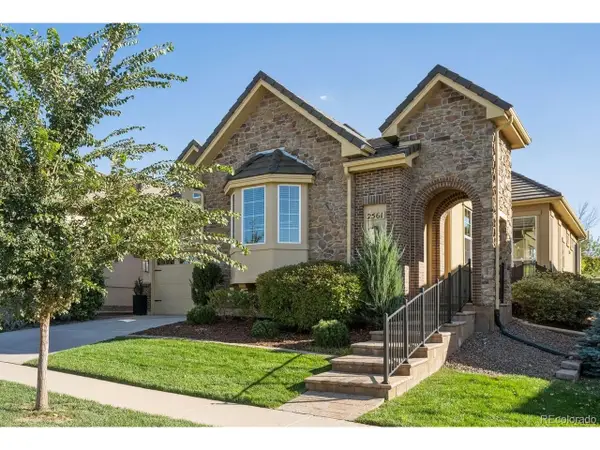 $1,000,000Coming Soon4 beds 4 baths4,328 sq. ft.
2561 W 121st Ave, Westminster, CO 80234
MLS# 4038993Listed by: LIV Sotheby's International Realty - Coming Soon
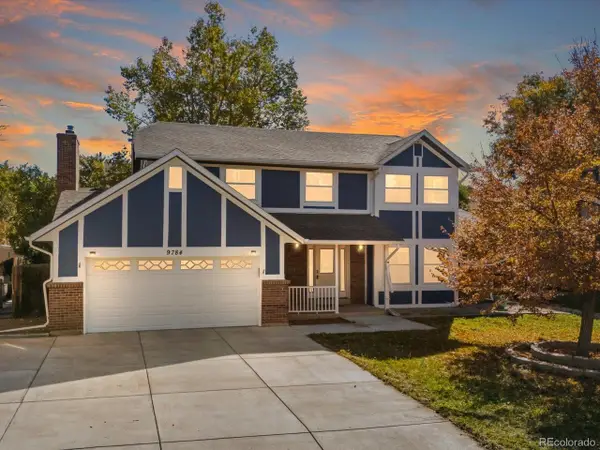 $670,000Coming Soon5 beds 4 baths3,035 sq. ft.
9784 Perry Way, Westminster, CO 80031
MLS# 3030853Listed by: Thrive Real Estate Group - Coming Soon
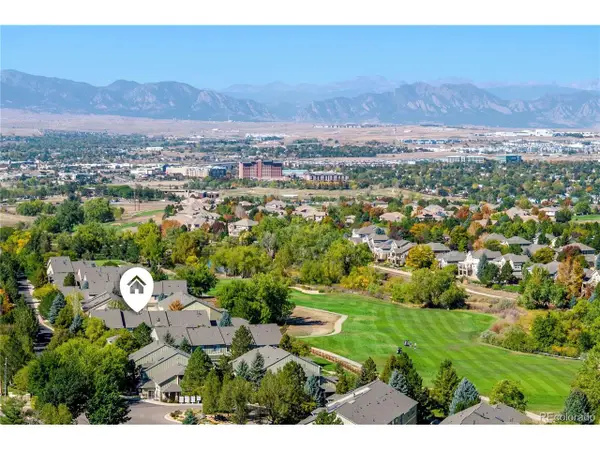 $475,000Coming Soon2 beds 3 baths2,500 sq. ft.
3905 W 104th Dr #D, Westminster, CO 80031
MLS# 1667567Listed by: Keller Williams Action Realty LLC - Coming Soon
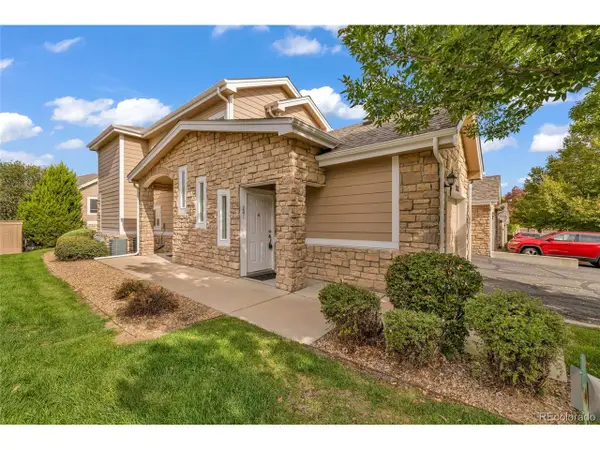 $390,000Coming Soon2 beds 2 baths1,396 sq. ft.
2863 W 119th Ave #13-201, Westminster, CO 80234
MLS# 7686094Listed by: Navigate Realty - New
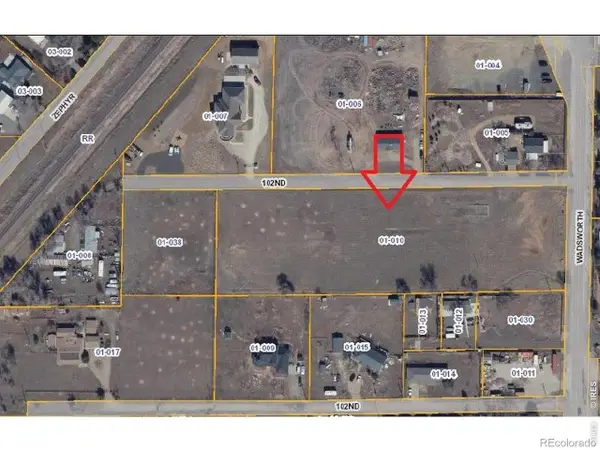 $875,000Active3.52 Acres
10245 Wadsworth Blvd, Westminster, CO 80021
MLS# 1070133Listed by: Keller Williams-Preferred Rlty - New
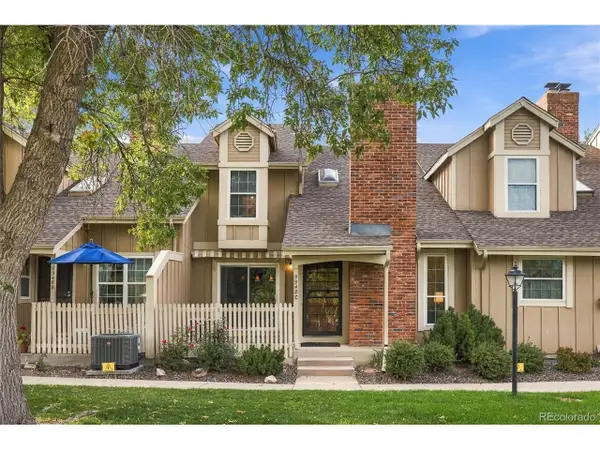 $399,900Active2 beds 3 baths2,018 sq. ft.
9948 Grove Way #C, Westminster, CO 80031
MLS# 7015039Listed by: Keller Williams Realty Urban Elite - New
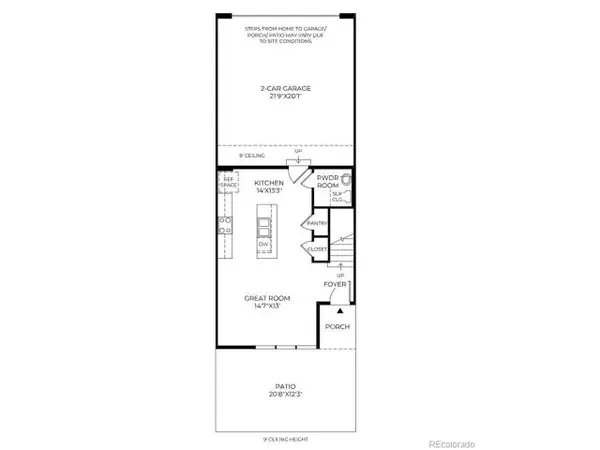 $525,000Active3 beds 3 baths1,467 sq. ft.
10286 Ames St, Westminster, CO 80020
MLS# 8224739Listed by: Coldwell Banker Realty 56 - New
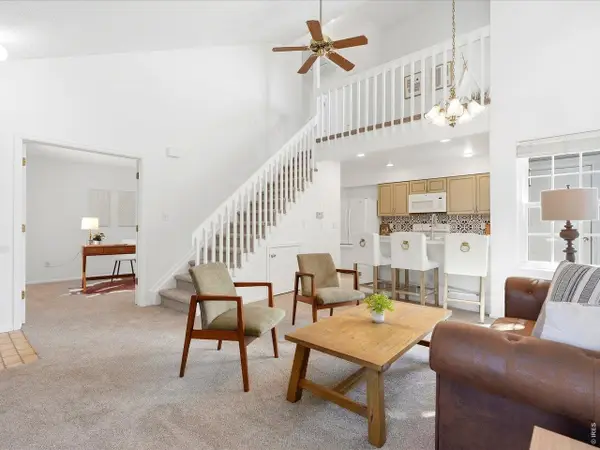 $329,900Active2 beds 2 baths1,050 sq. ft.
8386 W 87th Dr #A, Arvada, CO 80005
MLS# 1070047Listed by: Keller Williams Avenues Realty - New
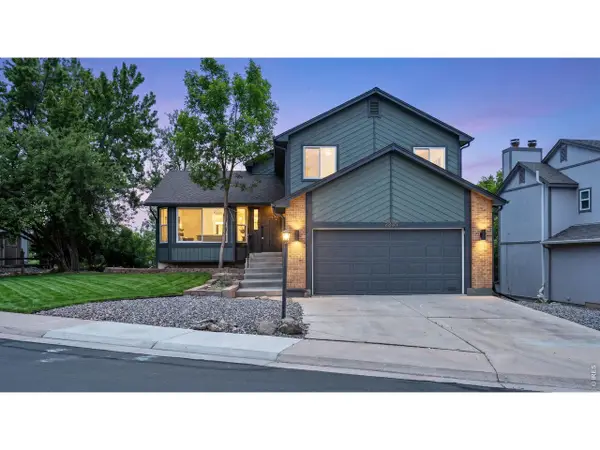 $620,000Active4 beds 4 baths2,771 sq. ft.
2235 W 118th W Ave, Denver, CO 80234
MLS# 1070028Listed by: Resident Realty


Protect your home and budget from life's surprises with an Assurant Home Warranty, backed by a partner that supports you through every step of homeownership. Explore Plans.
©2026 Century 21 Real Estate LLC. All rights reserved. CENTURY 21®, the CENTURY 21 Logo and C21® are service marks owned by Century 21 Real Estate LLC. Century 21 Real Estate LLC fully supports the principles of the Fair Housing Act and the Equal Opportunity Act. Each office is independently owned and operated. Listing information is deemed reliable but not guaranteed accurate.