
3413 W 114th Cir #C, Westminster, CO 80031
Local realty services provided by:CENTURY 21 Top Dog Properties
3413 W 114th Cir #C,Westminster, CO 80031
$535,000
- 3 Beds
- 3 Baths
- 2,245 sq. ft.
- Condominium
- Active
Upcoming open houses
- Sun, Oct 2511:00 am - 01:00 pm
Listed by: colleen waldorf
Office: west and main homes inc303-935-8787
MLS#:5264829
Source:IRES
Price summary
- Price:$535,000
- Price per sq. ft.:$238.31
- Monthly HOA dues:$443
About this home
Enjoy the space and feel of townhome living in this updated Brittany Terrace condo! With 3 bedrooms, 3 full bathrooms, and a walk-out basement, this home offers a flexible layout with room to spread out. High ceilings and a fireplace create a welcoming living area, with space for a dining table to suit your needs. The kitchen features granite countertops, open shelving, a gas range with hood, and a reverse osmosis water filtration system. Located on the main level, the primary bedroom offers large picture windows, two closets, and an updated en suite bathroom. The secondary bedroom connects to the hallway guest bathroom, making it a convenient option for guests or a home office. The finished walk-out basement features new flooring, a spacious den, an additional bedroom, and a fully remodeled bathroom-an ideal setup for overnight guests or a separate retreat. All three bathrooms have been refreshed with updated paint and fixtures, and the hall and stairs also feature new flooring. Outdoor spaces include a quiet entry courtyard perfect for plants, a peaceful deck off the living area, and a walk-out patio off the basement. A finished two-car garage with additional storage adds everyday convenience. Enjoy a friendly neighborhood with sidewalks winding around large ponds, along with community amenities including a pool, clubhouse, parks, and tennis courts. Westminster and Broomfield shopping, dining, and retail are just moments away, with quick access to both Boulder and Denver for an easy night out. A comfortable home with flexible living spaces and plenty to enjoy both at home and in the surrounding community. New Water Heater 2021, New HVAC 2021, Reverse Osmosis Water Filtration System installed 2020....
Contact an agent
Home facts
- Year built:1993
- Subdivision & Development:Brittany Terrace
- Listing ID #:5264829
- Added:1 day(s) ago
- Updated:October 23, 2026 at 11:46 PM
Rooms and interior
- Bedrooms:3
- Total bathrooms:3
- Dining Description:Eat-in Kitchen
- Kitchen Description:Dishwasher, Disposal, Pantry, Refrigerator
- Basement Description:Built-In Radon, Partial, Partially Finished, Slab, Walk-Out Access
- Living area:2,245 sq. ft.
Heating and cooling
- Cooling:Ceiling Fan(s), Central Air
- Heating:Forced Air, Humidity Control
Structure and exterior
- Roof:Composition
- Year built:1993
- Building area:2,245 sq. ft.
- Lot area:0.09 Acres
- Lot Features:Abuts Private Open Space, House Faces East, Paved
- Architectural Style:Contemporary
- Construction Materials:Frame
- Exterior Features:Deck, Patio
- Levels:One
Schools
- High school:Legacy
- Middle school:Westlake
- Elementary school:Cotton Creek
Utilities
- Water:Public
- Sewer:Public Sewer
Finances and disclosures
- Price:$535,000
- Price per sq. ft.:$238.31
- Tax amount:$3,754
Features and amenities
- Appliances:Dishwasher, Disposal, Dryer, Fire Alarm, Refrigerator, Washer
- Laundry features:Dryer, Washer
- Amenities:Eat-in Kitchen, Open Floorplan, Pantry
Parking
- Garage spaces:2
New listings near 3413 W 114th Cir #C
- Open Sat, 11am to 4pmNew
 $399,990Active3 beds 3 baths1,406 sq. ft.
8621 King St, Westminster, CO 80031
MLS# 1670279Listed by: DFH Colorado Realty LLC  $849,250Active5 beds 4 baths3,972 sq. ft.
14474 Jason Dr, Broomfield, CO 80023
MLS# 1061889Listed by: RE/MAX Northwest- New
 $500,000Active3 beds 2 baths1,238 sq. ft.
10448 Robb Ct, Broomfield, CO 80021
MLS# 1071166Listed by: Property Partners - New
 $250,000Active2 beds 2 baths1,011 sq. ft.
7870 W 87th Dr #A, Arvada, CO 80005
MLS# 6370755Listed by: Compass - Denver - New
 $379,000Active3 beds 3 baths1,521 sq. ft.
11203 Osage Cir #D, Westminster, CO 80234
MLS# 9864311Listed by: RE/MAX Professionals - New
 $529,900Active3 beds 3 baths1,606 sq. ft.
9875 Garland Ct, Westminster, CO 80021
MLS# 6129380Listed by: Home Navigators Realty - New
 $510,000Active3 beds 2 baths1,850 sq. ft.
9166 Lasalle Pl, Westminster, CO 80031
MLS# 6128994Listed by: The Hissa Group - Open Sat, 11am to 2pmNew
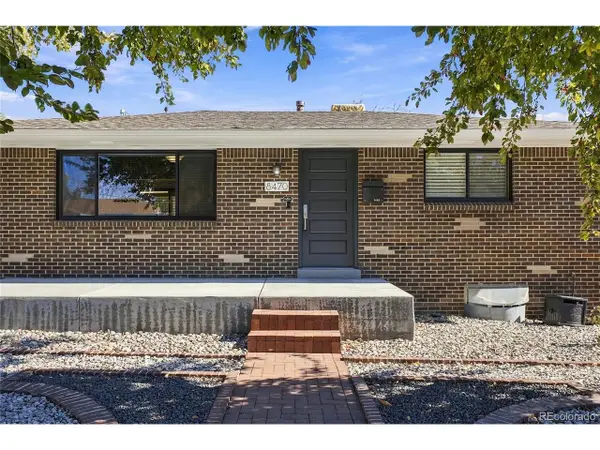 $500,000Active4 beds 2 baths1,776 sq. ft.
8470 Quigley St, Westminster, CO 80031
MLS# 5537272Listed by: MHLRE, LLC - New
 $500,000Active3 beds 2 baths1,776 sq. ft.
1343 W 135th Pl, Westminster, CO 80234
MLS# 3182502Listed by: Real Broker, LLC DBA Real


Protect your home and budget from life's surprises with an Assurant Home Warranty, backed by a partner that supports you through every step of homeownership. Explore Plans.
©2026 Century 21 Real Estate LLC. All rights reserved. CENTURY 21®, the CENTURY 21 Logo and C21® are service marks owned by Century 21 Real Estate LLC. Century 21 Real Estate LLC fully supports the principles of the Fair Housing Act and the Equal Opportunity Act. Each office is independently owned and operated. Listing information is deemed reliable but not guaranteed accurate.