
4281 Dixon Drive, Westminster, CO 80031
Local realty services provided by:CENTURY 21 Trenka Real Estate
Listed by: jillian gralewski
Office: the golden group
MLS#:9778511
Source:ML
Price summary
- Price:$585,000
- Price per sq. ft.:$246.01
About this home
Buy with confidence and save money! This move-in-ready ranch offers 5 bedrooms, RV parking, a fully finished basement, and the peace of mind that comes from a pre-listing inspection (report available—ask your agent!). Thoughtfully updated and meticulously maintained, many of the home's major improvements have already been completed, allowing you to spend less time on projects and more time enjoying your new home! Plus, receive a credit equal to 1% of the loan amount toward closing costs or an interest rate buy-down when using the preferred lender. Situated on a large lot, this thoughtfully designed home offers the space, flexibility, and flow that make everyday living easy. The main level features 3 bedrooms, updated kitchen and bathroom spaces, and a dining area that opens to the private fenced backyard. Downstairs, the fully remodeled basement expands your living space with two additional bedrooms, a full bathroom, a large family room, and a bonus room perfect for a home office, gym, playroom, or future 6th bedroom. One of the home's standout features is the rare parking setup: TWO DRIVEWAYS- including extended RV parking, plus an attached garage with extra room for a workshop and storage! The southwest-facing orientation brings year-round natural light, mountain-top views, and less snow and ice to manage during the winter months. Since the seller purchased in 2022, numerous improvements have been made including a basement remodel, HVAC system, water heater, appliances, fixtures, carpet, paint, landscaping (see full list under photos!). Conveniently located near parks, shopping, Trader Joe's, Highway 36, and with easy access to Denver, Boulder, and Arvada....
Contact an agent
Home facts
- Year built:1964
- Subdivision & Development:Shaw Heights
- Listing ID #:9778511
Rooms and interior
- Bedrooms:5
- Total bathrooms:3
- Full bathrooms:1
- Half bathrooms:1
- Flooring:Carpet, Tile, Vinyl, Wood
- Kitchen Description:Dishwasher, Disposal, Eat-in Kitchen, Microwave, Oven, Pantry, Range, Range Hood, Refrigerator, Self Cleaning Oven
- Basement:Yes
- Basement Description:Daylight, Finished, Full, Sump Pump
- Living area:2,378 sq. ft.
Heating and cooling
- Cooling:Central Air
- Heating:Forced Air
- Central air:Yes
Structure and exterior
- Roof:Composition, Heated
- Year built:1964
- Building area:2,378 sq. ft.
- Lot area:0.23 Acres
- Lot Features:Ditch
- Construction Materials:Brick
- Exterior Features:Covered, Front Porch, Garden, Lighting, Patio, Private Yard, Rain Gutters
- Levels:1 Story
Schools
- High school:Westminster
- Middle school:Shaw Heights
- Elementary school:Flynn
Utilities
- Water:Public
- Sewer:Public Sewer
Finances and disclosures
- Price:$585,000
- Price per sq. ft.:$246.01
- Tax amount:$3,486 (2025)
Features and amenities
- Laundry features:Dryer, Washer
- Amenities:Carbon Monoxide Detector(s), Double Pane Windows, Gas Water Heater, Radon Detector, Smart Cameras, Smart Locks, Smoke Detector(s), Sump Pump, Video Doorbell, Water Leak/Flood Alarm, Window Coverings, Window Treatments
Parking
- Total parking spaces:6
- Parking description:Concrete Driveway, Dry Walled, Exterior Access Door, Insulated Garage, Lighted, Oversized
- Garage:Yes
- Garage spaces:1
 Based on information submitted to the MLS GRID as of August 2, 2026 02:31 PM. All data is obtained from various sources and may not have been verified by broker or MLS GRID. Supplied Open House information is subject to change without notice. All information should be independently reviewed and verified for accuracy. Properties may or may not be listed by the office/agent presenting the information. ML Member Broker: Mark Trenka
New listings near 4281 Dixon Drive
- New
 $650,000Active3 beds 3 baths2,185 sq. ft.
10162 Ames Street, Westminster, CO 80020
MLS# 2497273Listed by: COLDWELL BANKER REALTY 56 - New
 $730,000Active6 beds 3 baths2,470 sq. ft.
7380 Newton St #1, Westminster, CO 80030
MLS# 9208224Listed by: HomeSmart Realty - Open Sat, 11am to 2pmNew
 $450,000Active3 beds 1 baths1,066 sq. ft.
7821 Yates St, Westminster, CO 80030
MLS# 5665248Listed by: Keller Williams Realty Downtown LLC - New
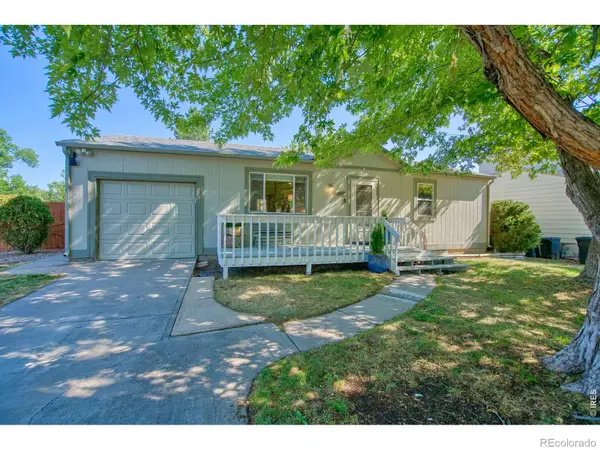 $495,000Active3 beds 2 baths1,632 sq. ft.
10757 W 107th Avenue, Westminster, CO 80021
MLS# IR1065094Listed by: CHARTER REALTY - New
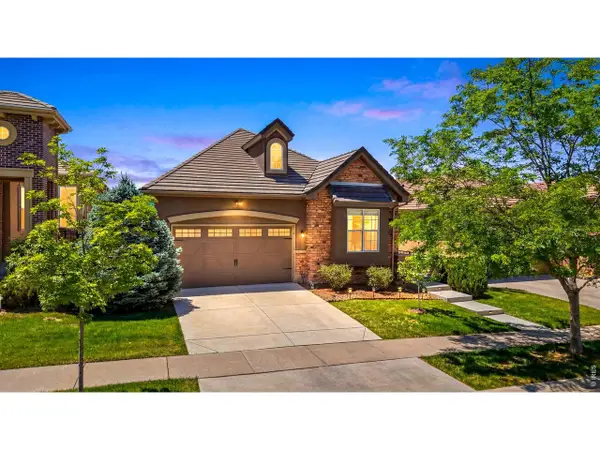 $1,050,000Active4 beds 3 baths3,764 sq. ft.
12139 Clay St, Westminster, CO 80234
MLS# 1065506Listed by: Colorado Real Estate Associates - New
 $545,000Active5 beds 3 baths2,910 sq. ft.
4661 Dixon Dr, Westminster, CO 80031
MLS# 5687745Listed by: Milehimodern - New
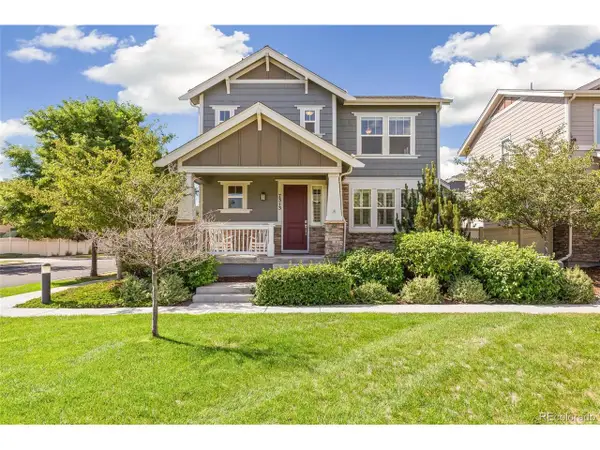 $639,000Active3 beds 4 baths3,128 sq. ft.
7313 Ames Ct, Arvada, CO 80003
MLS# 3267108Listed by: Compass - Denver - Open Sun, 12 to 2pmNew
 $494,000Active3 beds 3 baths2,348 sq. ft.
8062 Decatur St, Westminster, CO 80031
MLS# 8156353Listed by: Resident Realty North Metro LLC - New
 $520,000Active4 beds 2 baths1,896 sq. ft.
7940 Appleblossom Ln, Westminster, CO 80030
MLS# 8727530Listed by: Gala Group, LLC - New
 $379,973Active3 beds 4 baths1,650 sq. ft.
8765 Carr Loop, Arvada, CO 80005
MLS# 1730010Listed by: Buy-Out Company Realty, LLC


Protect your home and budget from life's surprises with an Assurant Home Warranty, backed by a partner that supports you through every step of homeownership. Explore Plans.
©2026 Century 21 Real Estate LLC. All rights reserved. CENTURY 21®, the CENTURY 21 Logo and C21® are service marks owned by Century 21 Real Estate LLC. Century 21 Real Estate LLC fully supports the principles of the Fair Housing Act and the Equal Opportunity Act. Each office is independently owned and operated. Listing information is deemed reliable but not guaranteed accurate.