
4820 W 102nd Pl, Westminster, CO 80031
Local realty services provided by:CENTURY 21 CapRock Real Estate
4820 W 102nd Pl,Westminster, CO 80031
$725,000
- 4 Beds
- 3 Baths
- 2,848 sq. ft.
- Single family
- Active
Listed by: lou scirrotto
Office: real broker, llc dba real720-807-2890
MLS#:4334445
Source:IRES
Price summary
- Price:$725,000
- Price per sq. ft.:$254.56
- Monthly HOA dues:$83.33
About this home
Nestled in the heart of desirable Hyland Greens, this beautifully maintained multi-level home offers move-in-ready comfort with exceptional potential. Bathed in natural light and featuring an inviting open floor plan, the interior is perfect for both relaxed everyday living and effortless entertaining. The main level shines with brand-new energy-efficient windows and sliding door, abundant natural light, a warm wood-burning fireplace, and a spacious living and dining area. A convenient first-floor bedroom, main-level laundry, and thoughtful layout complete this level. Upstairs, you'll find three additional bedrooms-including a generous primary suite-along with two full bathrooms. Recent updates include fresh interior and exterior paint, new carpeting, and a newer boiler, ensuring peace of mind for years to come. The unfinished basement provides a versatile blank slate. Outside, the charming, tree-lined lot sits directly on the greenbelt with private trail access from the backyard. Enjoy a peaceful, fully fenced retreat surrounded by mature trees and lush landscaping. An oversized two-car garage offers ample space for vehicles & storage. This quiet cul-de-sac location is walkable to a quaint neighborhood park and surrounded by miles of trails and sidewalks. Community amenities abound with two pools, sport courts, tennis courts, and Hampshire Park, plus year-round events including an Easter egg hunt, summer food trucks, 4th of July parade, dog swim days, and trunk-or-treat. Steps away is the Greg Mastriona Golf Course, with Hyland Hills and Legacy Ridge also just minutes away. Conveniently located between Boulder and Denver, this home offers easy access to I-25, Hwy 36, I-70, E-470, and light rail. Westminster City Center Shopping, the Butterfly Pavilion, and the Westminster Promenade are all nearby for shopping, dining, and entertainment. Don't miss this rare opportunity to own a well-cared-for home in one of Westminster's most beloved communities!...
Contact an agent
Home facts
- Year built:1976
- Subdivision & Development:Hyland Greens
- Listing ID #:4334445
- Added:29 day(s) ago
- Updated:August 20, 2026 at 12:28 AM
Rooms and interior
- Bedrooms:4
- Total bathrooms:3
- Full bathrooms:1
- Dining Description:Eat-in Kitchen
- Kitchen Description:Dishwasher, Disposal, Microwave, Refrigerator, Self Cleaning Oven
- Basement Description:Slab, Unfinished
- Living area:2,848 sq. ft.
Heating and cooling
- Cooling:Ceiling Fan(s)
- Heating:Baseboard
Structure and exterior
- Roof:Fiberglass
- Year built:1976
- Building area:2,848 sq. ft.
- Lot area:0.17 Acres
- Lot Features:Abuts Private Open Space, Deciduous Trees, House Faces North, Paved
- Architectural Style:Contemporary
- Construction Materials:Frame, Stone
- Exterior Features:Patio, Sprinkler System
- Levels:2 Story
Schools
- High school:Westminster
- Middle school:Shaw Heights
- Elementary school:Sunset Ridge
Utilities
- Water:City
- Sewer:Public Sewer
Finances and disclosures
- Price:$725,000
- Price per sq. ft.:$254.56
- Tax amount:$4,087
Features and amenities
- Appliances:Dishwasher, Disposal, Dryer, Fire Alarm, Microwave, Refrigerator, Self Cleaning Oven, Washer
- Laundry features:Dryer, Washer
- Amenities:Eat-in Kitchen
Parking
- Garage spaces:2
New listings near 4820 W 102nd Pl
- New
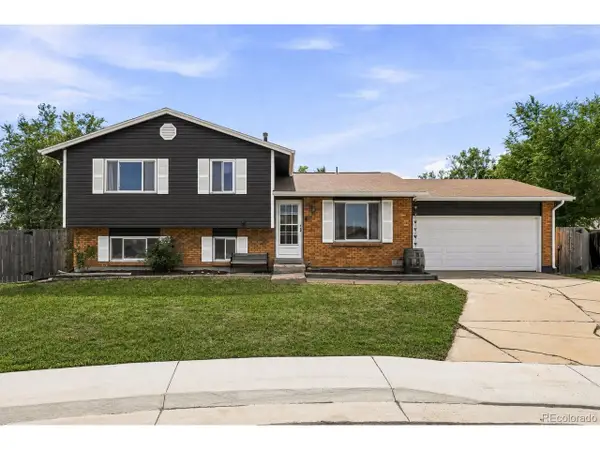 $599,000Active4 beds 2 baths1,712 sq. ft.
5008 W 71st Ct, Westminster, CO 80030
MLS# 3966591Listed by: Compass - Denver - Open Sat, 10:30am to 12:30pmNew
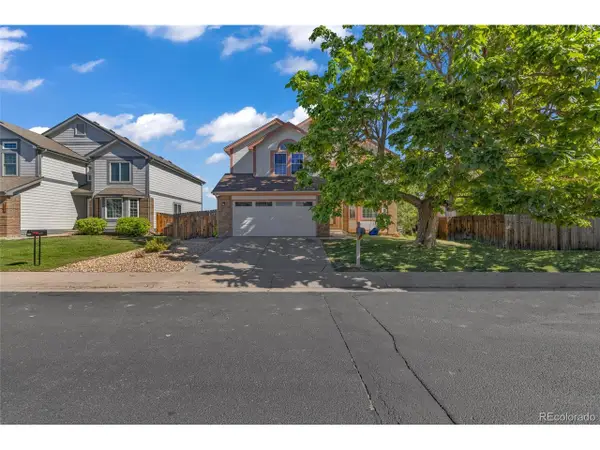 $639,000Active3 beds 3 baths2,259 sq. ft.
9153 W 103rd Ave, Westminster, CO 80021
MLS# 1640119Listed by: HomeSmart Realty - Open Sat, 11am to 1pmNew
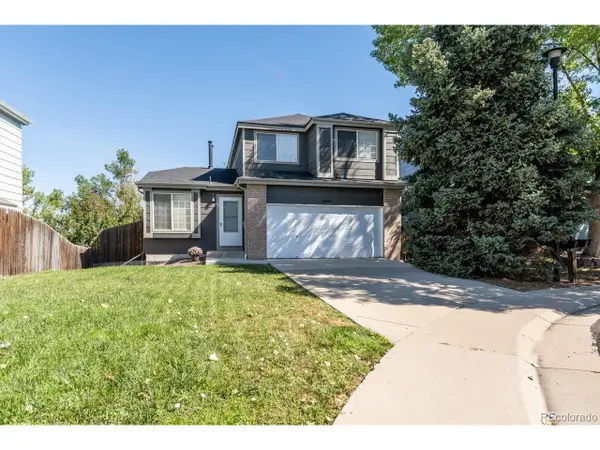 $665,000Active4 beds 4 baths2,276 sq. ft.
2445 W 111th Ct, Denver, CO 80234
MLS# 5064734Listed by: The Kennedy Home Group - Open Sat, 10am to 1pmNew
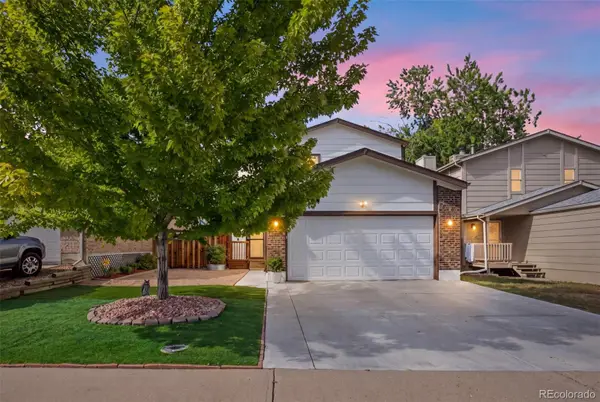 $545,000Active4 beds 4 baths2,332 sq. ft.
5671 W 71st Avenue, Arvada, CO 80003
MLS# 9884665Listed by: EXP REALTY, LLC
- New
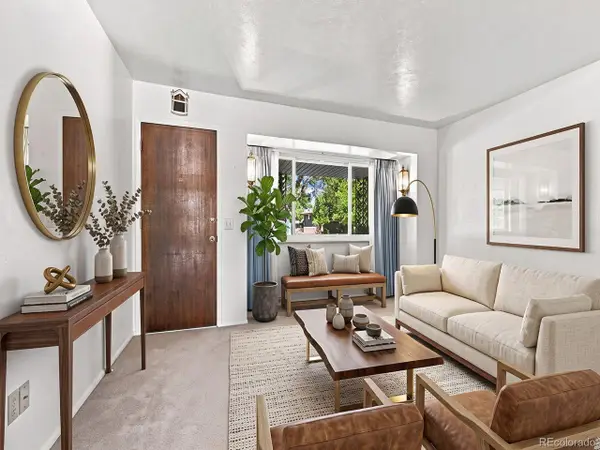 $529,997Active4 beds 3 baths2,420 sq. ft.
8942 Seton St, Westminster, CO 80031
MLS# 8409985Listed by: Integrity 1st RE & Inv. - New
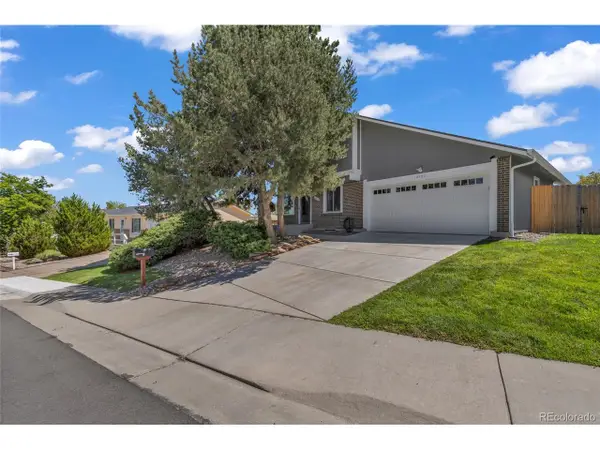 $595,000Active6 beds 2 baths2,389 sq. ft.
10532 Owens St, Broomfield, CO 80021
MLS# 7800799Listed by: PAK Home Realty - New
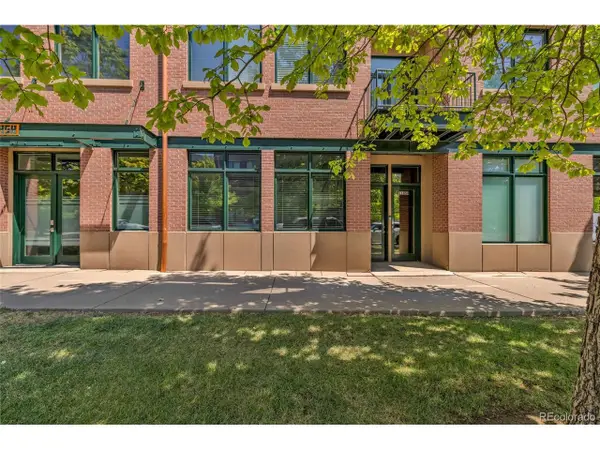 $749,000Active2 beds 3 baths2,320 sq. ft.
11854 Bradburn Blvd, Westminster, CO 80031
MLS# 5829626Listed by: eXp Realty, LLC - New
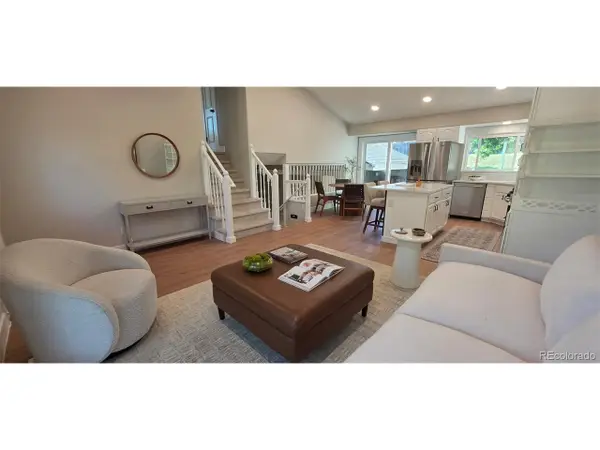 $575,000Active4 beds 2 baths1,749 sq. ft.
11156 W 104th Dr, Broomfield, CO 80021
MLS# 2174236Listed by: Century 21 Signature Realty North, Inc. - New
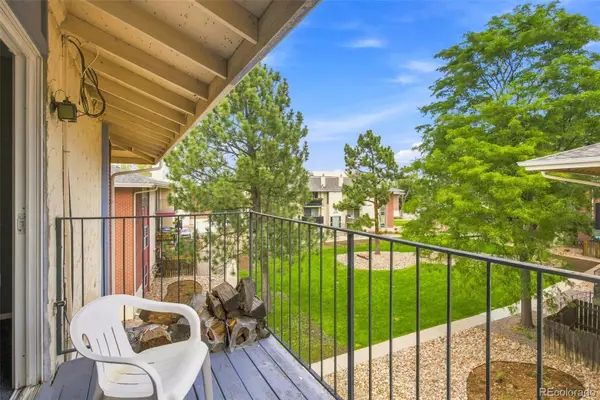 $200,000Active2 beds 2 baths907 sq. ft.
12138 Melody Drive #304, Denver, CO 80234
MLS# 9350371Listed by: WEST AND MAIN HOMES INC - Open Sat, 11am to 4pmNew
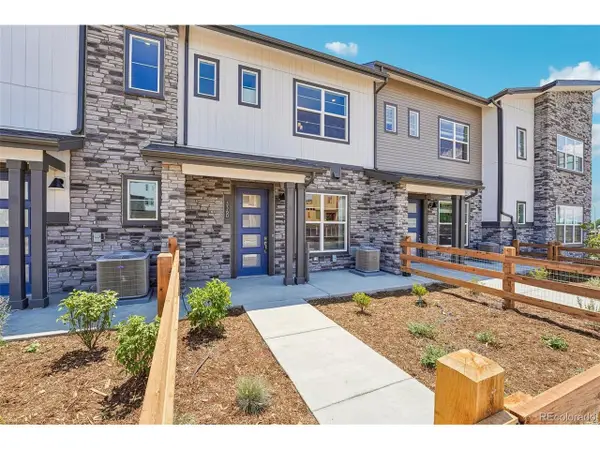 $474,990Active3 beds 3 baths1,406 sq. ft.
8651 King St, Westminster, CO 80031
MLS# 1966789Listed by: DFH Colorado Realty LLC


Protect your home and budget from life's surprises with an Assurant Home Warranty, backed by a partner that supports you through every step of homeownership. Explore Plans.
©2026 Century 21 Real Estate LLC. All rights reserved. CENTURY 21®, the CENTURY 21 Logo and C21® are service marks owned by Century 21 Real Estate LLC. Century 21 Real Estate LLC fully supports the principles of the Fair Housing Act and the Equal Opportunity Act. Each office is independently owned and operated. Listing information is deemed reliable but not guaranteed accurate.