
5046 W 103rd Circle, Westminster, CO 80031
Local realty services provided by:CENTURY 21 CapRock Real Estate
5046 W 103rd Circle,Westminster, CO 80031
$874,900
- 5 Beds
- 4 Baths
- - sq. ft.
- Single family
- Sold
Listed by: patrick finney
Office: cjv real estate
MLS#:2047980
Source:ML
Sorry, we are unable to map this address
Price summary
- Price:$874,900
- Monthly HOA dues:$91.67
About this home
*OPEN HOUSE SUN 6/21 from 12-2*RARE REMODEL in coveted Hyland Greens*BACKS to 2 ACRES OPEN SPACE*GREENBELT*CREEK*MOUNTAIN VIEWS!*NO rear neighbors*2 POOLS/TENNIS COURTS @ just $92/mo!*XL prof landscaped f & back w/mature trees w/6' privacy fence for your tranquility*20" to Denver & Boulder*5" to I-25*All designer-selected finishes & surfaces*all new flooring*prof paint*new base trim*new contemporary black powdered steel stairwell sets*warm recessed and hand selected LED lighting fixtures throughout the home*walk into your BRAND NEW KITCHEN doubled the original size*incl's Roll-out pantry*Beverage/WINE cooler* XTRA storage both below the all new quartz peninsula & by family room* this seamlessly takes you into your 1st of 2 sun rooms*Mtn Views & Open Space Views*walk onto your brand new full wrap around deck*enjoy your high elevation, amazing views, entertain outside!*Walking into the front door you have an office and living room*MAIN floor new laundry set*enjoy your Family room off kitchen with 72" electric, heat-producing, 2 new fireplaces*your WALKOUT bsmt has it all*add fridge and micro for 3 generations!*brand new wet bar/kitchenette*fireplace for family room*ALL NEW full sized bathroom, new LVP throughout & a huge conforming bedroom w/wall-to-wall closets, plus storage in 2 rooms*one full sized room for office/storage*under stairs*brand new sliders leading you to the 2nd sunroom(yoga space,office,playroom,etc) w/all new Jeldwyn windows*walk outside and enjoy your all newly sodded yard*perennials in 2 new planter boxes*things you don't think about but you're glad they're new: Proactively: New electrical panel & outlets*New concrete drive, garage, sidewalk, trash/recycle, patio & under deck*new 7' garage door*4 year old roof*new drywall*Upgraded SKIP TROWEL texture*3/4" granite rock & edging*sewer line repaired*did we mention QUIET street? Hardly a car goes by on edge of Cul-de-Sac!*QUIET*Just In time to settle in for school!*~Hurry, it won't last!~*...
Contact an agent
Home facts
- Year built:1979
- Listing ID #:2047980
Rooms and interior
- Bedrooms:5
- Total bathrooms:4
- Full bathrooms:3
- Half bathrooms:1
- Flooring:Vinyl, Wood
- Kitchen Description:Convection Oven, Dishwasher, Disposal, Eat-in Kitchen, Kitchen Island, Microwave, Oven, Pantry, Refrigerator, Self Cleaning Oven
- Basement:Yes
- Basement Description:Finished, Full, Walk-Out Access
Heating and cooling
- Cooling:Central Air
- Heating:Forced Air, Natural Gas
- Central air:Yes
Structure and exterior
- Roof:Composition, Shingle
- Year built:1979
- Lot Features:Cul-De-Sac, Greenbelt, Landscaped, Level, Open Space, Secluded, Sprinklers In Front, Sprinklers In Rear
- Architectural Style:Traditional
- Construction Materials:Brick, Frame, Wood Siding
- Exterior Features:Balcony, Deck, Garden, Lighting, Patio, Private Yard, Rain Gutters, Wrap Around
- Foundation Description:Slab
- Levels:2 Story
Schools
- High school:Westminster
- Middle school:Shaw Heights
- Elementary school:Sunset Ridge
Utilities
- Water:Public
- Sewer:Public Sewer
Finances and disclosures
- Price:$874,900
- Tax amount:$3,422 (2025)
Features and amenities
- Laundry features:Dryer, In Unit, Laundry Closet, Washer
- Amenities:Double Pane Windows, Gas Water Heater, Smoke Detector(s)
Parking
- Total parking spaces:2
- Parking description:Concrete Driveway, Lighted
- Garage:Yes
- Garage spaces:2
 Based on information submitted to the MLS GRID as of July 26, 2026 07:36 AM. All data is obtained from various sources and may not have been verified by broker or MLS GRID. Supplied Open House information is subject to change without notice. All information should be independently reviewed and verified for accuracy. Properties may or may not be listed by the office/agent presenting the information. ML Member Broker: Daniel Bishop
New listings near 5046 W 103rd Circle
- Open Sat, 11am to 1pmNew
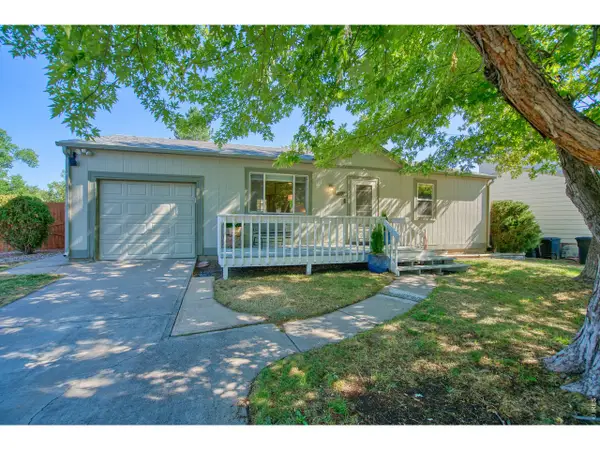 $495,000Active3 beds 2 baths1,632 sq. ft.
10757 W 107th Ave, Broomfield, CO 80021
MLS# 1065094Listed by: Charter Realty - New
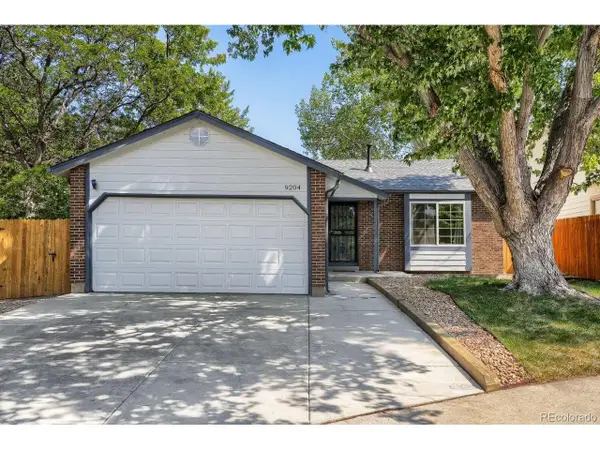 $500,000Active2 beds 1 baths1,793 sq. ft.
9204 W 94th Ave, Broomfield, CO 80021
MLS# 2174201Listed by: Beezub Realty Group, LLC - New
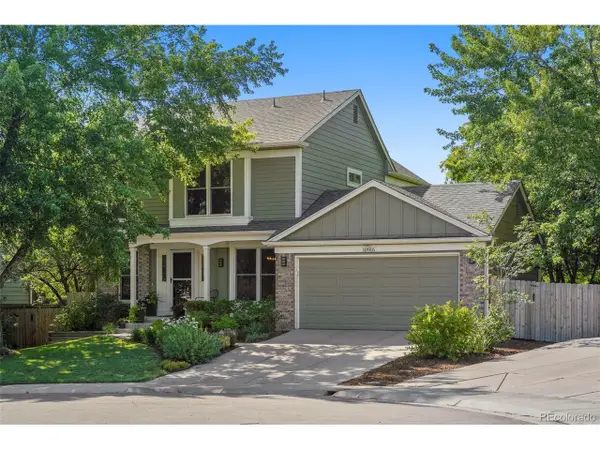 $799,000Active3 beds 4 baths2,850 sq. ft.
10916 W 103rd Cir, Broomfield, CO 80021
MLS# 2892023Listed by: The Leicht Source Realty LLC - Open Sun, 11am to 1pmNew
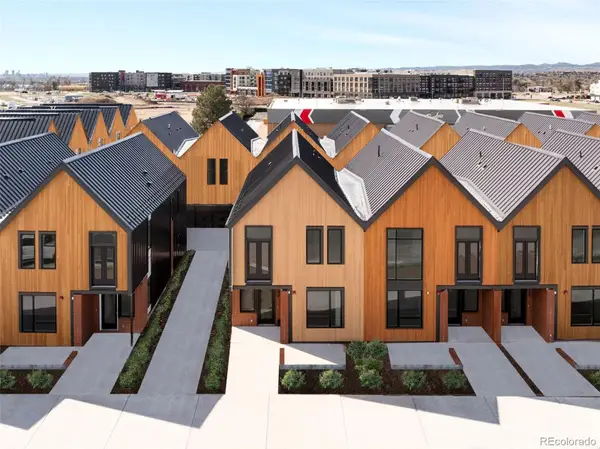 $550,000Active3 beds 3 baths1,634 sq. ft.
5755 W 91st Place, Westminster, CO 80031
MLS# 2488426Listed by: FIRST SUMMIT REALTY - Open Sun, 11am to 1pmNew
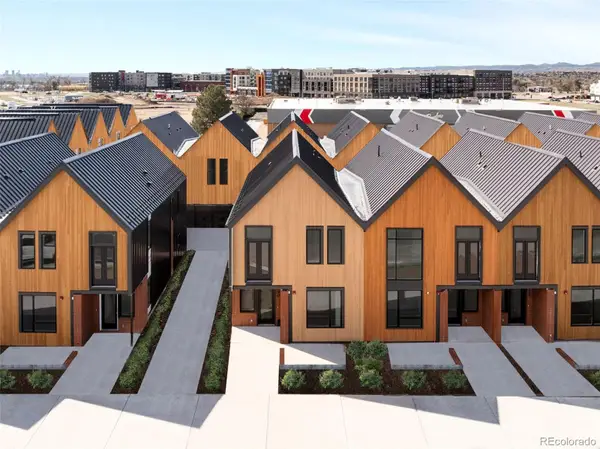 $575,000Active3 beds 3 baths1,645 sq. ft.
5760 W 92nd Avenue, Westminster, CO 80031
MLS# 6145705Listed by: FIRST SUMMIT REALTY - Open Sun, 11am to 1pmNew
 $599,000Active3 beds 3 baths1,660 sq. ft.
5781 W 91st Place, Westminster, CO 80031
MLS# 8594803Listed by: FIRST SUMMIT REALTY - New
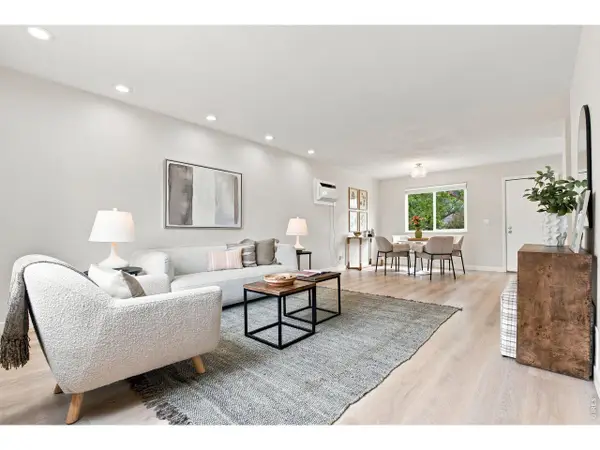 $459,000Active3 beds 2 baths1,152 sq. ft.
10745 Miller Ct, Westminster, CO 80021
MLS# 1065069Listed by: West and Main Homes - New
 $339,000Active3 beds 2 baths1,196 sq. ft.
3090 W 107th Pl #H, Westminster, CO 80031
MLS# 9115267Listed by: GREEN DOOR LIVING REAL ESTATE - New
 $725,000Active4 beds 3 baths3,250 sq. ft.
10361 Winona Court, Westminster, CO 80031
MLS# 5085800Listed by: THE CARLTON COMPANY - Open Sun, 11am to 1pmNew
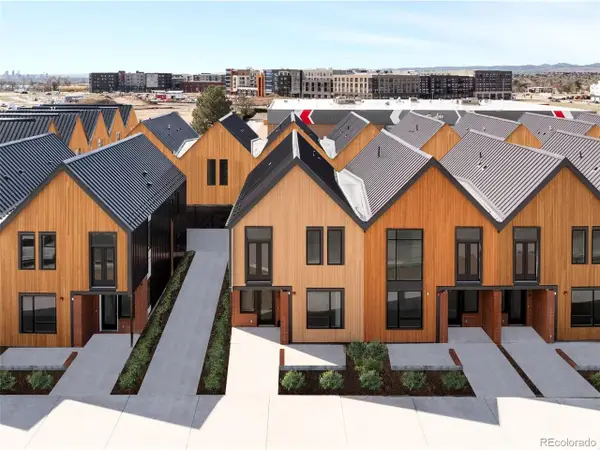 $575,000Active3 beds 3 baths1,645 sq. ft.
5784 W 92nd Ave, Westminster, CO 80031
MLS# 4297521Listed by: First Summit Realty


Protect your home and budget from life's surprises with an Assurant Home Warranty, backed by a partner that supports you through every step of homeownership. Explore Plans.
©2026 Century 21 Real Estate LLC. All rights reserved. CENTURY 21®, the CENTURY 21 Logo and C21® are service marks owned by Century 21 Real Estate LLC. Century 21 Real Estate LLC fully supports the principles of the Fair Housing Act and the Equal Opportunity Act. Each office is independently owned and operated. Listing information is deemed reliable but not guaranteed accurate.