
5731 W 92nd Ave #124, Westminster, CO 80031
Local realty services provided by:CENTURY 21 CapRock Real Estate
5731 W 92nd Ave #124,Westminster, CO 80031
$340,000
- 4 Beds
- 2 Baths
- 1,600 sq. ft.
- Townhouse
- Active
Listed by: joseph recchia
Office: metro denver home team303-819-3473
MLS#:4553115
Source:IRES
Price summary
- Price:$340,000
- Price per sq. ft.:$212.5
- Monthly HOA dues:$540
About this home
Welcome to 5731 W. 92nd Ave., Unit 124- where your dream home awaits! This stunning 4-bedroom, 2 bath Townhome spans an impressive 1600 square feet, offering abundant space for comfort and low maintenance living. This home is truly move-in ready, just bring your furniture, move in and enjoy. Almost everything in this home is brand new. Here is a list of all that was redone. New kitchen including white shaker cabinets with quartz countertops, all appliances except for fridge that is only 2 years old, washer and dryer, vanities in both bathrooms with quartz to match the kitchen, toilets, shower in downstairs bath with glass shower door, luxury vinyl plank flooring throughout, all walls and ceilings freshly painted, thermostat, all new window coverings, interior doors, closet doors, baseboards, door trim, rear deck boards, water heater and even the front door. The upper level includes large living room, eat-in kitchen with pantry and laundry, primary bedroom with walk-in closet, huge linen closet, full bath with double vanities and tub/shower combo. Then it's down to the lower level with 3 more bedrooms, 1 large enough to be used as a 2nd living room, all 3 with large 6 ft. closets, new 3/4 bath with shower, another linen closet. Two additional large storage areas make this home complete. Home is located in a park-like complex with playground, tons of mature trees and lots of greenspace. HOA includes water, and all roof and exterior maintenance. Located in the heart of Westminster across the street from its new downtown with shopping, restaurants and festivals. Easy commute to downtown Denver, Boulder, Interlocken and DIA. Whether you're a first-time buyer, downsizing, or searching for a great investment opportunity, this home is one you won't want to miss!...
Contact an agent
Home facts
- Year built:1974
- Subdivision & Development:Madison Hill
- Listing ID #:4553115
- Added:2 day(s) ago
- Updated:September 27, 2026 at 02:17 PM
Rooms and interior
- Bedrooms:4
- Total bathrooms:2
- Full bathrooms:1
- Dining Description:Eat-in Kitchen
- Kitchen Description:Dishwasher, Disposal, Microwave, Pantry, Refrigerator
- Living area:1,600 sq. ft.
Heating and cooling
- Cooling:Central Air
- Heating:Forced Air
Structure and exterior
- Roof:Composition
- Year built:1974
- Building area:1,600 sq. ft.
- Architectural Style:Contemporary
- Construction Materials:Frame, Wood Siding
- Exterior Features:Deck, Patio
- Levels:2 Story
Schools
- High school:Standley Lake
- Middle school:Mandalay
- Elementary school:Adams
Utilities
- Water:Public
- Sewer:Public Sewer
Finances and disclosures
- Price:$340,000
- Price per sq. ft.:$212.5
- Tax amount:$1,814
Features and amenities
- Appliances:Dishwasher, Disposal, Dryer, Fire Alarm, Microwave, Refrigerator, Washer
- Laundry features:Dryer, Washer
- Amenities:Eat-in Kitchen, Pantry, Walk-In Closet(s)
Parking
- Garage spaces:2
New listings near 5731 W 92nd Ave #124
- New
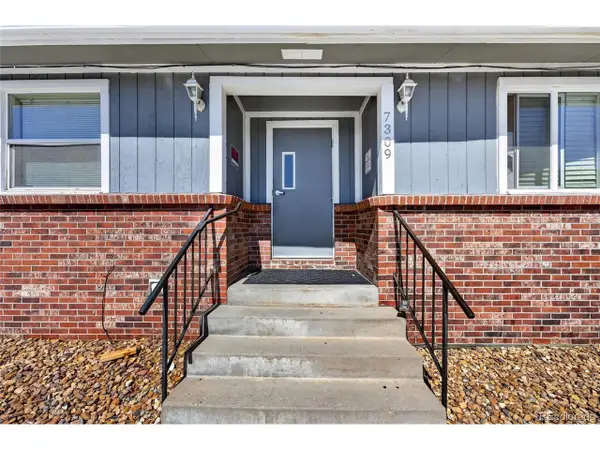 $195,000Active2 beds 1 baths756 sq. ft.
7309 Bradburn Blvd #E, Westminster, CO 80030
MLS# 2213230Listed by: PAK Home Realty - New
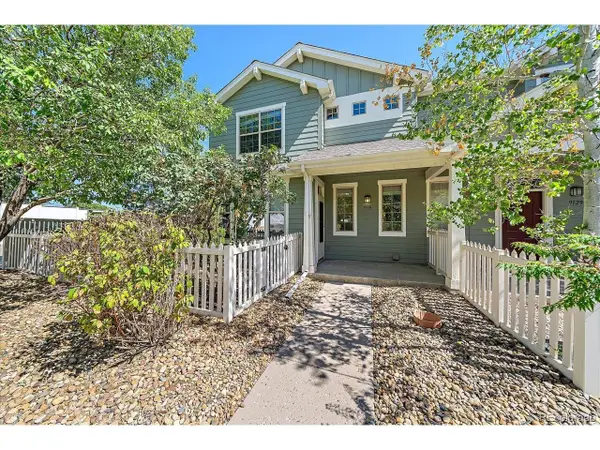 $492,500Active3 beds 3 baths1,462 sq. ft.
9135 W 107th Pl, Westminster, CO 80021
MLS# 2553536Listed by: RE/MAX Alliance - New
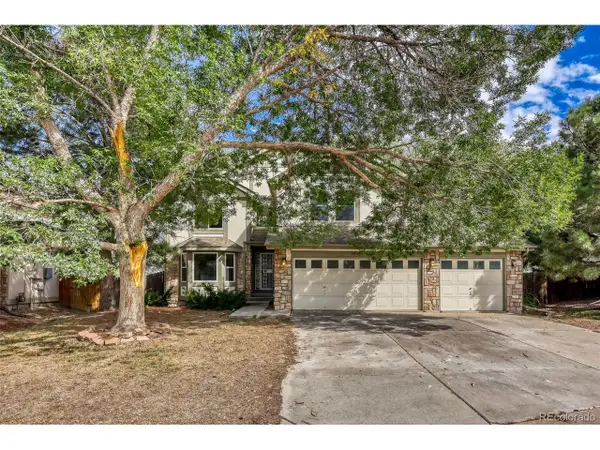 $575,000Active4 beds 3 baths3,379 sq. ft.
10964 Alcott Dr, Westminster, CO 80234
MLS# 4563590Listed by: RE/MAX Professionals - New
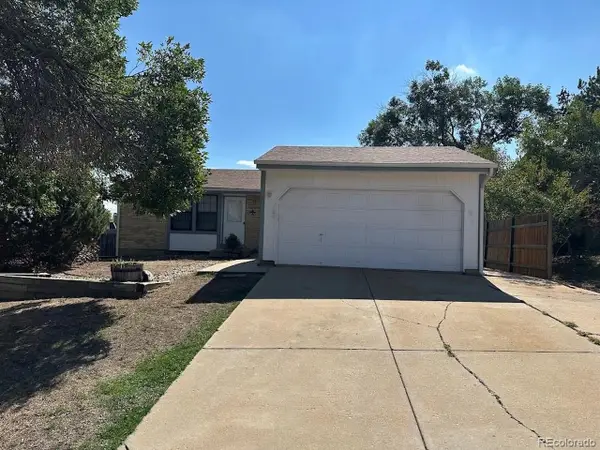 $479,000Active3 beds 3 baths2,444 sq. ft.
5704 W 75th Ave, Arvada, CO 80003
MLS# 7264869Listed by: Your Castle Real Estate Inc - Open Sun, 11am to 1pmNew
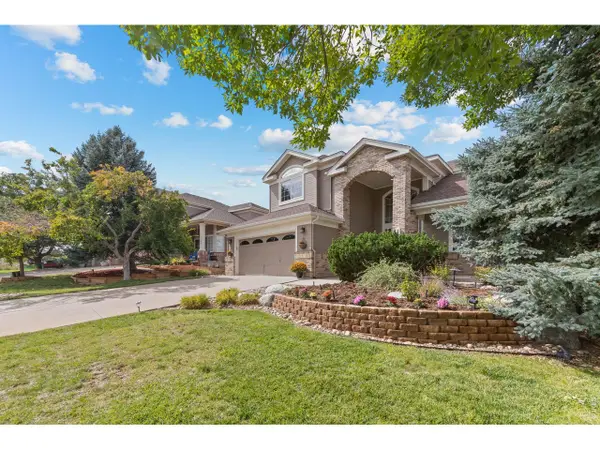 $847,500Active4 beds 3 baths4,871 sq. ft.
11343 Grove St, Westminster, CO 80031
MLS# 6537961Listed by: Compass - Denver - New
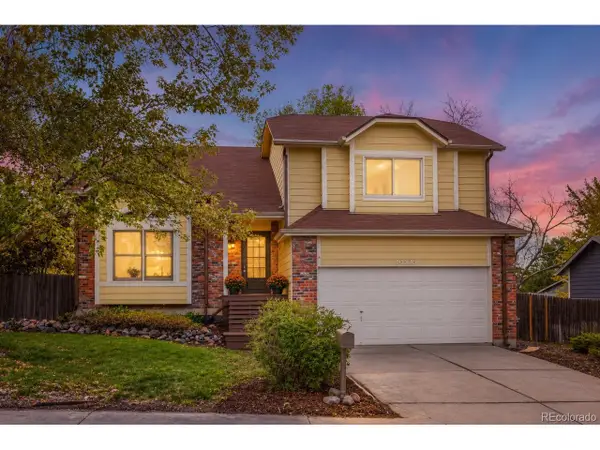 $535,000Active4 beds 3 baths2,623 sq. ft.
10525 Hobbit Ln, Westminster, CO 80031
MLS# 2849424Listed by: Corcoran Perry & Co. - New
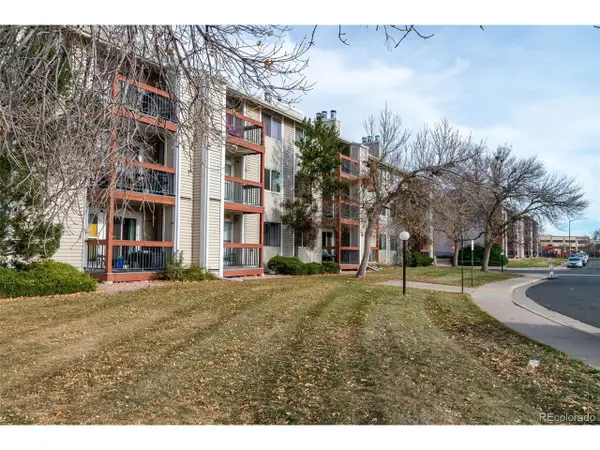 $185,000Active1 beds 1 baths888 sq. ft.
Address Withheld By Seller, Westminster, CO 80031
MLS# 8918595Listed by: LoKation Real Estate - New
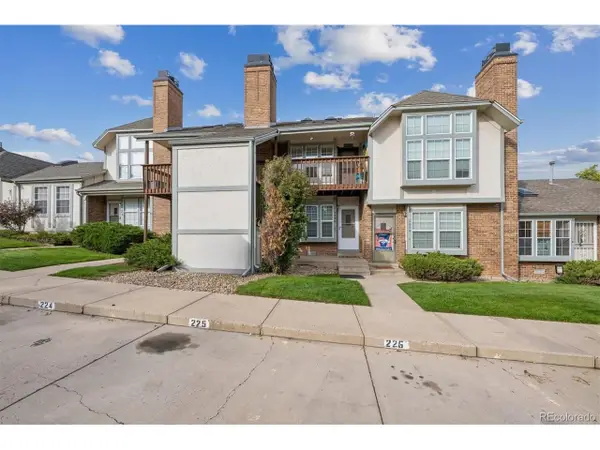 $214,900Active1 beds 1 baths544 sq. ft.
3090 W 107th Pl #F, Westminster, CO 80031
MLS# 6467216Listed by: RE/MAX Professionals - New
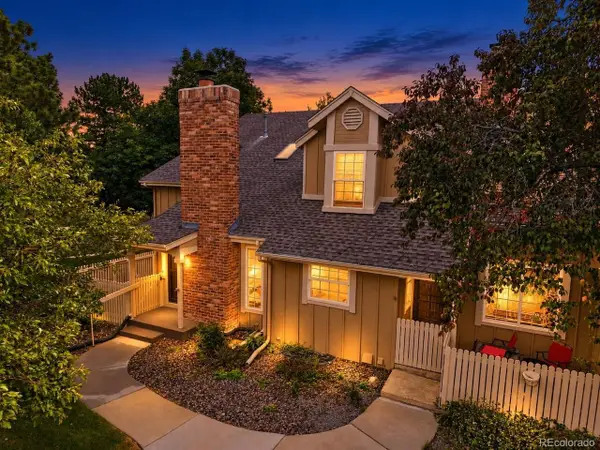 $440,000Active3 beds 4 baths1,917 sq. ft.
9999 Grove Way #D, Westminster, CO 80031
MLS# 7406522Listed by: You 1st Realty - New
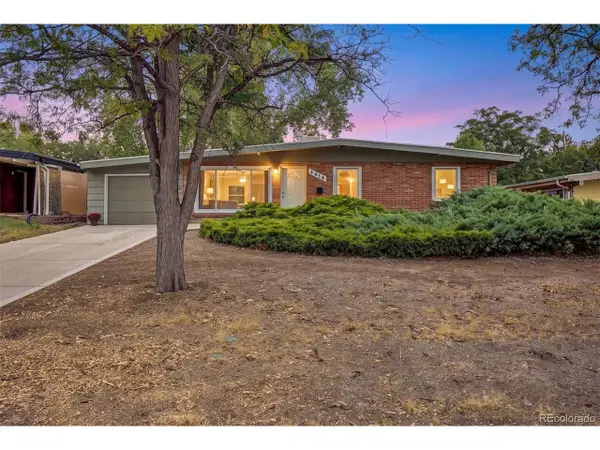 $460,000Active3 beds 1 baths1,120 sq. ft.
3818 Shaw Blvd, Westminster, CO 80031
MLS# 8018011Listed by: Real Broker, LLC DBA Real


Protect your home and budget from life's surprises with an Assurant Home Warranty, backed by a partner that supports you through every step of homeownership. Explore Plans.
©2026 Century 21 Real Estate LLC. All rights reserved. CENTURY 21®, the CENTURY 21 Logo and C21® are service marks owned by Century 21 Real Estate LLC. Century 21 Real Estate LLC fully supports the principles of the Fair Housing Act and the Equal Opportunity Act. Each office is independently owned and operated. Listing information is deemed reliable but not guaranteed accurate.