
7765 W 90th Dr, Westminster, CO 80021
Local realty services provided by:CENTURY 21 Cornerstone
Listed by: kevin guarneros
Office: orchard brokerage llc844-515-9880
MLS#:3271739
Source:IRES
Price summary
- Price:$385,000
- Price per sq. ft.:$192.4
- Monthly HOA dues:$460
About this home
Welcome to easy single-level living in this end-unit Wildridge townhome on a corner lot in Westminster. A gated front patio leads to a bright, open living room with vaulted ceilings, a gas fireplace with an arched display niche, and fresh neutral paint throughout. The dining area flows into the kitchen, featuring oak cabinetry, generous counter space, vinyl plank flooring, and stainless steel appliances, including a French-door refrigerator. The spacious primary suite offers a ceiling fan, walk-in closet, and en-suite bath with a walk-in shower. A second bedroom with a ceiling fan and a full bath with a tub/shower complete the main level. Main-floor laundry and an attached two-car garage with opener add everyday convenience. The 677 sq ft unfinished basement, with an egress window, provides generous storage or room to expand. The HOA covers exterior and grounds maintenance, snow removal, trash, water, sewer, and insurance. Discounted rate options and no lender fee future refinancing may be available for qualified buyers of this home. Click the Virtual Tour link to view the 3D walkthrough....
Contact an agent
Home facts
- Year built:1997
- Subdivision & Development:Wildridge Townhomes
- Listing ID #:3271739
- Added:8 day(s) ago
- Updated:October 07, 2026 at 02:35 PM
Rooms and interior
- Bedrooms:2
- Total bathrooms:2
- Full bathrooms:1
- Kitchen Description:Dishwasher, Disposal, Microwave, Refrigerator
- Basement Description:Crawl Space, Partial, Slab, Sump Pump, Unfinished
- Living area:2,001 sq. ft.
Heating and cooling
- Cooling:Ceiling Fan(s), Central Air
- Heating:Forced Air
Structure and exterior
- Roof:Composition
- Year built:1997
- Building area:2,001 sq. ft.
- Lot Features:Corner Lot, Gutters, Paved
- Architectural Style:Contemporary
- Construction Materials:Brick, Frame, Wood Siding
- Exterior Features:Patio
- Levels:One
Schools
- High school:Standley Lake
- Middle school:Wayne Carle
- Elementary school:Lukas
Utilities
- Water:Public
- Sewer:Public Sewer
Finances and disclosures
- Price:$385,000
- Price per sq. ft.:$192.4
- Tax amount:$2,345
Features and amenities
- Appliances:Dishwasher, Disposal, Microwave, Refrigerator
- Amenities:Cathedral Ceiling(s), Open Floorplan, Walk-In Closet(s)
Parking
- Garage spaces:2
New listings near 7765 W 90th Dr
- Coming Soon
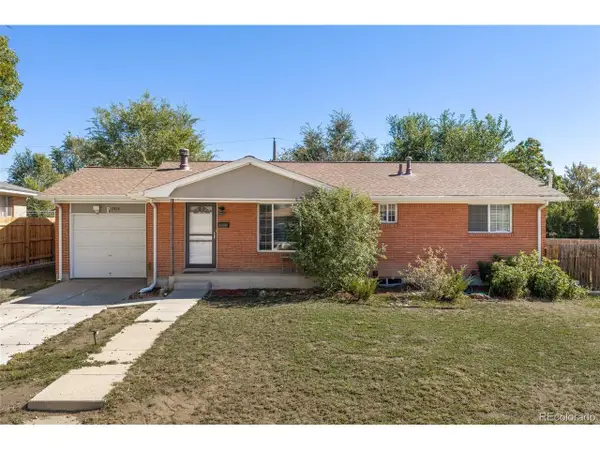 $560,000Coming Soon5 beds 2 baths2,214 sq. ft.
7454 Alcott St, Westminster, CO 80030
MLS# 4927642Listed by: Good Neighbor LLC - Coming Soon
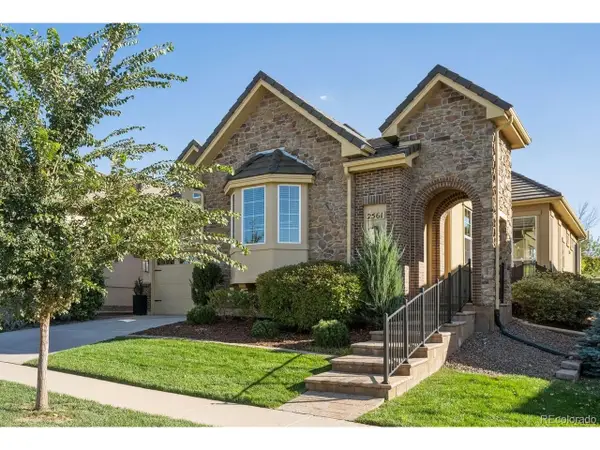 $1,000,000Coming Soon4 beds 4 baths4,328 sq. ft.
2561 W 121st Ave, Westminster, CO 80234
MLS# 4038993Listed by: LIV Sotheby's International Realty - Coming Soon
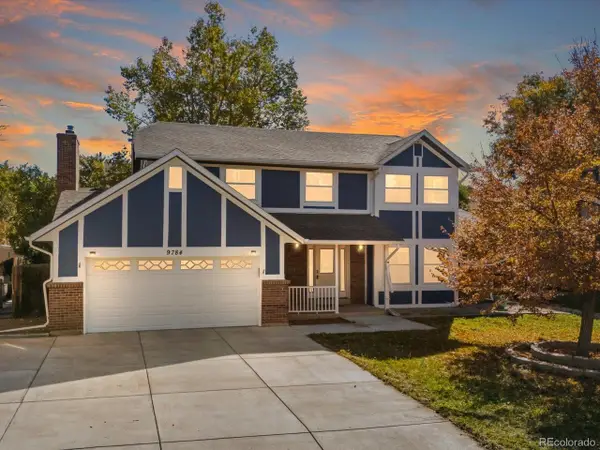 $670,000Coming Soon5 beds 4 baths3,035 sq. ft.
9784 Perry Way, Westminster, CO 80031
MLS# 3030853Listed by: Thrive Real Estate Group - Coming Soon
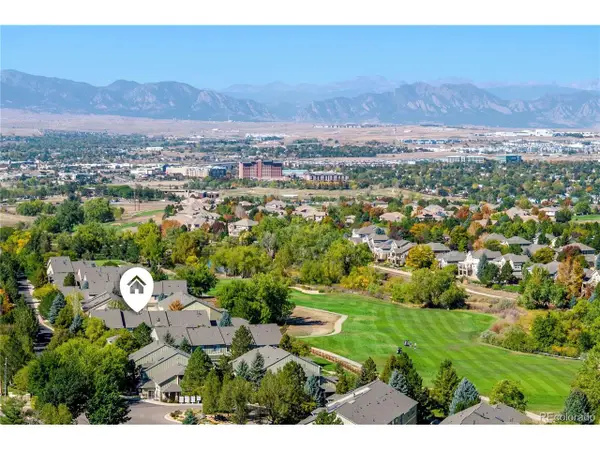 $475,000Coming Soon2 beds 3 baths2,500 sq. ft.
3905 W 104th Dr #D, Westminster, CO 80031
MLS# 1667567Listed by: Keller Williams Action Realty LLC - Coming Soon
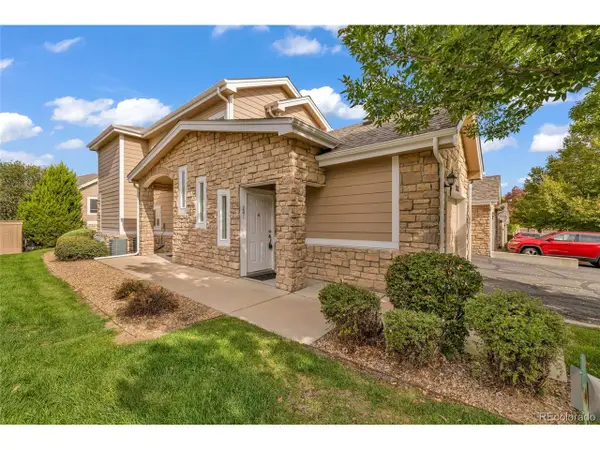 $390,000Coming Soon2 beds 2 baths1,396 sq. ft.
2863 W 119th Ave #13-201, Westminster, CO 80234
MLS# 7686094Listed by: Navigate Realty - New
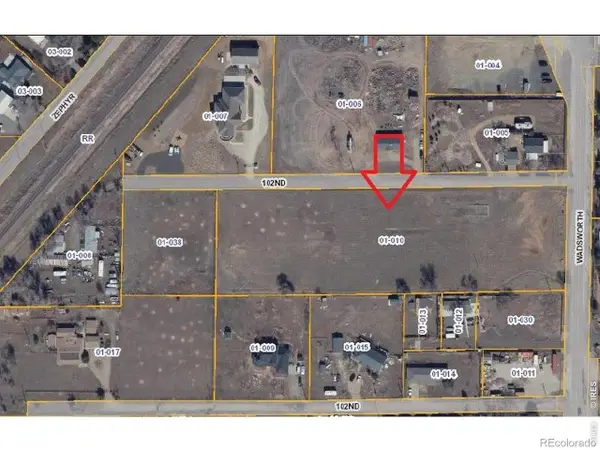 $875,000Active3.52 Acres
10245 Wadsworth Blvd, Westminster, CO 80021
MLS# 1070133Listed by: Keller Williams-Preferred Rlty - New
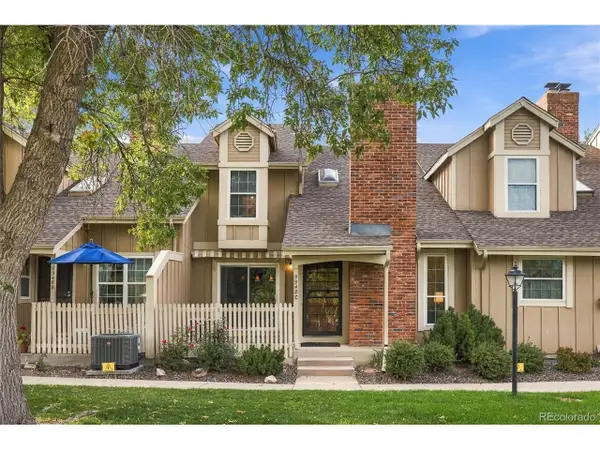 $399,900Active2 beds 3 baths2,018 sq. ft.
9948 Grove Way #C, Westminster, CO 80031
MLS# 7015039Listed by: Keller Williams Realty Urban Elite - New
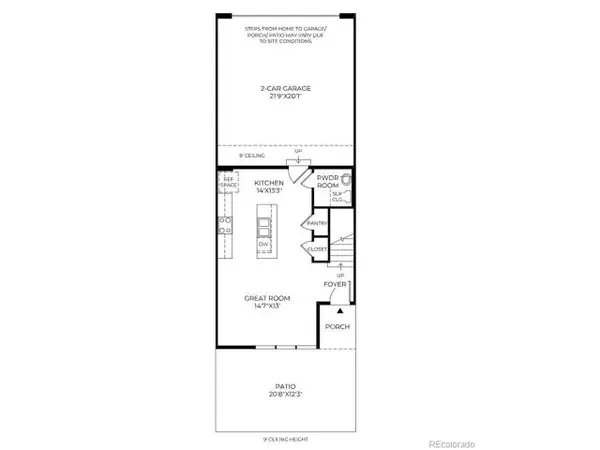 $525,000Active3 beds 3 baths1,467 sq. ft.
10286 Ames St, Westminster, CO 80020
MLS# 8224739Listed by: Coldwell Banker Realty 56 - New
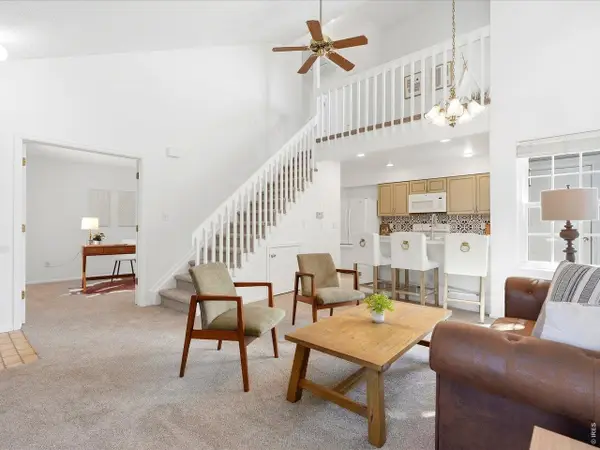 $329,900Active2 beds 2 baths1,050 sq. ft.
8386 W 87th Dr #A, Arvada, CO 80005
MLS# 1070047Listed by: Keller Williams Avenues Realty - New
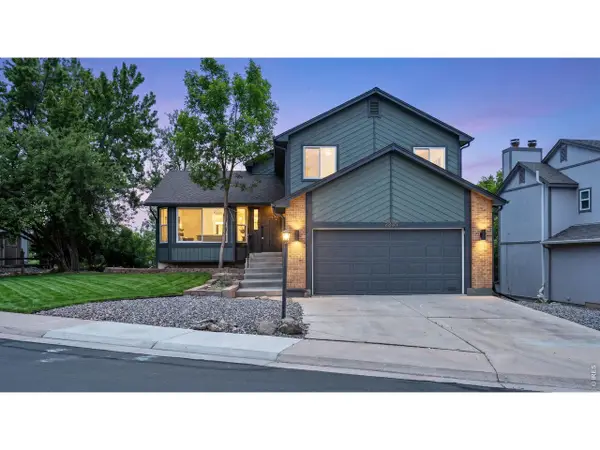 $620,000Active4 beds 4 baths2,771 sq. ft.
2235 W 118th W Ave, Denver, CO 80234
MLS# 1070028Listed by: Resident Realty


Protect your home and budget from life's surprises with an Assurant Home Warranty, backed by a partner that supports you through every step of homeownership. Explore Plans.
©2026 Century 21 Real Estate LLC. All rights reserved. CENTURY 21®, the CENTURY 21 Logo and C21® are service marks owned by Century 21 Real Estate LLC. Century 21 Real Estate LLC fully supports the principles of the Fair Housing Act and the Equal Opportunity Act. Each office is independently owned and operated. Listing information is deemed reliable but not guaranteed accurate.