
7970 Quitman St, Westminster, CO 80030
Local realty services provided by:CENTURY 21 Top Dog Properties
7970 Quitman St,Westminster, CO 80030
$479,000
- 4 Beds
- 2 Baths
- 1,728 sq. ft.
- Single family
- Active
Listed by: cliff manley
Office: guide real estate303-398-7033
MLS#:2876279
Source:IRES
Price summary
- Price:$479,000
- Price per sq. ft.:$277.2
About this home
Big-ticket updates, mountain views, and a spacious 1/4-acre lot make this Westminster home stand out.
Major improvements have already been completed, including a new HVAC system and water heater, replaced sewer line and tap, new concrete front stairs and walkway, beautifully refinished hardwood floors, fresh interior paint, and remodeled bathrooms. The result is a truly move-in-ready home that combines the charm of an established neighborhood with the peace of mind that comes from having the big-ticket updates already taken care of.
Inside, you'll find 4 bedrooms, 2 bathrooms, and 1,728 square feet with a comfortable, functional layout. The finished basement adds flexible space for a family room, home office, gym, or guest area.
Outside, the generous 1/4-acre lot offers plenty of room to enjoy the Colorado outdoors, plus space and potential to build your dream workshop or detached garage. Mountain views add something special to the setting, while the attached one-car garage provides everyday convenience and additional storage.
The location is another standout. Walk to Westminster Hills Park using a designated off-street path, making it easy to enjoy nearby open space without walking along busy roads. You're also just minutes from US-36 and I-76, with convenient access to parks, trails, shopping, and dining.
With updated major systems, refreshed interiors, a large and versatile lot, mountain views, and easy access to outdoor recreation, this home offers a combination that's getting harder to find in Westminster.
*Professional photos will be posted on 9/24...
Contact an agent
Home facts
- Year built:1955
- Subdivision & Development:Harris Park
- Listing ID #:2876279
- Added:12 day(s) ago
- Updated:October 06, 2026 at 10:58 AM
Rooms and interior
- Bedrooms:4
- Total bathrooms:2
- Full bathrooms:1
- Kitchen Description:Bar Fridge, Dishwasher, Disposal, Pantry, Refrigerator, Self Cleaning Oven
- Basement Description:Partially Finished, Sump Pump
- Living area:1,728 sq. ft.
Heating and cooling
- Cooling:Ceiling Fan(s), Central Air
- Heating:Forced Air
Structure and exterior
- Roof:Shake
- Year built:1955
- Building area:1,728 sq. ft.
- Lot area:0.25 Acres
- Lot Features:Deciduous Trees, House Faces West, Outbuildings, Paved
- Construction Materials:Brick, Concrete, Frame
- Levels:One
Schools
- High school:Westminster
- Middle school:Shaw Heights
- Elementary school:Harris Park
Utilities
- Water:Public
- Sewer:Public Sewer
Finances and disclosures
- Price:$479,000
- Price per sq. ft.:$277.2
- Tax amount:$2,661
Features and amenities
- Appliances:Bar Fridge, Dishwasher, Disposal, Dryer, Fire Alarm, Refrigerator, Self Cleaning Oven
- Laundry features:Dryer
- Amenities:Pantry
Parking
- Garage spaces:1
New listings near 7970 Quitman St
- Coming Soon
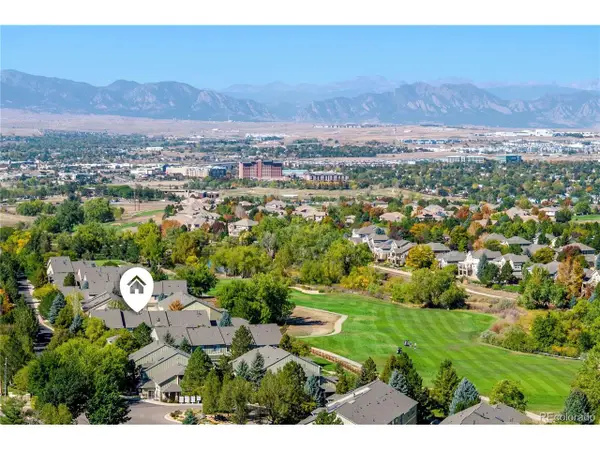 $475,000Coming Soon2 beds 3 baths2,500 sq. ft.
3905 W 104th Dr #D, Westminster, CO 80031
MLS# 1667567Listed by: Keller Williams Action Realty LLC - Coming Soon
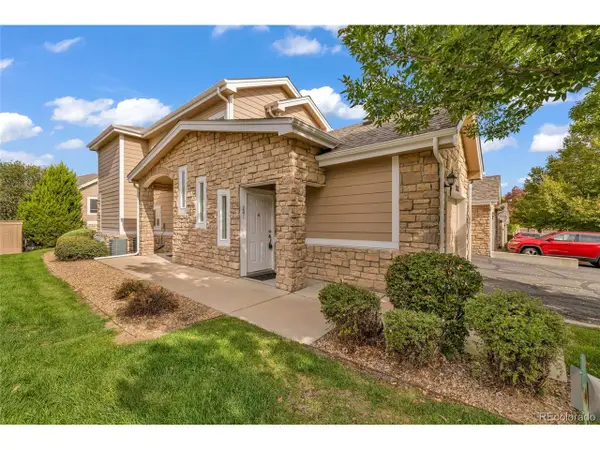 $390,000Coming Soon2 beds 2 baths1,396 sq. ft.
2863 W 119th Ave #13-201, Westminster, CO 80234
MLS# 7686094Listed by: Navigate Realty - New
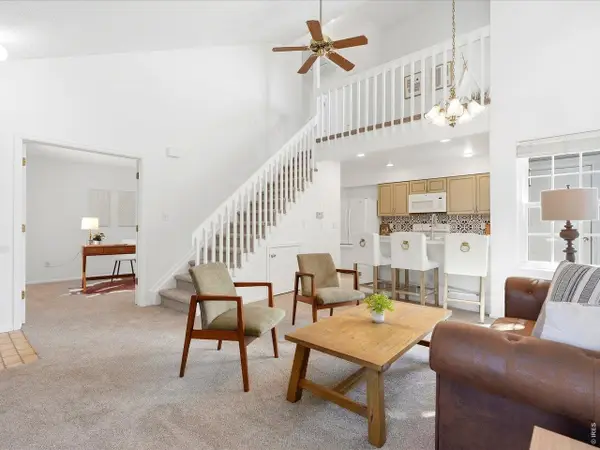 $329,900Active2 beds 2 baths1,050 sq. ft.
8386 W 87th Dr #A, Arvada, CO 80005
MLS# 1070047Listed by: Keller Williams Avenues Realty - New
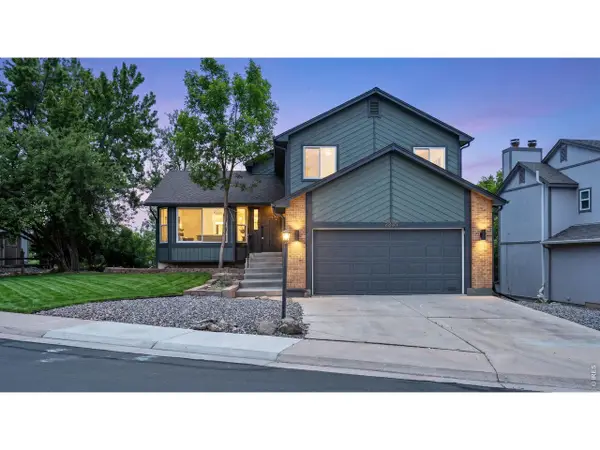 $620,000Active4 beds 4 baths2,771 sq. ft.
2235 W 118th W Ave, Denver, CO 80234
MLS# 1070028Listed by: Resident Realty - New
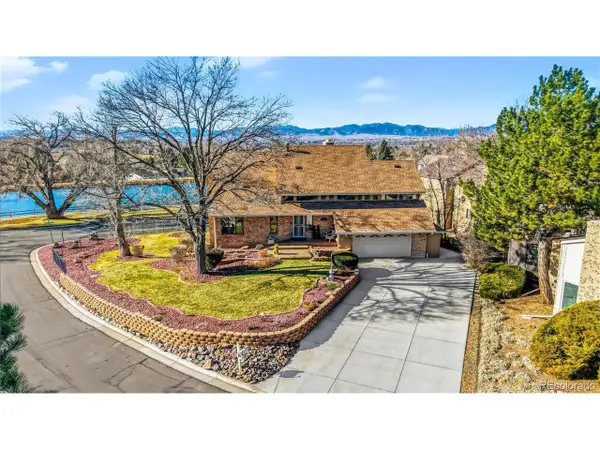 $995,000Active4 beds 5 baths3,660 sq. ft.
11629 Quivas Cir, Westminster, CO 80234
MLS# 2931667Listed by: Colorado Real Estate Associates LLC - New
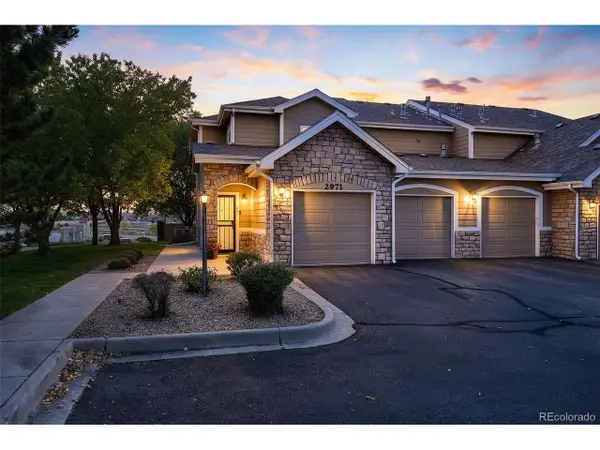 $445,000Active3 beds 2 baths1,492 sq. ft.
2971 W 119th Ave #201, Westminster, CO 80234
MLS# 5150618Listed by: Real Broker, LLC DBA Real - Open Sat, 12 to 2pmNew
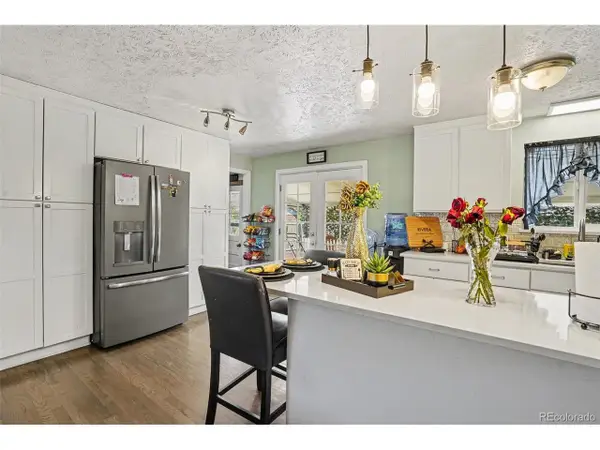 $520,000Active5 beds 2 baths2,050 sq. ft.
3310 W 94th Ave, Westminster, CO 80031
MLS# 1643752Listed by: NAV Real Estate - New
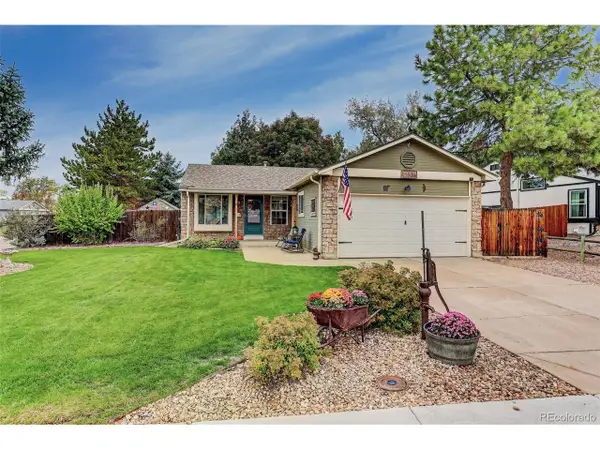 $490,000Active4 beds 2 baths1,801 sq. ft.
11505 Marshall Ct, Broomfield, CO 80020
MLS# 6353721Listed by: Coldwell Banker Realty 56 - New
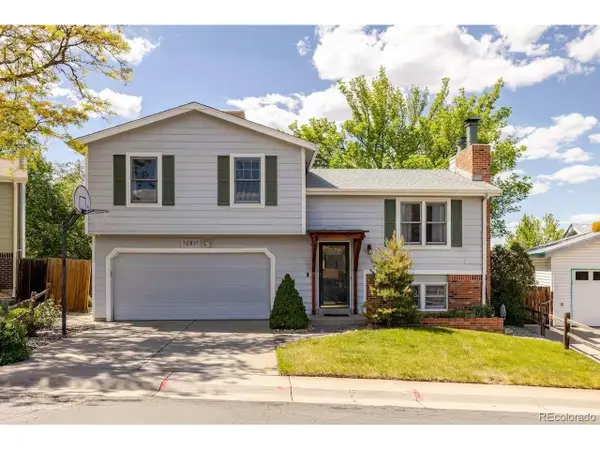 $520,000Active3 beds 2 baths1,756 sq. ft.
10921 Tennyson Ct, Westminster, CO 80031
MLS# 3587982Listed by: RE/MAX Northwest Inc - New
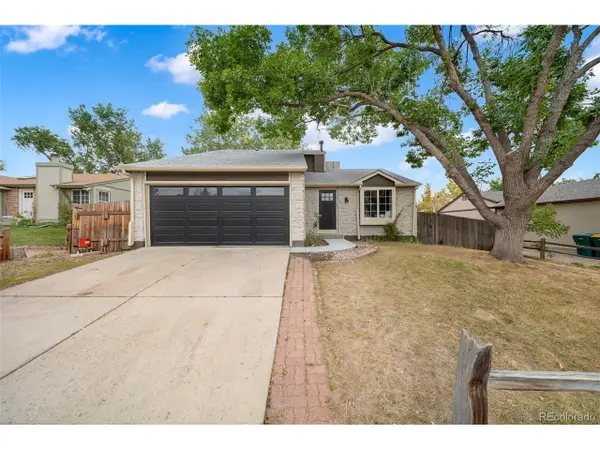 $585,000Active4 beds 3 baths1,862 sq. ft.
11562 Newland St, Broomfield, CO 80020
MLS# 5382539Listed by: Resident Realty North Metro LLC


Protect your home and budget from life's surprises with an Assurant Home Warranty, backed by a partner that supports you through every step of homeownership. Explore Plans.
©2026 Century 21 Real Estate LLC. All rights reserved. CENTURY 21®, the CENTURY 21 Logo and C21® are service marks owned by Century 21 Real Estate LLC. Century 21 Real Estate LLC fully supports the principles of the Fair Housing Act and the Equal Opportunity Act. Each office is independently owned and operated. Listing information is deemed reliable but not guaranteed accurate.