
8131 Irving St, Westminster, CO 80031
Local realty services provided by:CENTURY 21 Top Dog Properties
8131 Irving St,Westminster, CO 80031
$475,000
- 5 Beds
- 3 Baths
- 2,150 sq. ft.
- Single family
- Active
Listed by: shellee scherr, kyle scherr
Office: century 21 signature realty, inc720-495-4846
MLS#:6290763
Source:IRES
Price summary
- Price:$475,000
- Price per sq. ft.:$220.93
About this home
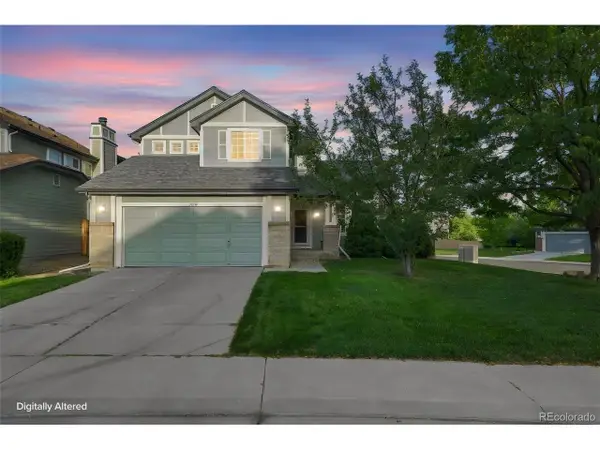
ONE OWNER. ONE HOME. A LIFETIME OF MEMORIES: Some homes simply have a history-and this one has been loved by the same family since the day it was built in 1969. Purchased brand new and owned by just one family, this Westminster home has been the backdrop for more than five decades of everyday life, celebrations, soccer games at the field down the street, backyard play, sleepovers, birthdays and countless home-cooked meals.
Over the years, the home grew and changed right along with the family. An oversized two-car garage was added, giving you the rare bonus of both a garage and carport with plenty of room for vehicles, storage, hobbies or projects. Inside, the kitchen has been updated through the years while still retaining the comfortable character of a home that has been truly lived in and loved.
Natural light pours through the front bay window, while the covered back patio offers a wonderful place to relax, entertain or enjoy the backyard. The primary bedroom features its own private half bath-a unique and appreciated feature for a home of this era. And don't miss one of those wonderfully practical features you rarely see anymore, a convenient laundry chute!
The finished basement adds valuable living space with room for a recreation area, home office or gym or potentially two additional bedrooms, currently lacking egress windows.
Now, for the first time since it was built, this special home is ready for a new owner to make it their own. And there's NO HOA! The sellers have freshly painted and installed new flooring, giving the home a clean, refreshed feel and making it truly turnkey for its next owner. Move right in. Homes have walls and roofs. The special ones have stories. 8131 Irving Street has 56+ years of them-and now there is room for yours....
Contact an agent
Home facts
- Year built:1969
- Subdivision & Development:Westminster
- Listing ID #:6290763
- Added:1 day(s) ago
- Updated:September 18, 2026 at 04:51 AM
Rooms and interior
- Bedrooms:5
- Total bathrooms:3
- Full bathrooms:1
- Half bathrooms:1
- Kitchen Description:Dishwasher, Disposal, Microwave, Refrigerator
- Basement Description:Partially Finished
- Living area:2,150 sq. ft.
Heating and cooling
- Cooling:Ceiling Fan(s), Central Air, Evaporative Cooling
- Heating:Forced Air
Structure and exterior
- Roof:Composition
- Year built:1969
- Building area:2,150 sq. ft.
- Lot area:0.21 Acres
- Lot Features:House Faces East, Level
- Construction Materials:Frame
- Levels:One
Schools
- High school:Westminster
- Middle school:Ranum
- Elementary school:Flynn
Utilities
- Water:City
- Sewer:Public Sewer
Finances and disclosures
- Price:$475,000
- Price per sq. ft.:$220.93
- Tax amount:$2,296
Features and amenities
- Appliances:Dishwasher, Disposal, Dryer, Fire Alarm, Microwave, Refrigerator, Washer
- Laundry features:Dryer, Washer
- Amenities:Bay or Bow Window
Parking
- Garage spaces:2
New listings near 8131 Irving St
- New
 $379,973Active2 beds 2 baths1,055 sq. ft.
9091 Zephyr Ct, Westminster, CO 80021
MLS# 2705033Listed by: Buy-Out Company Realty, LLC  $849,500Active5 beds 4 baths3,972 sq. ft.
14474 Jason Dr, Broomfield, CO 80023
MLS# 1061889Listed by: RE/MAX Northwest- New
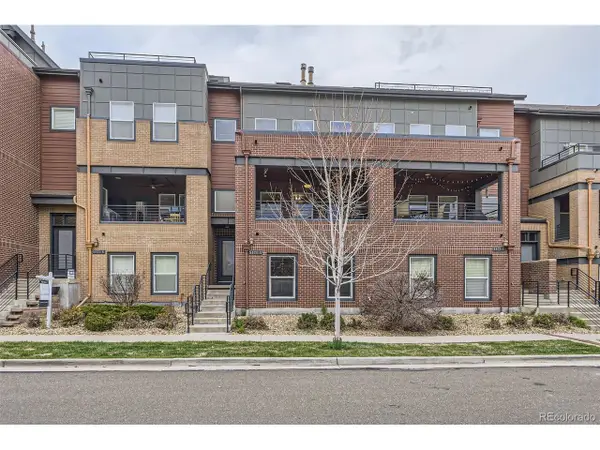 $585,000Active3 beds 3 baths2,693 sq. ft.
5471 W 97th Pl #D, Westminster, CO 80020
MLS# 9756449Listed by: Compass - Denver - New
 $750,000Active3 beds 3 baths3,006 sq. ft.
3452 W 113th Ave, Westminster, CO 80031
MLS# 2721273Listed by: RE/MAX Northwest Inc - New
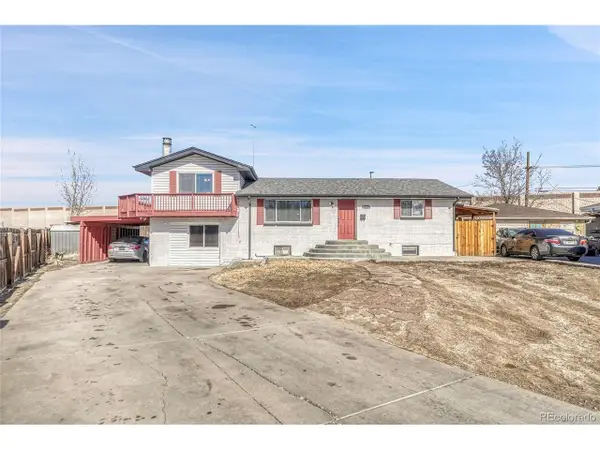 $545,000Active5 beds 3 baths2,496 sq. ft.
8450 Turnpike Dr, Westminster, CO 80031
MLS# 9624659Listed by: You 1st Realty - Unity - New
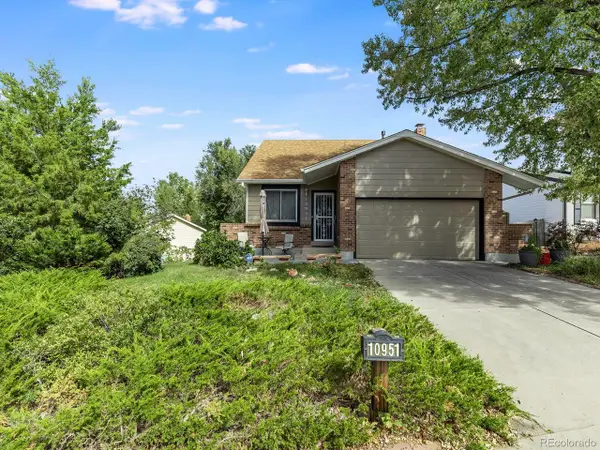 $489,000Active4 beds 3 baths1,896 sq. ft.
10951 Tennyson Ct, Westminster, CO 80031
MLS# 9657050Listed by: MB Beck & Associates Real Estate - New
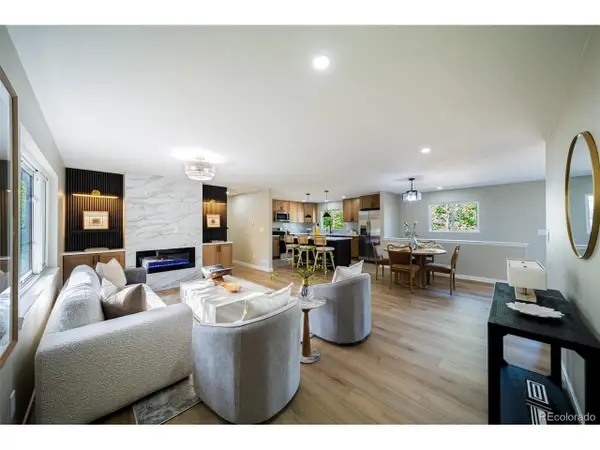 $649,900Active4 beds 3 baths2,616 sq. ft.
3461 W 106th Pl, Westminster, CO 80031
MLS# 9666325Listed by: Resident Realty South Metro - New
 $459,000Active3 beds 3 baths1,372 sq. ft.
8969 Everett Cir, Westminster, CO 80021
MLS# 3975790Listed by: MB Bellissimo Homes - New
 $600,000Active3 beds 3 baths2,432 sq. ft.
11212 Winona Ct, Westminster, CO 80031
MLS# 8947104Listed by: Navigate Realty


Protect your home and budget from life's surprises with an Assurant Home Warranty, backed by a partner that supports you through every step of homeownership. Explore Plans.
©2026 Century 21 Real Estate LLC. All rights reserved. CENTURY 21®, the CENTURY 21 Logo and C21® are service marks owned by Century 21 Real Estate LLC. Century 21 Real Estate LLC fully supports the principles of the Fair Housing Act and the Equal Opportunity Act. Each office is independently owned and operated. Listing information is deemed reliable but not guaranteed accurate.