
8601 King St, Westminster, CO 80031
Local realty services provided by:CENTURY 21 Cornerstone
Listed by: batey mcgraw
Office: dfh colorado realty llc888-208-7455
MLS#:4278248
Source:IRES
Price summary
- Price:$499,990
- Price per sq. ft.:$309.78
- Monthly HOA dues:$130
About this home
MOVE-IN READY! Stunning Corner-Unit Palisade Townhome with Private Yard & Designer Finishes
Discover elevated townhome living in this Palisade floor plan, ideally situated on a premium corner homesite in the highly desirable Uplands community. Offering 3 bedrooms, 2.5 bathrooms, and thoughtfully designed living space, this home combines modern comfort, natural light, privacy, and outdoor living.
The main level is designed for effortless living and entertaining with an open-concept great room connecting the living, dining, and kitchen spaces. The beautifully appointed corner kitchen features pebble grey cabinetry, stainless steel appliances, elegant quartz countertops, and ample prep and storage space. The inviting layout creates the perfect setting for everyday living or hosting guests.
Enjoy true indoor-outdoor living with direct access to your outdoor retreat. Unlike typical townhomes, this home offers a fenced yard and expansive side patio-perfect for summer barbecues, outdoor dining, gardening, relaxing, or giving pets room to explore.
Upstairs, the thoughtfully designed Palisade layout offers three spacious bedrooms, a convenient upper-level laundry room, and a private primary suite featuring a walk-in closet and en-suite bath. Two additional bedrooms and a full bathroom provide flexible space for family, guests, or a personal retreat.
Located in Uplands, a thoughtfully planned Westminster community centered around connection, nature, and convenience. Four distinct neighborhoods feature unique character, green spaces, and home styles, all surrounded by pocket parks, open spaces, walking trails, and gathering areas. Enjoy convenient access to shopping, dining, recreation, and major commuter routes between Denver and Boulder.
Please visit our Sales Office at 8460 Irving Street, Westminster, CO 80031, to tour this home today....
Contact an agent
Home facts
- Year built:2026
- Subdivision & Development:Uplands
- Listing ID #:4278248
- Added:1 day(s) ago
- Updated:October 30, 2026 at 05:45 AM
Rooms and interior
- Bedrooms:3
- Total bathrooms:3
- Full bathrooms:2
- Half bathrooms:1
- Dining Description:Eat-in Kitchen
- Kitchen Description:Dishwasher, Disposal, Kitchen Island, Microwave, Pantry, Refrigerator
- Basement Description:Crawl Space, Sump Pump
- Living area:1,614 sq. ft.
Heating and cooling
- Cooling:Central Air
- Heating:Forced Air
Structure and exterior
- Roof:Fiberglass
- Year built:2026
- Building area:1,614 sq. ft.
- Lot area:0.06 Acres
- Lot Features:Abuts Public Open Space, Gutters, House/Lot Faces SW, Paved
- Architectural Style:Contemporary
- Construction Materials:Brick, Composition, Concrete, Frame
- Exterior Features:Patio
- Levels:2 Story
Schools
- High school:Westminster
- Middle school:Shaw Heights
- Elementary school:Mesa
Utilities
- Water:Public
- Sewer:Public Sewer
Finances and disclosures
- Price:$499,990
- Price per sq. ft.:$309.78
- Tax amount:$4,700
Features and amenities
- Appliances:Dishwasher, Disposal, Fire Alarm, Microwave, Refrigerator
- Amenities:Eat-in Kitchen, Kitchen Island, Open Floorplan, Pantry, Walk-In Closet(s)
Parking
- Garage spaces:2
New listings near 8601 King St
- Coming Soon
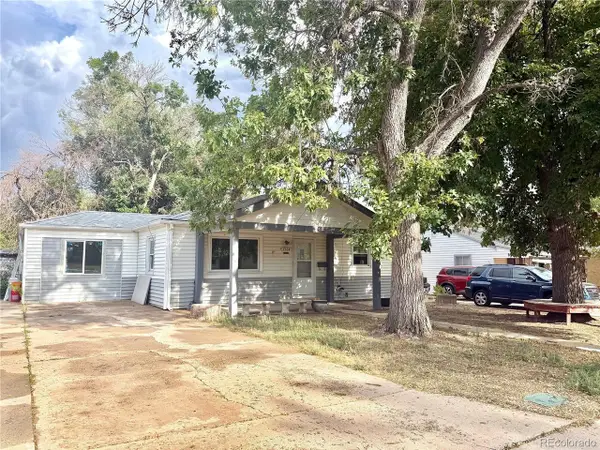 $389,999Coming Soon4 beds 2 baths768 sq. ft.
7664 King St, Westminster, CO 80030
MLS# 4239230Listed by: HomeSmart Realty - Coming Soon
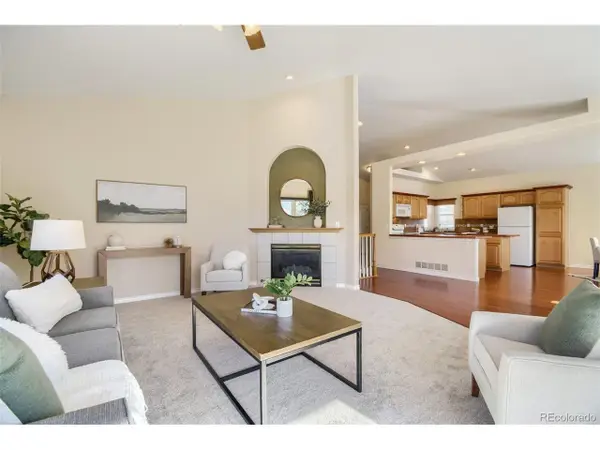 $579,000Coming Soon4 beds 3 baths2,862 sq. ft.
9119 Winona Ct, Westminster, CO 80031
MLS# 2348895Listed by: eXp Realty, LLC - Coming Soon
 $450,000Coming Soon4 beds 2 baths1,728 sq. ft.
7561 Winona Ct, Westminster, CO 80030
MLS# 3029810Listed by: Brokers Guild Homes - New
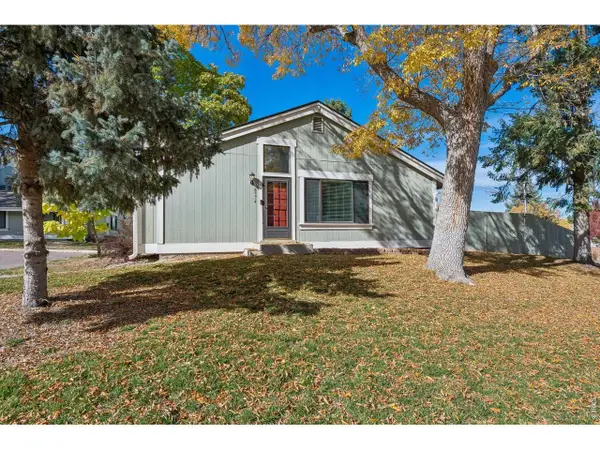 $350,000Active2 beds 1 baths912 sq. ft.
8374 W 90th Ave, Westminster, CO 80021
MLS# 1071415Listed by: Compass-Denver - New
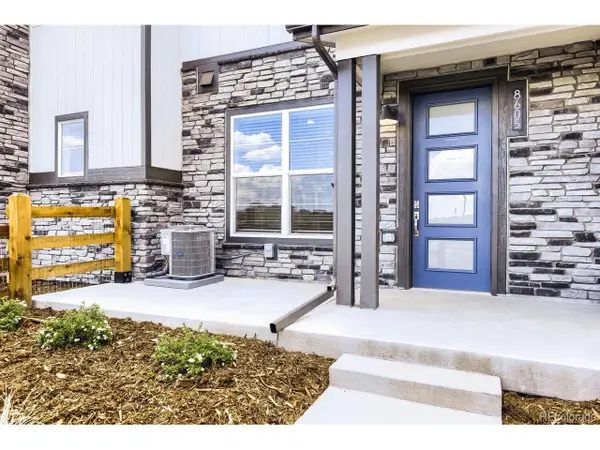 $469,990Active3 beds 3 baths1,406 sq. ft.
8605 King St, Westminster, CO 80031
MLS# 7000221Listed by: DFH Colorado Realty LLC - New
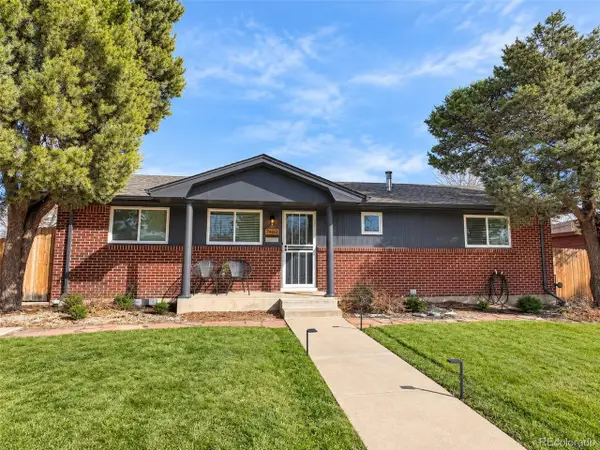 $650,000Active5 beds 2 baths2,430 sq. ft.
7460 Bryant St, Westminster, CO 80030
MLS# 8911163Listed by: Good Neighbor LLC - New
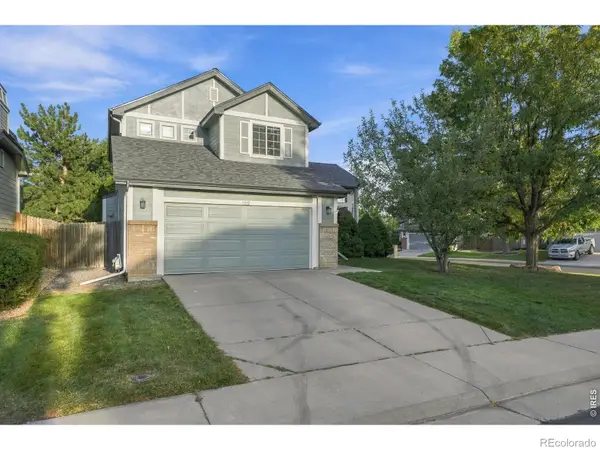 $590,000Active3 beds 3 baths1,768 sq. ft.
11212 Winona, Westminster, CO 80031
MLS# IR1071389Listed by: NAVIGATE REALTY
- New
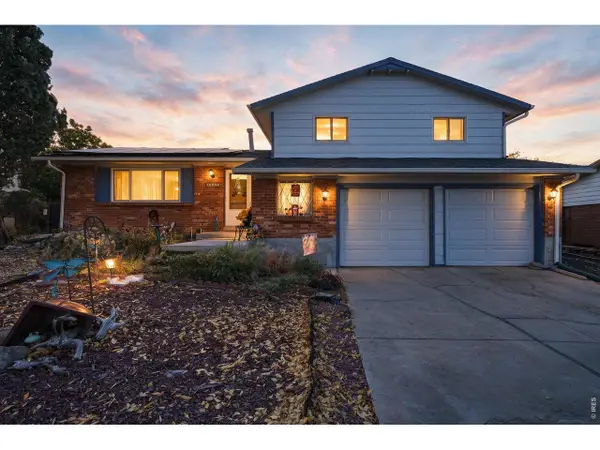 $525,000Active3 beds 3 baths2,021 sq. ft.
9365 Lowell Blvd, Westminster, CO 80031
MLS# 1071384Listed by: Compass - Boulder - New
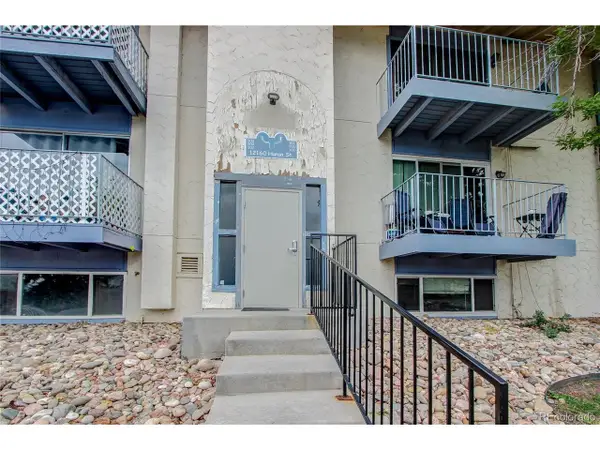 $215,000Active3 beds 2 baths1,089 sq. ft.
12160 Huron St #101, Westminster, CO 80234
MLS# 3448097Listed by: The Pointe Real Estate Llc


Protect your home and budget from life's surprises with an Assurant Home Warranty, backed by a partner that supports you through every step of homeownership. Explore Plans.
©2026 Century 21 Real Estate LLC. All rights reserved. CENTURY 21®, the CENTURY 21 Logo and C21® are service marks owned by Century 21 Real Estate LLC. Century 21 Real Estate LLC fully supports the principles of the Fair Housing Act and the Equal Opportunity Act. Each office is independently owned and operated. Listing information is deemed reliable but not guaranteed accurate.