
8654 Princeton St, Westminster, CO 80031
Local realty services provided by:CENTURY 21 Top Dog Properties
Listed by: theda mcdonald
Office: distinct real estate llc720-441-4440
MLS#:2028442
Source:IRES
Price summary
- Price:$515,000
- Price per sq. ft.:$221.98
About this home
Ask about the available 1-0 interest rate buydown opportunity for qualified buyers, which may provide a reduced interest rate during the first year of the loan. Terms, conditions and loan qualification requirements apply. Contact the listing agent for additional details.
This home has been lovingly cared for by the same family for decades. It's filled with history, comfort, and thoughtful improvements, offering its next owners the opportunity to create memories of their own.
The main level offers 3 bedrooms, updated windows, and a remodeled bathroom featuring a beautiful walk-in tiled shower. A gas fireplace creates a warm and inviting gathering space, while the furnace is equipped with a humidifier for added comfort throughout the seasons.
Downstairs, you'll find 2 non-conforming bedrooms offering flexible space for a home office, hobby room, workout area, guests/additional living needs. A wood-burning stove with its own thermostat and venting system provides an additional source of heat that can help warm the upstairs as well. The basement also features newer carpet, creating a comfortable and inviting extension of the home.
The garage is finished with a new garage door with a Chamberlain MyQ opener. Outside, you'll find LeafFilter gutters, impact-resistant roof shingles, and new backyard sod added in 2026. The front and back covered porches feature attractive epoxy pebble finishes, adding both character and durability to the outdoor spaces. The front planter has been beautifully hardscaped and includes irrigation, creating a polished and welcoming focal point for the yard. A Tuff Shed provides additional storage for tools, outdoor equipment, and more.
After decades of being loved and cared for by one family, this home is ready to begin its next chapter. With its updates, flexible living spaces, and inviting outdoor features, it offers a wonderful opportunity to enjoy a home with both character and a meaningful history....
Contact an agent
Home facts
- Year built:1960
- Subdivision & Development:Shaw Heights
- Listing ID #:2028442
- Added:10 day(s) ago
- Updated:October 06, 2026 at 10:58 AM
Rooms and interior
- Bedrooms:5
- Total bathrooms:3
- Full bathrooms:1
- Half bathrooms:1
- Dining Description:Eat-in Kitchen
- Kitchen Description:Dishwasher, Freezer, Refrigerator
- Basement Description:Partially Finished, Slab
- Living area:2,320 sq. ft.
Heating and cooling
- Cooling:Ceiling Fan(s), Evaporative Cooling
- Heating:Forced Air, Humidity Control, Wood Stove
Structure and exterior
- Roof:Composition
- Year built:1960
- Building area:2,320 sq. ft.
- Lot area:0.15 Acres
- Lot Features:Gutters, Outbuildings, Paved
- Construction Materials:Frame
- Exterior Features:Patio
- Levels:One
Schools
- High school:Westminster
- Middle school:Shaw Heights
- Elementary school:Flynn
Utilities
- Water:Public
- Sewer:Public Sewer
Finances and disclosures
- Price:$515,000
- Price per sq. ft.:$221.98
- Tax amount:$2,558
Features and amenities
- Appliances:Dishwasher, Dryer, Fire Alarm, Freezer, Refrigerator, Washer
- Laundry features:Dryer, Washer
- Amenities:Eat-in Kitchen
Parking
- Garage spaces:1
New listings near 8654 Princeton St
- Coming Soon
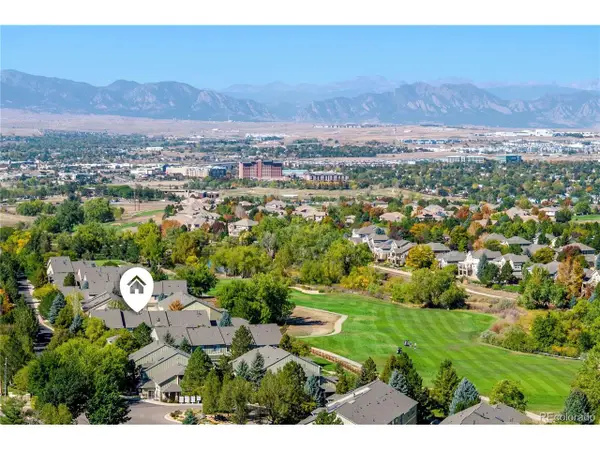 $475,000Coming Soon2 beds 3 baths2,500 sq. ft.
3905 W 104th Dr #D, Westminster, CO 80031
MLS# 1667567Listed by: Keller Williams Action Realty LLC - Coming Soon
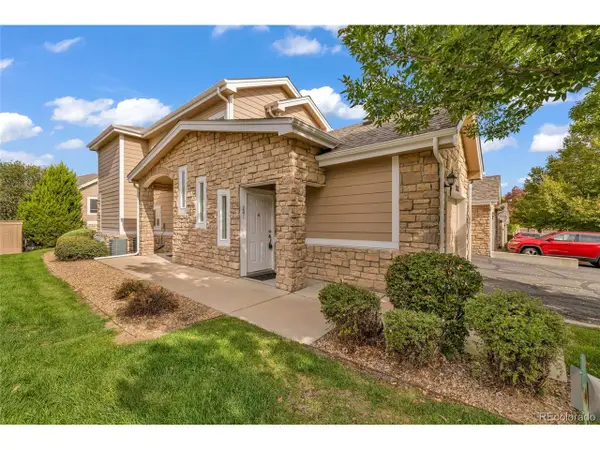 $390,000Coming Soon2 beds 2 baths1,396 sq. ft.
2863 W 119th Ave #13-201, Westminster, CO 80234
MLS# 7686094Listed by: Navigate Realty - New
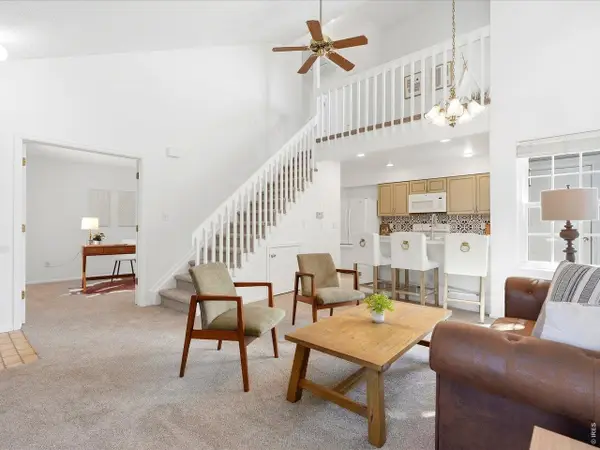 $329,900Active2 beds 2 baths1,050 sq. ft.
8386 W 87th Dr #A, Arvada, CO 80005
MLS# 1070047Listed by: Keller Williams Avenues Realty - New
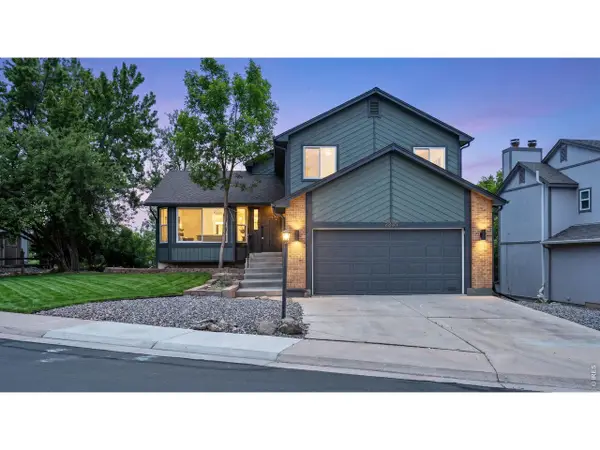 $620,000Active4 beds 4 baths2,771 sq. ft.
2235 W 118th W Ave, Denver, CO 80234
MLS# 1070028Listed by: Resident Realty - New
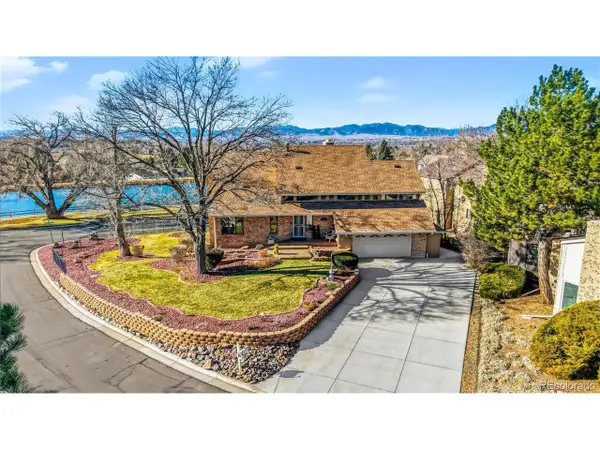 $995,000Active4 beds 5 baths3,660 sq. ft.
11629 Quivas Cir, Westminster, CO 80234
MLS# 2931667Listed by: Colorado Real Estate Associates LLC - New
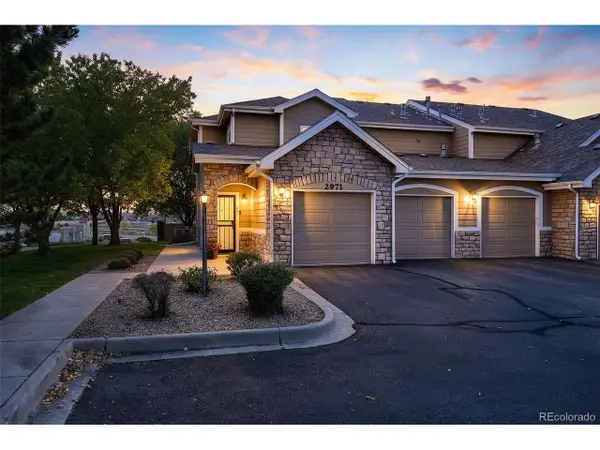 $445,000Active3 beds 2 baths1,492 sq. ft.
2971 W 119th Ave #201, Westminster, CO 80234
MLS# 5150618Listed by: Real Broker, LLC DBA Real - Open Sat, 12 to 2pmNew
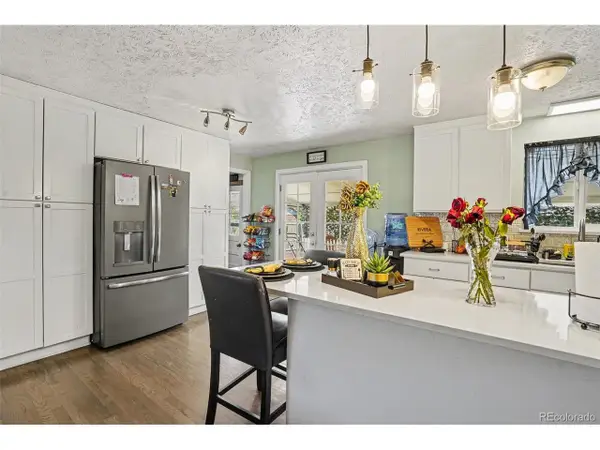 $520,000Active5 beds 2 baths2,050 sq. ft.
3310 W 94th Ave, Westminster, CO 80031
MLS# 1643752Listed by: NAV Real Estate - New
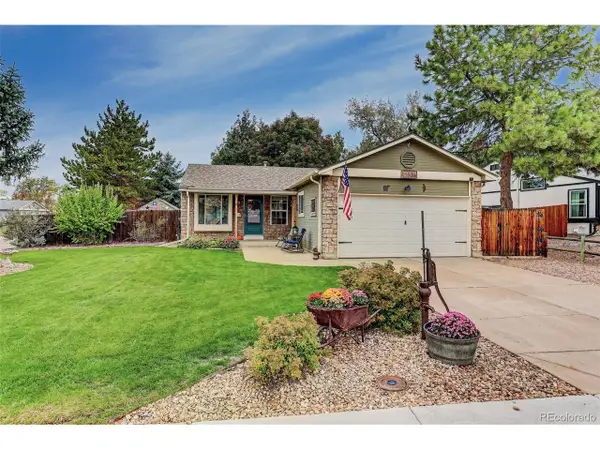 $490,000Active4 beds 2 baths1,801 sq. ft.
11505 Marshall Ct, Broomfield, CO 80020
MLS# 6353721Listed by: Coldwell Banker Realty 56 - New
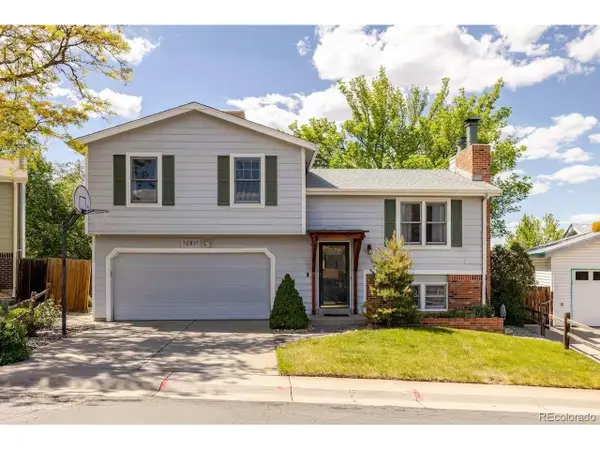 $520,000Active3 beds 2 baths1,756 sq. ft.
10921 Tennyson Ct, Westminster, CO 80031
MLS# 3587982Listed by: RE/MAX Northwest Inc - New
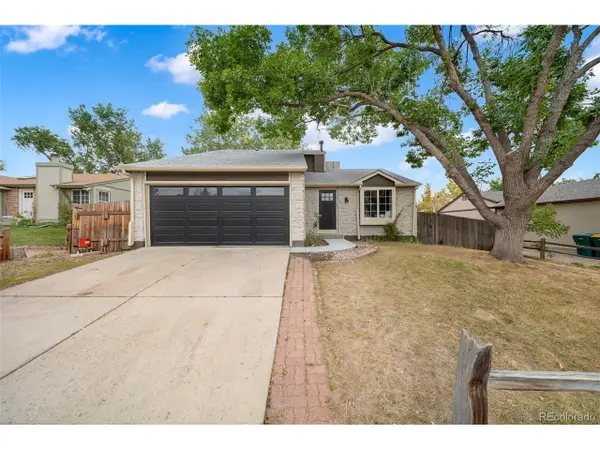 $585,000Active4 beds 3 baths1,862 sq. ft.
11562 Newland St, Broomfield, CO 80020
MLS# 5382539Listed by: Resident Realty North Metro LLC


Protect your home and budget from life's surprises with an Assurant Home Warranty, backed by a partner that supports you through every step of homeownership. Explore Plans.
©2026 Century 21 Real Estate LLC. All rights reserved. CENTURY 21®, the CENTURY 21 Logo and C21® are service marks owned by Century 21 Real Estate LLC. Century 21 Real Estate LLC fully supports the principles of the Fair Housing Act and the Equal Opportunity Act. Each office is independently owned and operated. Listing information is deemed reliable but not guaranteed accurate.