
8901 Hunter Way, Westminster, CO 80031
Local realty services provided by:CENTURY 21 Bear Facts Realty
8901 Hunter Way,Westminster, CO 80031
$364,999
- 3 Beds
- 1 Baths
- 920 sq. ft.
- Single family
- Active
Listed by: jason taylor, tavis hill
Office: re/max momentum
MLS#:5918733
Source:ML
Price summary
- Price:$364,999
- Price per sq. ft.:$396.74
About this home
The best value in Westminster! Don't miss this incredible opportunity to own a move-in ready home at an unbeatable price in the heart of Shaw Heights! This charming 3-bedroom, 1-bath ranch offers 920 square feet of thoughtfully updated living space on a spacious 6,760-square-foot lot with fully fenced front and back yards. Inside, you'll find fresh interior paint, brand-new carpet, new vinyl flooring in the laundry room, and updated flooring in the kitchen and bathroom. The kitchen and bathroom have both been tastefully updated in recent years, while the home also features double-pane vinyl windows, newer kitchen appliances, a newer washer and dryer (included), plus a newer furnace and water heater for added peace of mind. Outside, the home features fresh exterior paint, a large covered patio overlooking the backyard, and plenty of space to relax, entertain, or garden. The attached one-car garage includes double doors at the rear, providing convenient pull-through access to the backyard—perfect for projects, lawn equipment, or easy access when entertaining. A brand-new roof will be installed prior to closing, and the buyer can even choose the shingle color! Located in an established Westminster neighborhood with no HOA and within walking distance to the elementary school, this home offers exceptional value for first-time buyers, downsizers, or anyone looking for an affordable, turnkey property. Opportunities like this don't come along often!...
Contact an agent
Home facts
- Year built:1961
- Listing ID #:5918733
Rooms and interior
- Bedrooms:3
- Total bathrooms:1
- Full bathrooms:1
- Flooring:Carpet, Vinyl
- Kitchen Description:Dishwasher, Disposal, Down Draft, Eat-in Kitchen, Oven, Range, Refrigerator, Self Cleaning Oven
- Living area:920 sq. ft.
Heating and cooling
- Cooling:Air Conditioning-Room
- Heating:Forced Air
Structure and exterior
- Roof:Composition
- Year built:1961
- Building area:920 sq. ft.
- Lot area:0.16 Acres
- Lot Features:Landscaped, Level, Near Public Transit
- Construction Materials:Brick, Frame
- Exterior Features:Covered, Deck, Private Yard
- Levels:1 Story
Schools
- High school:Westminster
- Middle school:Shaw Heights
- Elementary school:Mesa
Utilities
- Water:Public
- Sewer:Public Sewer
Finances and disclosures
- Price:$364,999
- Price per sq. ft.:$396.74
- Tax amount:$2,837 (2025)
Features and amenities
- Laundry features:Dryer, Washer
- Amenities:Carbon Monoxide Detector(s), Double Pane Windows, Gas Water Heater, Smoke Detector(s)
Parking
- Total parking spaces:1
- Parking description:Concrete Driveway, Dry Walled, Exterior Access Door, Insulated Garage, Lighted, Oversized
- Garage:Yes
- Garage spaces:1
 Based on information submitted to the MLS GRID as of July 7, 2026 12:54 AM. All data is obtained from various sources and may not have been verified by broker or MLS GRID. Supplied Open House information is subject to change without notice. All information should be independently reviewed and verified for accuracy. Properties may or may not be listed by the office/agent presenting the information. ML Member Broker: Juan L. Sanchez
New listings near 8901 Hunter Way
- Coming Soon
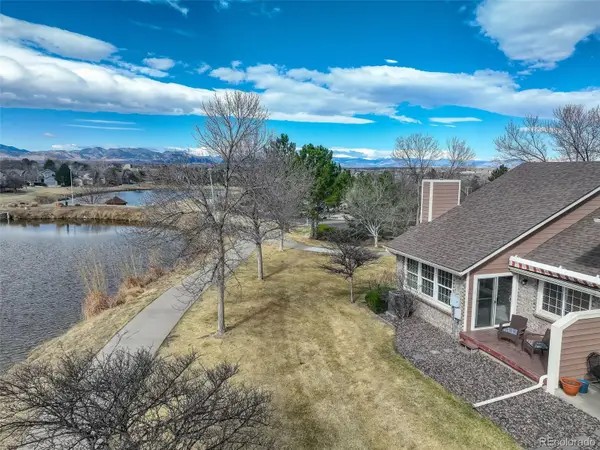 $610,000Coming Soon2 beds 2 baths
3380 W 114th Circle #E, Westminster, CO 80031
MLS# 7886597Listed by: COLDWELL BANKER REALTY 56 - New
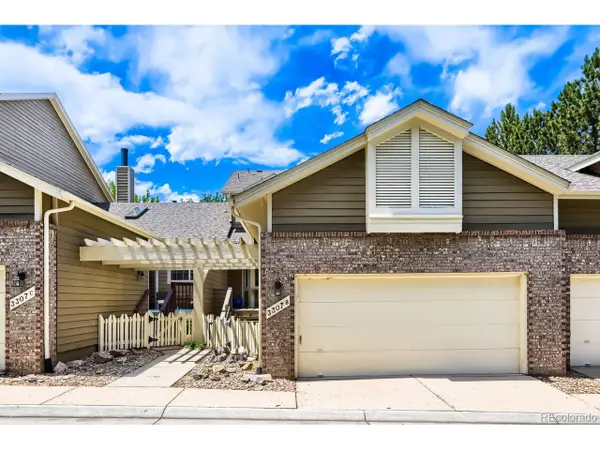 $550,000Active3 beds 3 baths2,381 sq. ft.
3307 W 114th Cir #B, Westminster, CO 80031
MLS# 2740833Listed by: Home Navigators Realty - Coming Soon
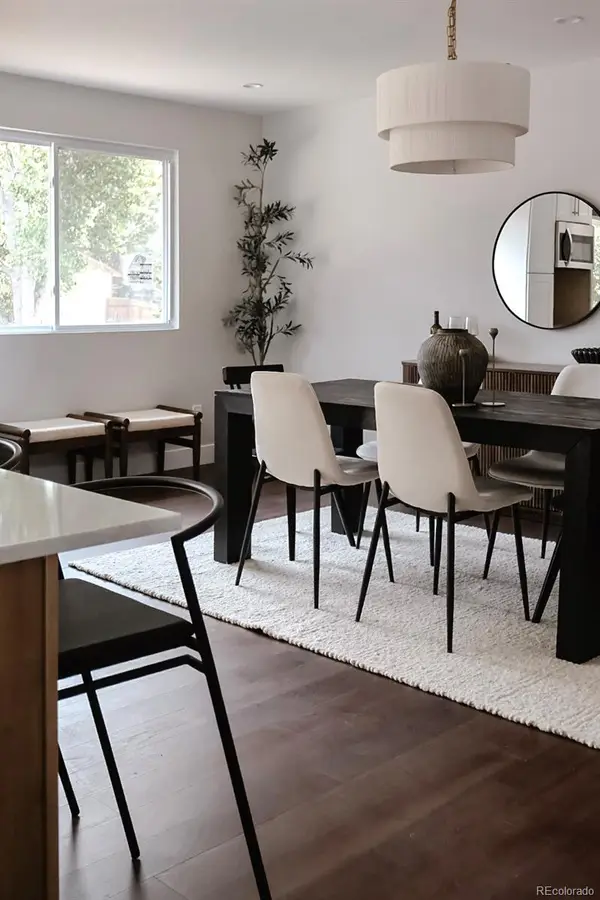 $825,000Coming Soon4 beds 3 baths
6929 Wolff Street, Westminster, CO 80030
MLS# 6183801Listed by: LIV SOTHEBY'S INTERNATIONAL REALTY - New
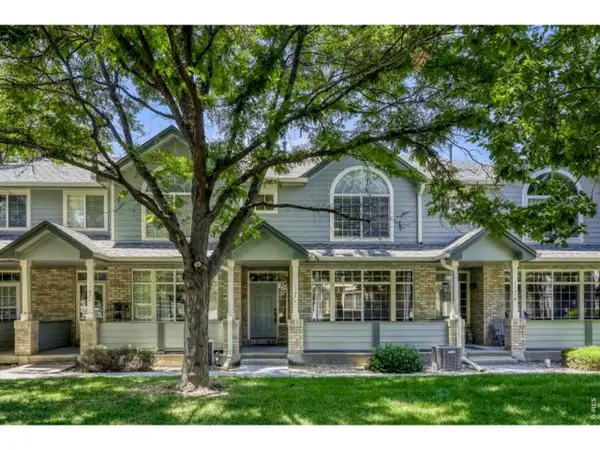 $395,000Active2 beds 3 baths1,475 sq. ft.
1137 W 112th Ave #C, Westminster, CO 80234
MLS# 1063362Listed by: RE/MAX Alliance-Longmont - New
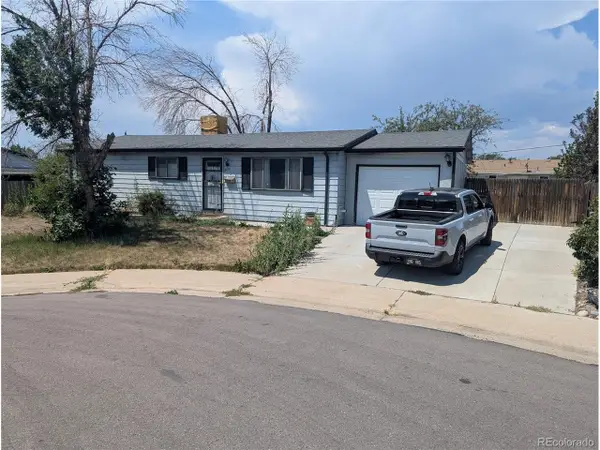 $365,000Active3 beds 2 baths2,340 sq. ft.
9179 Hunter St, Westminster, CO 80031
MLS# 9851064Listed by: RE/MAX Synergy - New
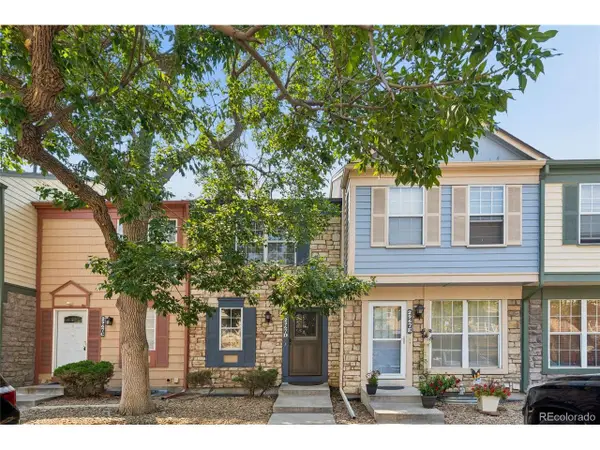 $275,000Active2 beds 2 baths1,540 sq. ft.
2967 W 81st Ave #D, Westminster, CO 80031
MLS# 1735053Listed by: You 1st Realty - New
 $739,000Active4 beds 4 baths2,601 sq. ft.
4699 W 69th Avenue, Westminster, CO 80030
MLS# 7832801Listed by: ACCESS PROPERTIES INC - New
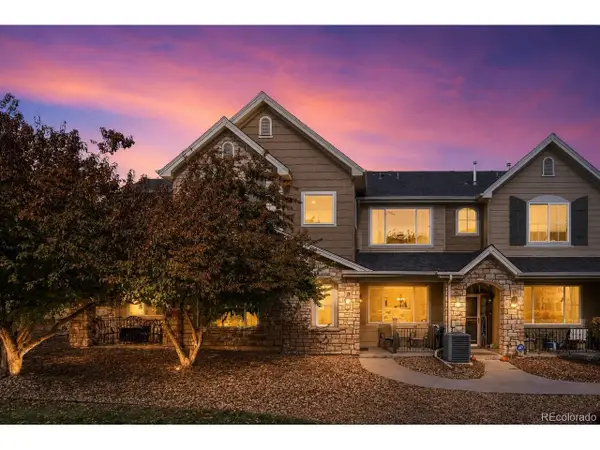 $445,000Active3 beds 3 baths1,575 sq. ft.
11251 Osage #E, Northglenn, CO 80234
MLS# 3798788Listed by: Better Homes & Gardens Real Estate - Kenney & Co. - New
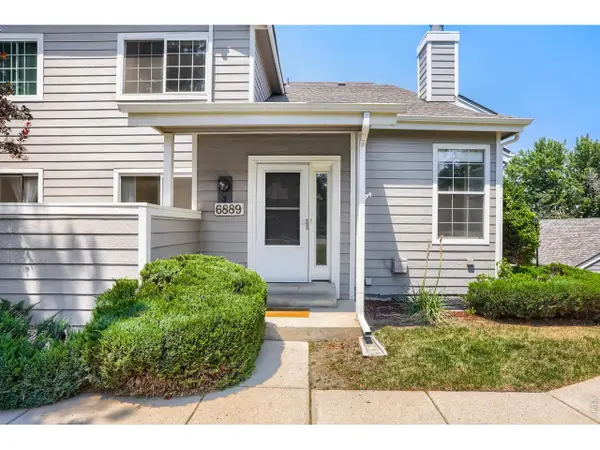 $387,500Active2 beds 2 baths1,960 sq. ft.
6889 Xavier Cir #3, Westminster, CO 80030
MLS# 1063231Listed by: WK Real Estate


Protect your home and budget from life's surprises with an Assurant Home Warranty, backed by a partner that supports you through every step of homeownership. Explore Plans.
©2026 Century 21 Real Estate LLC. All rights reserved. CENTURY 21®, the CENTURY 21 Logo and C21® are service marks owned by Century 21 Real Estate LLC. Century 21 Real Estate LLC fully supports the principles of the Fair Housing Act and the Equal Opportunity Act. Each office is independently owned and operated. Listing information is deemed reliable but not guaranteed accurate.