
8950 Xavier St, Westminster, CO 80031
Local realty services provided by:CENTURY 21 Cornerstone
8950 Xavier St,Westminster, CO 80031
$718,000
- 3 Beds
- 2 Baths
- 3,890 sq. ft.
- Single family
- Active
Listed by: valerie skorka westmark, mark of the west
Office: re/max alliance303-420-5352
MLS#:4674323
Source:IRES
Price summary
- Price:$718,000
- Price per sq. ft.:$184.58
About this home
Main floor living, no HOA and an opportunity to build equity and finsih the basement to your liking. Let us help you get into this property! The Seller will look at what you need! Clean and well-kept ranch style home in excellent condition. High ceilings, hardwood floors and neutral colors welcome you home. Main floor living at its best with an oversized primary suite, complete with large sitting area, private 5-piece bath and walk-in closet. Large entertaining spaces, double dining areas, gas fireplace, nicely laid out kitchen, pantry and an abundance of cabinets and counter space. The other two main floor bedrooms share a full bath. Convenient main floor laundry. The yard is an oasis, covered patio, cherry trees, all beautifully landscaped and fully fenced. The basement is ready for your custom finish. Updates include newer exterior paint, new refrigerator, HVAC, (2 years) Hot Water Heater, (6 years) Class 4 Roof, Cherrywood floors, upgraded carpet, tile floors, newer fence, newer toilet and 6 panel doors. The location is key, easy access to Highway 36 for commuting to Denver or Boulder. A quick ride to Traders Joes, the new Downtown Westminster where you can take in a movie at The Alamo, dinner at Vato's Tacos, Famille or enjoy Sweet Bloom Coffee Roasters. This one checks all the boxes! Some photos are virtually enhanced; however, the room sizes are not changed and the exterior has not been enhanced....
Contact an agent
Home facts
- Year built:1994
- Subdivision & Development:Vista Grande
- Listing ID #:4674323
- Added:63 day(s) ago
- Updated:October 06, 2026 at 10:58 AM
Rooms and interior
- Bedrooms:3
- Total bathrooms:2
- Full bathrooms:2
- Dining Description:Eat-in Kitchen
- Kitchen Description:Dishwasher, Disposal, Microwave, Pantry
- Basement Description:Daylight, Full, Unfinished
- Living area:3,890 sq. ft.
Heating and cooling
- Cooling:Ceiling Fan(s), Central Air
- Heating:Forced Air, Humidity Control
Structure and exterior
- Roof:Composition
- Year built:1994
- Building area:3,890 sq. ft.
- Lot area:0.19 Acres
- Lot Features:Paved
- Architectural Style:Contemporary
- Construction Materials:Brick, Concrete, Frame, Wood Siding
- Exterior Features:Deck, Patio, Sprinkler System
- Levels:One
Schools
- High school:Westminster
- Middle school:Shaw Heights
- Elementary school:Mesa
Utilities
- Water:Public
- Sewer:Public Sewer
Finances and disclosures
- Price:$718,000
- Price per sq. ft.:$184.58
- Tax amount:$3,403
Features and amenities
- Appliances:Dishwasher, Disposal, Microwave
- Amenities:Eat-in Kitchen, Open Floorplan, Pantry, Walk-In Closet(s)
Parking
- Parking description:Oversized Garage
- Garage spaces:3
New listings near 8950 Xavier St
- Coming Soon
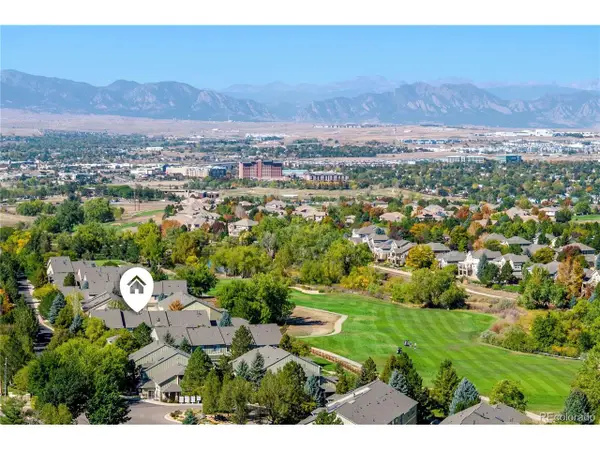 $475,000Coming Soon2 beds 3 baths2,500 sq. ft.
3905 W 104th Dr #D, Westminster, CO 80031
MLS# 1667567Listed by: Keller Williams Action Realty LLC - Coming Soon
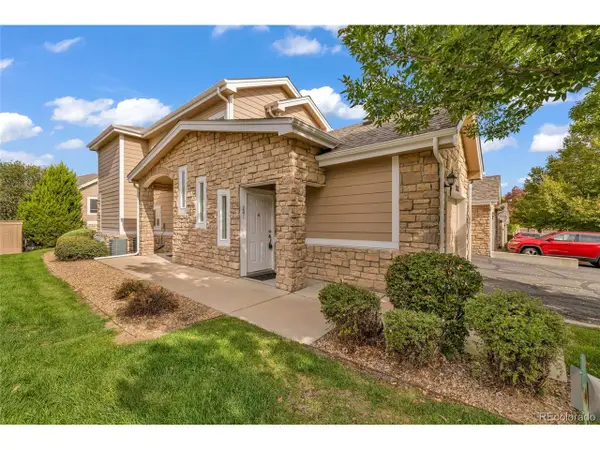 $390,000Coming Soon2 beds 2 baths1,396 sq. ft.
2863 W 119th Ave #13-201, Westminster, CO 80234
MLS# 7686094Listed by: Navigate Realty - New
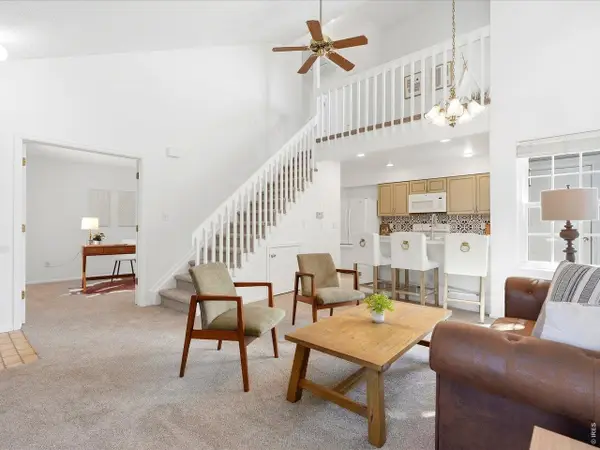 $329,900Active2 beds 2 baths1,050 sq. ft.
8386 W 87th Dr #A, Arvada, CO 80005
MLS# 1070047Listed by: Keller Williams Avenues Realty - New
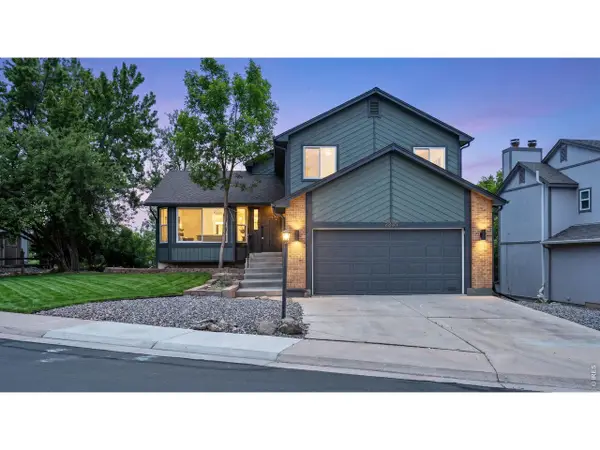 $620,000Active4 beds 4 baths2,771 sq. ft.
2235 W 118th W Ave, Denver, CO 80234
MLS# 1070028Listed by: Resident Realty - New
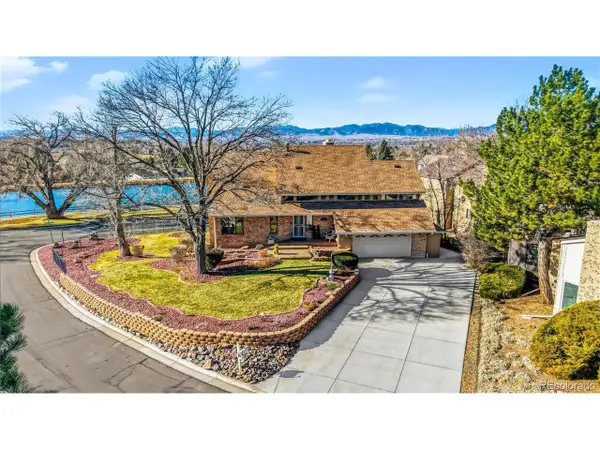 $995,000Active4 beds 5 baths3,660 sq. ft.
11629 Quivas Cir, Westminster, CO 80234
MLS# 2931667Listed by: Colorado Real Estate Associates LLC - New
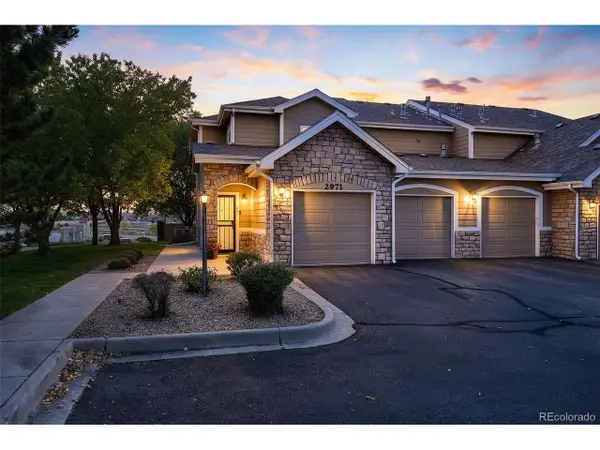 $445,000Active3 beds 2 baths1,492 sq. ft.
2971 W 119th Ave #201, Westminster, CO 80234
MLS# 5150618Listed by: Real Broker, LLC DBA Real - Open Sat, 12 to 2pmNew
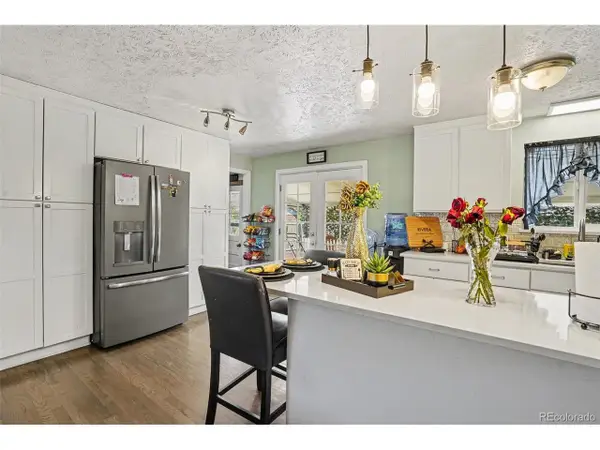 $520,000Active5 beds 2 baths2,050 sq. ft.
3310 W 94th Ave, Westminster, CO 80031
MLS# 1643752Listed by: NAV Real Estate - New
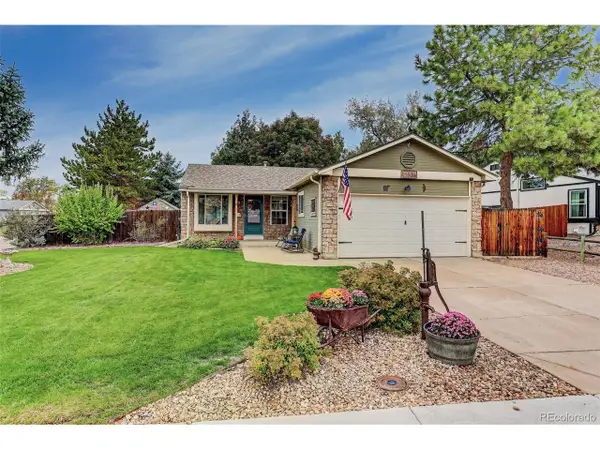 $490,000Active4 beds 2 baths1,801 sq. ft.
11505 Marshall Ct, Broomfield, CO 80020
MLS# 6353721Listed by: Coldwell Banker Realty 56 - New
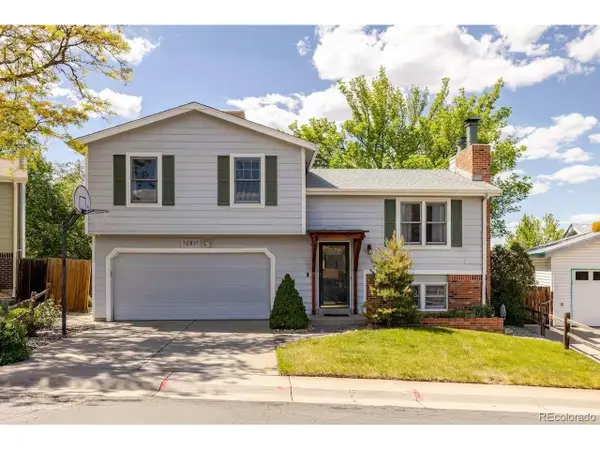 $520,000Active3 beds 2 baths1,756 sq. ft.
10921 Tennyson Ct, Westminster, CO 80031
MLS# 3587982Listed by: RE/MAX Northwest Inc - New
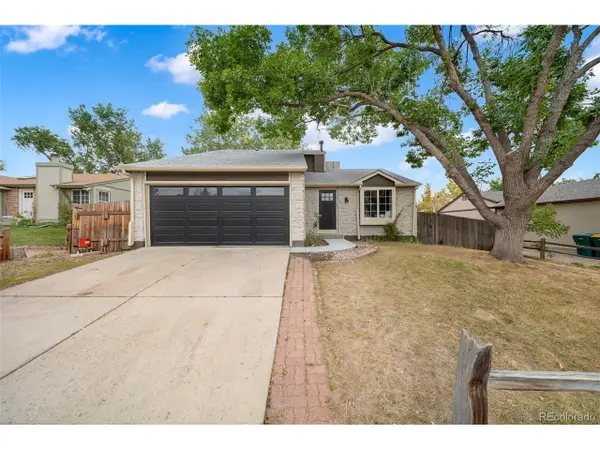 $585,000Active4 beds 3 baths1,862 sq. ft.
11562 Newland St, Broomfield, CO 80020
MLS# 5382539Listed by: Resident Realty North Metro LLC


Protect your home and budget from life's surprises with an Assurant Home Warranty, backed by a partner that supports you through every step of homeownership. Explore Plans.
©2026 Century 21 Real Estate LLC. All rights reserved. CENTURY 21®, the CENTURY 21 Logo and C21® are service marks owned by Century 21 Real Estate LLC. Century 21 Real Estate LLC fully supports the principles of the Fair Housing Act and the Equal Opportunity Act. Each office is independently owned and operated. Listing information is deemed reliable but not guaranteed accurate.