
9135 W 107th Pl, Westminster, CO 80021
Local realty services provided by:CENTURY 21 Cornerstone
Listed by: susie wargin
Office: re/max alliance303-865-3400
MLS#:2553536
Source:IRES
Price summary
- Price:$492,500
- Price per sq. ft.:$336.87
- Monthly HOA dues:$300
About this home
Rare opportunity to own a paired home in Walnut Grove! This end-unit offers a fenced yard that wraps around the front and side of the home, along with a welcoming front porch and plenty of outdoor space to enjoy. The main level features a bright family room with lots of windows on the north and west sides of the home. The dining room is adjacent to the kitchen, which has an abundance of cabinet space, including a convenient buffet, and a slider that opens to the side yard. The laundry and powder room are located together, and the washer and dryer are included. Upstairs are three bedrooms, including a spacious primary suite with three windows, a ceiling fan, and an adjacent 3/4 bath. The primary bath features double sinks, a large walk-in closet, and a walk-in shower with a built-in bench. The two secondary bedrooms have reach-in closets and the full hallway bathroom has natural light. The attached garage is an especially nice feature, offering a large bump-out that makes it feel almost like a 2 1/2 car garage and provides excellent additional storage space. Some windows have also been replaced. The HOA covers exterior building maintenance. Located near 108th and Wadsworth with easy access to US 36, plus grocery stores, shopping, restaurants and other amenities nearby. Paired homes in Walnut Grove don't come along often, and this one is an end unit with a fenced yard, generous garage storage and a functional floor plan. Be sure to check out the floor plans included with the photos and the 3D tour for a closer look!...
Contact an agent
Home facts
- Year built:2005
- Subdivision & Development:Walnut Grove
- Listing ID #:2553536
- Added:1 day(s) ago
- Updated:September 27, 2026 at 02:37 PM
Rooms and interior
- Bedrooms:3
- Total bathrooms:3
- Full bathrooms:1
- Half bathrooms:1
- Kitchen Description:Dishwasher, Refrigerator
- Basement Description:Slab
- Living area:1,462 sq. ft.
Heating and cooling
- Cooling:Ceiling Fan(s)
- Heating:Forced Air
Structure and exterior
- Roof:Composition
- Year built:2005
- Building area:1,462 sq. ft.
- Lot area:0.07 Acres
- Lot Features:Paved
- Construction Materials:Wood Siding
- Exterior Features:Patio
- Levels:2 Story
Schools
- High school:Standley Lake
- Middle school:Wayne Carle
- Elementary school:Lukas
Utilities
- Water:Public
- Sewer:Public Sewer
Finances and disclosures
- Price:$492,500
- Price per sq. ft.:$336.87
- Tax amount:$2,842
Features and amenities
- Appliances:Dishwasher, Dryer, Fire Alarm, Refrigerator, Washer
- Laundry features:Dryer, Washer
- Amenities:Walk-In Closet(s)
Parking
- Garage spaces:2
New listings near 9135 W 107th Pl
- New
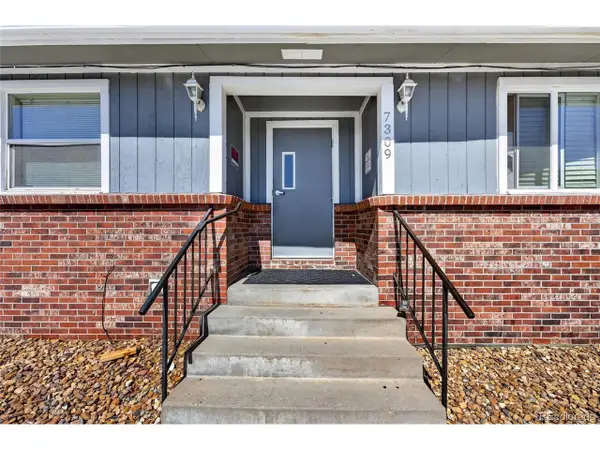 $195,000Active2 beds 1 baths756 sq. ft.
7309 Bradburn Blvd #E, Westminster, CO 80030
MLS# 2213230Listed by: PAK Home Realty - New
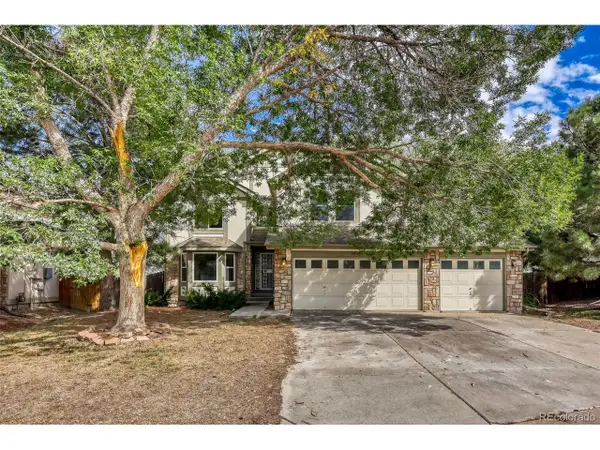 $575,000Active4 beds 3 baths3,379 sq. ft.
10964 Alcott Dr, Westminster, CO 80234
MLS# 4563590Listed by: RE/MAX Professionals - New
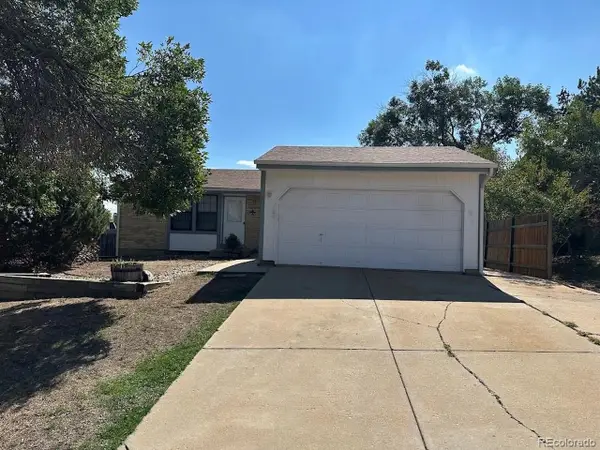 $479,000Active3 beds 3 baths2,444 sq. ft.
5704 W 75th Ave, Arvada, CO 80003
MLS# 7264869Listed by: Your Castle Real Estate Inc - Open Sun, 11am to 1pmNew
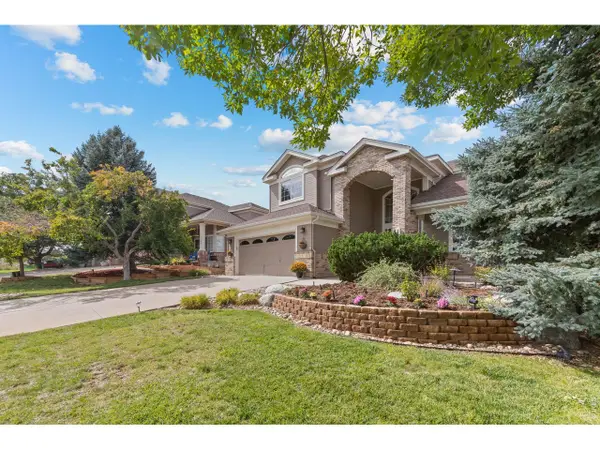 $847,500Active4 beds 3 baths4,871 sq. ft.
11343 Grove St, Westminster, CO 80031
MLS# 6537961Listed by: Compass - Denver - New
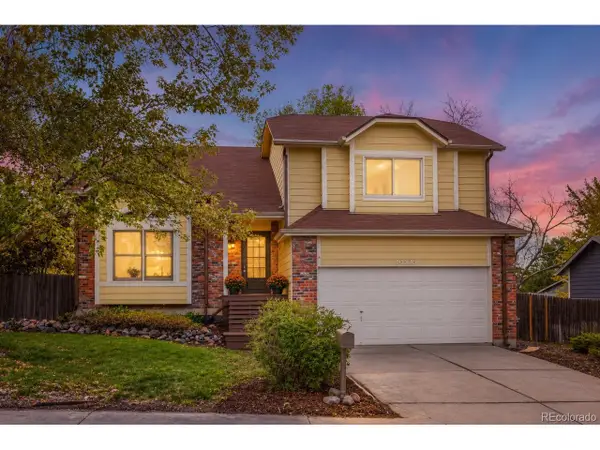 $535,000Active4 beds 3 baths2,623 sq. ft.
10525 Hobbit Ln, Westminster, CO 80031
MLS# 2849424Listed by: Corcoran Perry & Co. - New
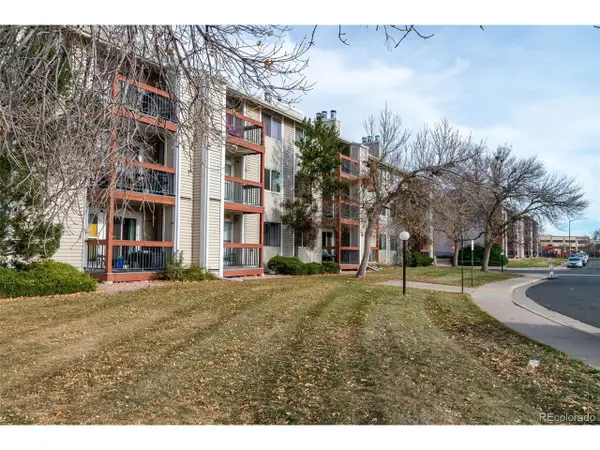 $185,000Active1 beds 1 baths888 sq. ft.
Address Withheld By Seller, Westminster, CO 80031
MLS# 8918595Listed by: LoKation Real Estate - New
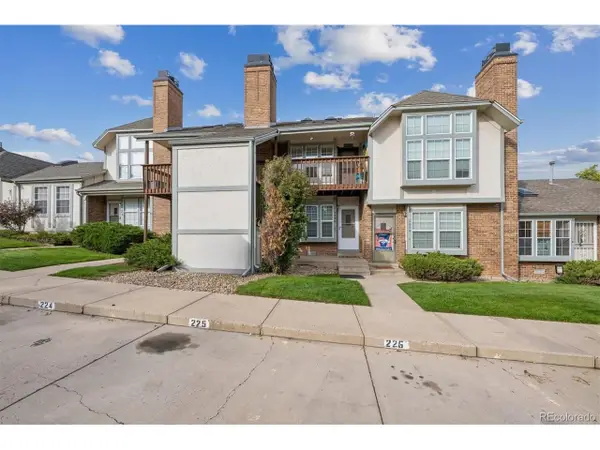 $214,900Active1 beds 1 baths544 sq. ft.
3090 W 107th Pl #F, Westminster, CO 80031
MLS# 6467216Listed by: RE/MAX Professionals - New
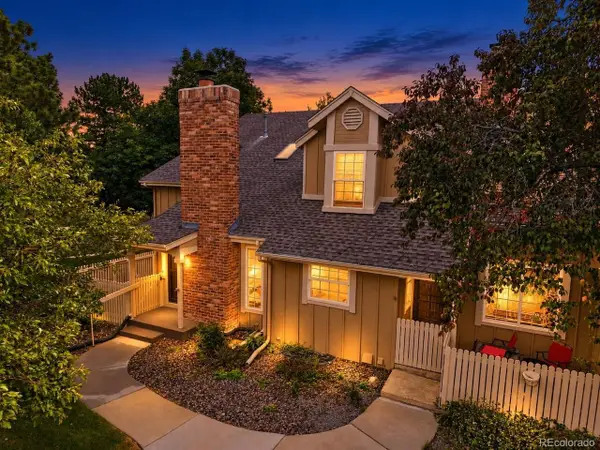 $440,000Active3 beds 4 baths1,917 sq. ft.
9999 Grove Way #D, Westminster, CO 80031
MLS# 7406522Listed by: You 1st Realty - New
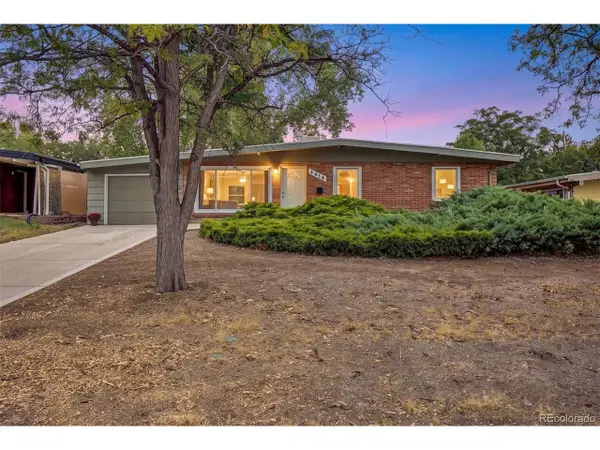 $460,000Active3 beds 1 baths1,120 sq. ft.
3818 Shaw Blvd, Westminster, CO 80031
MLS# 8018011Listed by: Real Broker, LLC DBA Real


Protect your home and budget from life's surprises with an Assurant Home Warranty, backed by a partner that supports you through every step of homeownership. Explore Plans.
©2026 Century 21 Real Estate LLC. All rights reserved. CENTURY 21®, the CENTURY 21 Logo and C21® are service marks owned by Century 21 Real Estate LLC. Century 21 Real Estate LLC fully supports the principles of the Fair Housing Act and the Equal Opportunity Act. Each office is independently owned and operated. Listing information is deemed reliable but not guaranteed accurate.