
9282 Vance Ct, Westminster, CO 80021
Local realty services provided by:CENTURY 21 CapRock Real Estate
Upcoming open houses
- Sat, Nov 0711:00 am - 01:00 pm
Listed by: karen levine
Office: re/max alliance - olde town303-800-8439
MLS#:2050068
Source:IRES
Price summary
- Price:$800,000
- Price per sq. ft.:$193.89
About this home
Enjoy the ease and convenience of main-floor living in this spacious ranch-style home, ideally situated on a corner lot in a quiet cul-de-sac in Westminster's desirable Cambridge Farm subdivision. Offering 5 bedrooms, 3 bathrooms, and 3,648 finished square feet, this home combines a versatile floor plan with exceptional indoor and outdoor living spaces.
The expansive main level features a welcoming living room with space for formal dining. The gourmet kitchen offers abundant cabinetry, a generous peninsula with seating (stools included), ample prep space, and a separate pantry closet. Just off the kitchen, the dining area features a cozy gas fireplace and could easily serve as a family room. Step outside to the spacious, recently stained deck, perfect for entertaining or relaxing.
The generous primary suite offers flexible furniture placement, a five-piece bath with oval soaking tub, glass-enclosed shower, double vanities, and a custom California Closets walk-in closet. Two additional bedrooms, an updated 3/4 bath with step-in shower, and a convenient laundry room with access to the three-car garage complete the main level.
The beautifully finished basement expands your living options with two additional bedrooms, a 3/4 bath, and a bonus room ideal for crafts or a home office. The expansive recreation room offers plenty of space for a pool table, fitness equipment, and entertaining, complete with a wet bar featuring wine and beverage refrigerators.
Outdoor living is equally inviting with a fully fenced yard, automatic sprinkler system, expansive deck, and brick paver patio with fire pit and included gas grill. Enjoy the peaceful cul-de-sac setting while remaining conveniently located near major highways, providing easy access to Boulder and downtown Denver. A wonderful opportunity for spacious, comfortable ranch-style living!...
Contact an agent
Home facts
- Year built:1999
- Subdivision & Development:Cambridge Farm
- Listing ID #:2050068
- Added:1 day(s) ago
- Updated:November 07, 2026 at 12:19 PM
Rooms and interior
- Bedrooms:5
- Total bathrooms:3
- Full bathrooms:1
- Kitchen Description:Bar Fridge, Dishwasher, Disposal, Double Oven, Freezer, Gas Bar-B-Q, Microwave, Pantry, Refrigerator, Self Cleaning Oven
- Basement Description:Crawl Space, Full, Partially Finished, Structural Floor, Sump Pump
- Living area:4,126 sq. ft.
Heating and cooling
- Cooling:Ceiling Fan(s), Central Air
- Heating:Forced Air
Structure and exterior
- Roof:Composition
- Year built:1999
- Building area:4,126 sq. ft.
- Lot area:0.17 Acres
- Lot Features:Corner Lot, Cul-De-Sac, Gutters, House Faces West, Level, Paved
- Architectural Style:Contemporary
- Construction Materials:Brick, Frame
- Exterior Features:Deck, Patio, Sprinkler System
- Levels:One
Schools
- High school:Standley Lake
- Middle school:Mandalay
- Elementary school:Semper
Utilities
- Water:Public
- Sewer:Public Sewer
Finances and disclosures
- Price:$800,000
- Price per sq. ft.:$193.89
- Tax amount:$4,292
Features and amenities
- Appliances:Bar Fridge, Dishwasher, Disposal, Double Oven, Dryer, Fire Alarm, Freezer, Gas Bar-B-Q, Microwave, Refrigerator, Self Cleaning Oven, Washer
- Laundry features:Dryer, Washer
- Amenities:Bay or Bow Window, Cathedral Ceiling(s), Open Floorplan, Pantry, Walk-In Closet(s), Wet Bar
Parking
- Garage spaces:3
New listings near 9282 Vance Ct
- New
 $539,900Active3 beds 2 baths1,584 sq. ft.
8960 Cody, Broomfield, CO 80021
MLS# IR1071836Listed by: HOMESMART REALTY
- New
 $750,000Active5 beds 4 baths3,753 sq. ft.
8691 W 93rd Pl, Westminster, CO 80021
MLS# 4608264Listed by: MB Team Lassen - Open Sun, 11am to 2pmNew
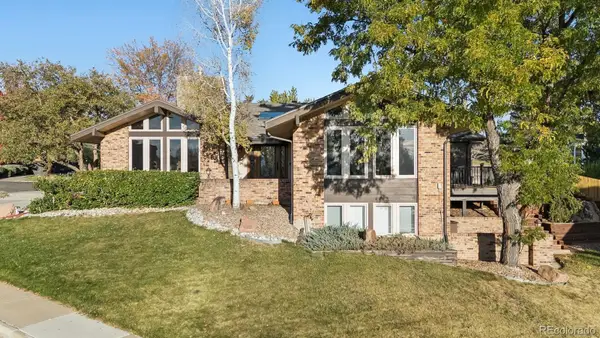 $899,000Active4 beds 3 baths3,450 sq. ft.
11618 Shoshone, Westminster, CO 80234
MLS# 8863947Listed by: LIV SOTHEBY'S INTERNATIONAL REALTY - New
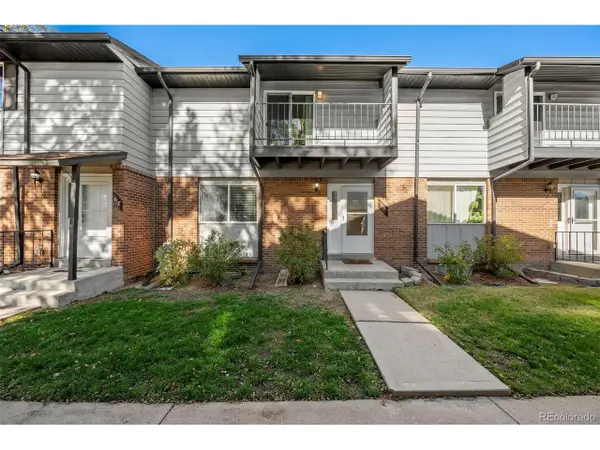 $349,000Active3 beds 3 baths2,346 sq. ft.
3061 W 92nd Ave #6D, Westminster, CO 80031
MLS# 8947315Listed by: RE/MAX Alliance - Open Sun, 1 to 3pmNew
 $349,900Active3 beds 1 baths858 sq. ft.
7145 Vrain St, Westminster, CO 80030
MLS# 7408855Listed by: Keller Williams DTC - New
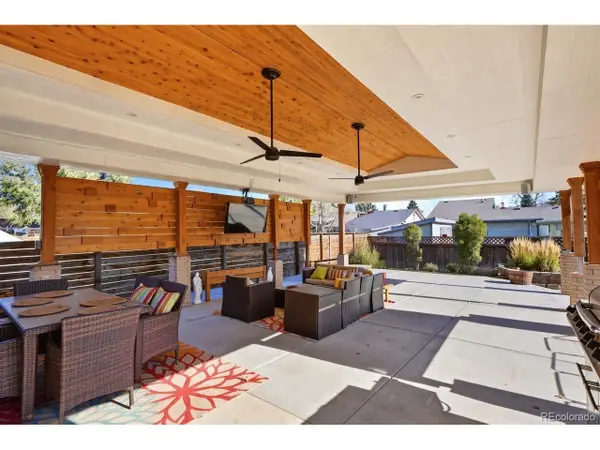 $540,000Active5 beds 2 baths1,900 sq. ft.
9022 Kent St, Westminster, CO 80031
MLS# 8330163Listed by: Homes Across Colorado - Open Sat, 12 to 2pmNew
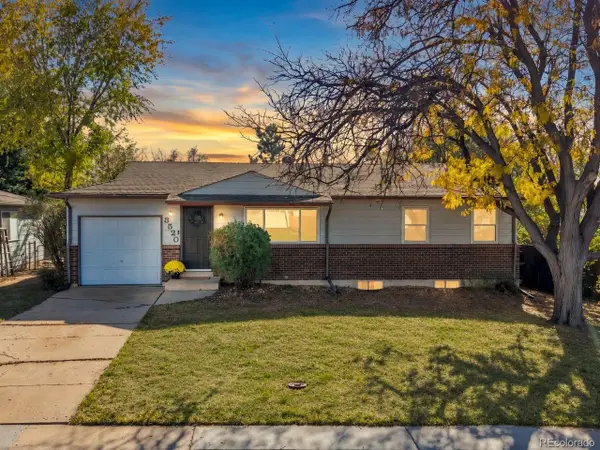 $465,000Active3 beds 2 baths1,850 sq. ft.
3520 Mowry Pl, Westminster, CO 80031
MLS# 9648190Listed by: West and Main Homes - New
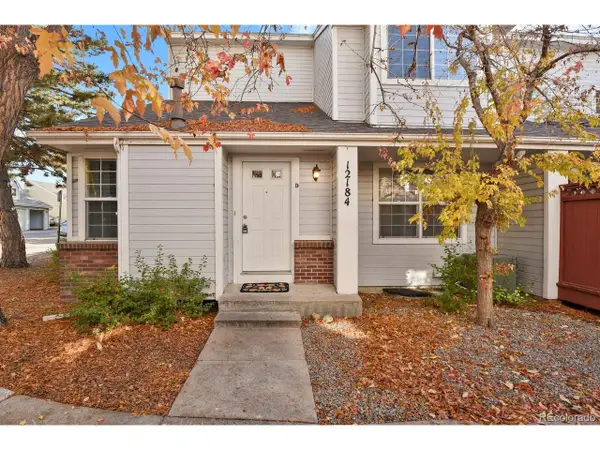 $395,000Active4 beds 3 baths2,020 sq. ft.
12184 Bannock Cir #D, Westminster, CO 80234
MLS# 2040655Listed by: HomeSmart - New
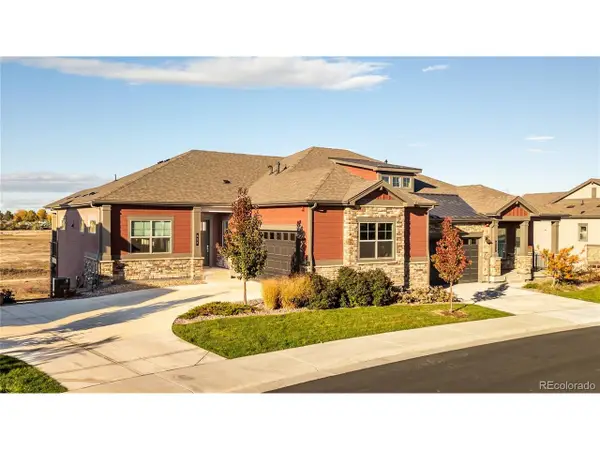 $875,000Active4 beds 4 baths3,182 sq. ft.
837 W 129th Pl, Westminster, CO 80234
MLS# 5673705Listed by: Milehimodern


Protect your home and budget from life's surprises with an Assurant Home Warranty, backed by a partner that supports you through every step of homeownership. Explore Plans.
©2026 Century 21 Real Estate LLC. All rights reserved. CENTURY 21®, the CENTURY 21 Logo and C21® are service marks owned by Century 21 Real Estate LLC. Century 21 Real Estate LLC fully supports the principles of the Fair Housing Act and the Equal Opportunity Act. Each office is independently owned and operated. Listing information is deemed reliable but not guaranteed accurate.