
9313 W 91st Pl, Westminster, CO 80021
Local realty services provided by:CENTURY 21 CapRock Real Estate
Listed by: nicki thompson, lisa magleby
Office: re/max alliance - olde town303-800-8439
MLS#:2347092
Source:IRES
Price summary
- Price:$549,900
- Price per sq. ft.:$173.14
About this home
Move-in ready with thoughtful updates, flexible living space, RV parking, and no HOA! Recent improvements include new carpet throughout the above-ground levels, fresh interior and exterior paint, new kitchen countertops and sink, newer appliances, updated lighting, ceiling fans and outlets, a refreshed wood-burning fireplace, and a recently certified furnace. The bright front living room features large windows and flows into the formal dining area. The spacious kitchen offers abundant cabinet space, pantry storage, an eat-in dining area, and easy access to the family room with wood-burning fireplace and backyard patio. A main-level laundry room with washer and dryer included and a convenient half bath add everyday functionality. Upstairs are 4 bedrooms, including a spacious primary suite with walk-in closet and private 3/4 en-suite bath with new vanity. A beautifully remodeled full bathroom serves the secondary bedrooms. The partially finished basement provides even more flexible living space with a large recreation room, nonconforming bedroom, full bathroom, and generous storage. With room for additional updates, the basement offers excellent future potential. Enjoy Colorado outdoor living on the large concrete patio surrounded by established landscaping, roses, peonies, play space, and a storage shed for gardening and outdoor equipment. A standout feature is the secure fenced RV parking with 30-amp electrical hookup. The charming front patio provides another relaxing outdoor space. No HOA and conveniently located near Standley Lake, parks, trails, shopping, dining, schools, and everyday amenities. With 4 bedrooms upstairs, multiple living areas, basement flex space, RV parking, a large yard, and numerous recent updates, this home offers space, value, and versatility in a desirable location....
Contact an agent
Home facts
- Year built:1978
- Subdivision & Development:Standley Lake
- Listing ID #:2347092
- Added:6 day(s) ago
- Updated:October 06, 2026 at 01:58 PM
Rooms and interior
- Bedrooms:5
- Total bathrooms:4
- Full bathrooms:2
- Half bathrooms:1
- Dining Description:Eat-in Kitchen
- Kitchen Description:Dishwasher, Disposal, Double Oven, Microwave, Pantry
- Basement Description:Slab
- Living area:3,176 sq. ft.
Heating and cooling
- Cooling:Ceiling Fan(s), Evaporative Cooling
- Heating:Forced Air
Structure and exterior
- Roof:Composition
- Year built:1978
- Building area:3,176 sq. ft.
- Lot area:0.15 Acres
- Lot Features:House Faces South, Level, Outbuildings, Paved
- Construction Materials:Brick, Frame, Wood Siding
- Exterior Features:Patio, Sprinkler System
- Levels:2 Story
Schools
- High school:Standley Lake
- Middle school:Wayne Carle
- Elementary school:Lukas
Utilities
- Water:Public
- Sewer:Public Sewer
Finances and disclosures
- Price:$549,900
- Price per sq. ft.:$173.14
- Tax amount:$2,981
Features and amenities
- Appliances:Dishwasher, Disposal, Double Oven, Dryer, Fire Alarm, Microwave, Washer
- Laundry features:Dryer, Washer
- Amenities:Bay or Bow Window, Eat-in Kitchen, Pantry, Walk-In Closet(s)
Parking
- Garage spaces:2
New listings near 9313 W 91st Pl
- Coming Soon
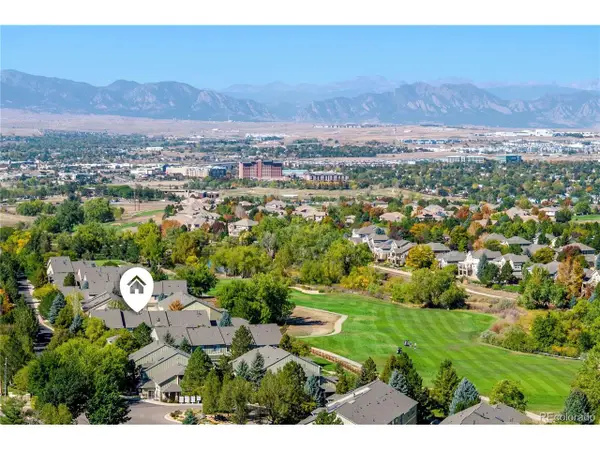 $475,000Coming Soon2 beds 3 baths2,500 sq. ft.
3905 W 104th Dr #D, Westminster, CO 80031
MLS# 1667567Listed by: Keller Williams Action Realty LLC - Coming Soon
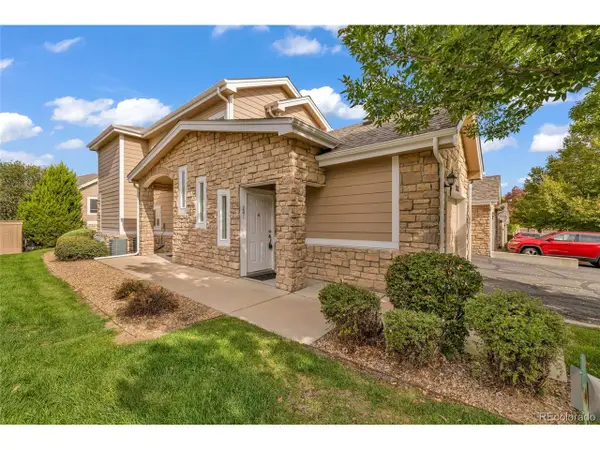 $390,000Coming Soon2 beds 2 baths1,396 sq. ft.
2863 W 119th Ave #13-201, Westminster, CO 80234
MLS# 7686094Listed by: Navigate Realty - New
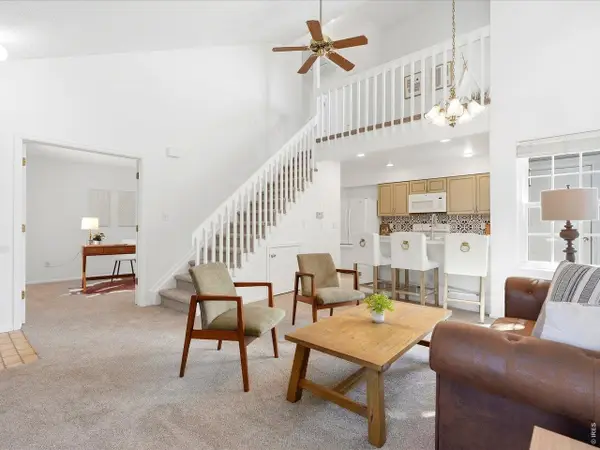 $329,900Active2 beds 2 baths1,050 sq. ft.
8386 W 87th Dr #A, Arvada, CO 80005
MLS# 1070047Listed by: Keller Williams Avenues Realty - New
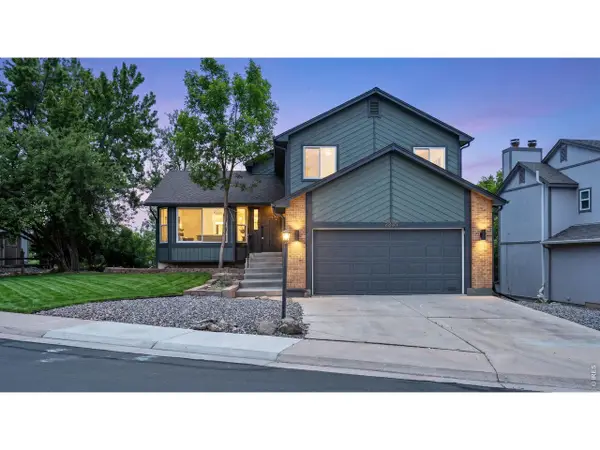 $620,000Active4 beds 4 baths2,771 sq. ft.
2235 W 118th W Ave, Denver, CO 80234
MLS# 1070028Listed by: Resident Realty - New
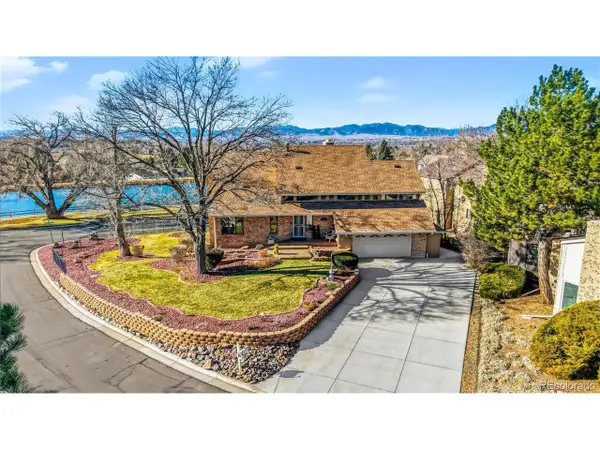 $995,000Active4 beds 5 baths3,660 sq. ft.
11629 Quivas Cir, Westminster, CO 80234
MLS# 2931667Listed by: Colorado Real Estate Associates LLC - New
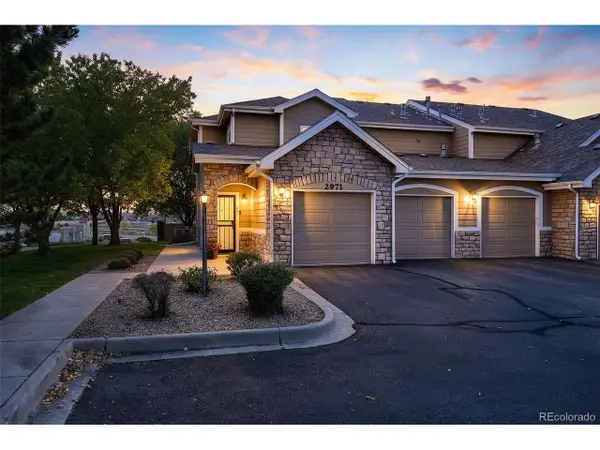 $445,000Active3 beds 2 baths1,492 sq. ft.
2971 W 119th Ave #201, Westminster, CO 80234
MLS# 5150618Listed by: Real Broker, LLC DBA Real - Open Sat, 12 to 2pmNew
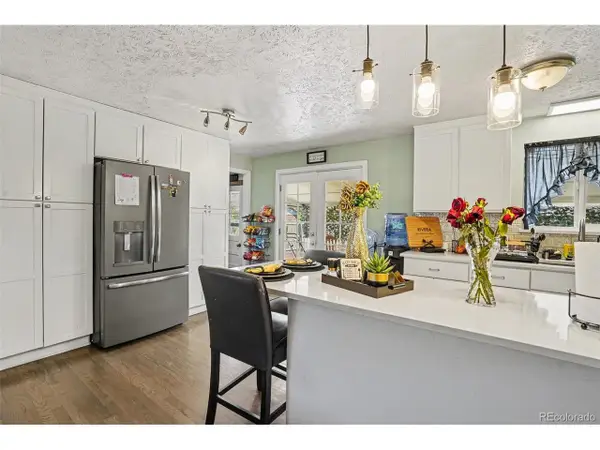 $520,000Active5 beds 2 baths2,050 sq. ft.
3310 W 94th Ave, Westminster, CO 80031
MLS# 1643752Listed by: NAV Real Estate - New
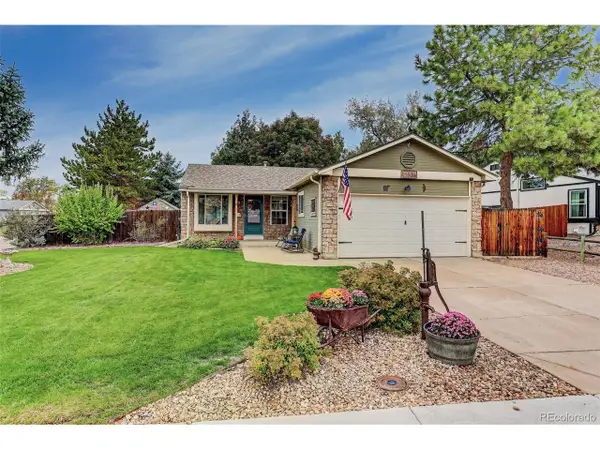 $490,000Active4 beds 2 baths1,801 sq. ft.
11505 Marshall Ct, Broomfield, CO 80020
MLS# 6353721Listed by: Coldwell Banker Realty 56 - New
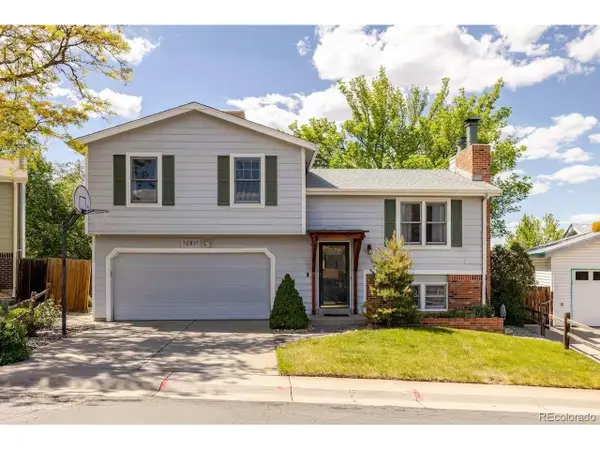 $520,000Active3 beds 2 baths1,756 sq. ft.
10921 Tennyson Ct, Westminster, CO 80031
MLS# 3587982Listed by: RE/MAX Northwest Inc - New
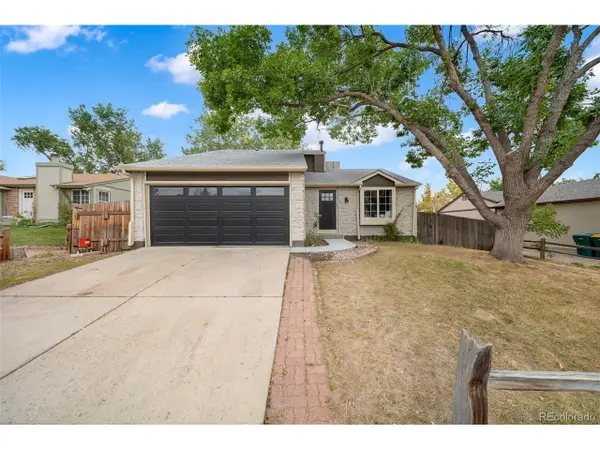 $585,000Active4 beds 3 baths1,862 sq. ft.
11562 Newland St, Broomfield, CO 80020
MLS# 5382539Listed by: Resident Realty North Metro LLC


Protect your home and budget from life's surprises with an Assurant Home Warranty, backed by a partner that supports you through every step of homeownership. Explore Plans.
©2026 Century 21 Real Estate LLC. All rights reserved. CENTURY 21®, the CENTURY 21 Logo and C21® are service marks owned by Century 21 Real Estate LLC. Century 21 Real Estate LLC fully supports the principles of the Fair Housing Act and the Equal Opportunity Act. Each office is independently owned and operated. Listing information is deemed reliable but not guaranteed accurate.