
9857 Grove Cir, Westminster, CO 80031
Local realty services provided by:CENTURY 21 Top Dog Properties
9857 Grove Cir,Westminster, CO 80031
$635,000
- 3 Beds
- 4 Baths
- 2,160 sq. ft.
- Single family
- Active
Listed by: ryan mcintosh, jeffery erickson
Office: liv sotheby's intl realty3034436161
MLS#:1069056
Source:IRES
Price summary
- Price:$635,000
- Price per sq. ft.:$293.98
- Monthly HOA dues:$130
About this home
Beautifully updated two-story home tucked away on a quiet cul-de-sac, offering 3 bedrooms, 4 bathrooms, 2,160 square feet, and a light-filled open floor plan with flexible living spaces. Vaulted ceilings and numerous updated triple-pane windows create a bright interior, complemented by new Brazilian pecan hardwood floors. The remodeled kitchen features slab granite countertops, new stainless steel appliances, ample cabinetry, and an eat-in dining area. A double-sided fireplace connects the kitchen and living room, creating an inviting setting for everyday living and entertaining.The family room opens to a covered patio with durable Trex decking, extending the living space outdoors. Mature trees provide shade and privacy in the backyard, while the included hot tub offers a relaxing retreat.Upstairs, the spacious primary suite features a remodeled en-suite bath. A generous second suite includes an updated private bath and offers the flexibility to be converted into two separate bedrooms. The fully finished basement adds a bedroom, three-quarter bath, and versatile flex space ideal for recreation, a home office, gym, or guest area.Additional highlights include a leased solar system, oversized two-car attached garage, and built-in exterior storage shed. HOA amenities enhance the neighborhood lifestyle with a community pool, tennis courts, clubhouse, expansive maintained greenbelts, walking trails, and neighborhood parks, offering abundant opportunities for recreation and time outdoors just moments from home....
Contact an agent
Home facts
- Year built:1993
- Subdivision & Development:Northpark
- Listing ID #:1069056
- Added:1 day(s) ago
- Updated:September 19, 2026 at 05:54 AM
Rooms and interior
- Bedrooms:3
- Total bathrooms:4
- Half bathrooms:1
- Flooring:Wood
- Dining Description:Eat-in Kitchen
- Kitchen Description:Dishwasher, Disposal, Electric Range, Microwave, Pantry, Refrigerator
- Bedroom Description:Two Primary Suites
- Basement Description:Partially Finished, Retrofit for Radon
- Living area:2,160 sq. ft.
Heating and cooling
- Cooling:Central Air
- Heating:Forced Air
Structure and exterior
- Roof:Composition
- Year built:1993
- Building area:2,160 sq. ft.
- Lot area:0.13 Acres
- Lot Features:Cul-De-Sac, Curbs, Deciduous Trees, Evergreen Trees, Fire Hydrant within 500 Feet, Gutters, House/Lot Faces NE, Level, Paved, Sidewalks, Street Light
- Architectural Style:Contemporary
- Construction Materials:Composition, Frame
- Exterior Features:Patio, Sprinkler System
- Levels:2 Story
Schools
- High school:Northglenn
- Middle school:Silver Hills
- Elementary school:Rocky Mountain
Utilities
- Water:City
- Sewer:Public Sewer
Finances and disclosures
- Price:$635,000
- Price per sq. ft.:$293.98
- Tax amount:$4,671
Features and amenities
- Appliances:Dishwasher, Disposal, Dryer, Electric Range, Microwave, Refrigerator, Washer
- Laundry features:Dryer, Washer
- Amenities:Eat-in Kitchen, Open Floorplan, Pantry, Two Primary Suites, Walk-In Closet(s)
Parking
- Garage spaces:2
New listings near 9857 Grove Cir
- New
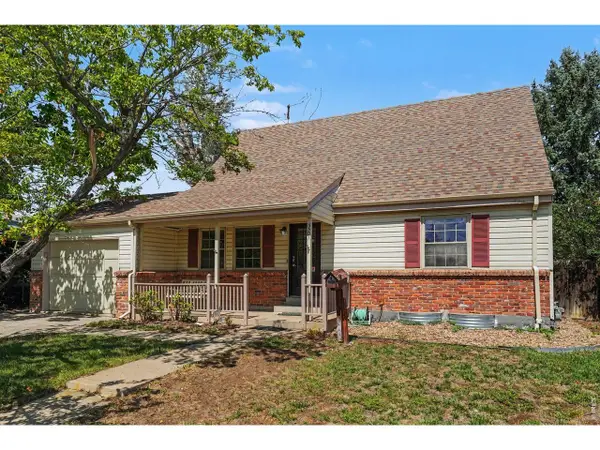 $475,000Active4 beds 2 baths2,153 sq. ft.
3301 W 92nd Pl, Westminster, CO 80031
MLS# 1069037Listed by: RE/MAX Nexus - New
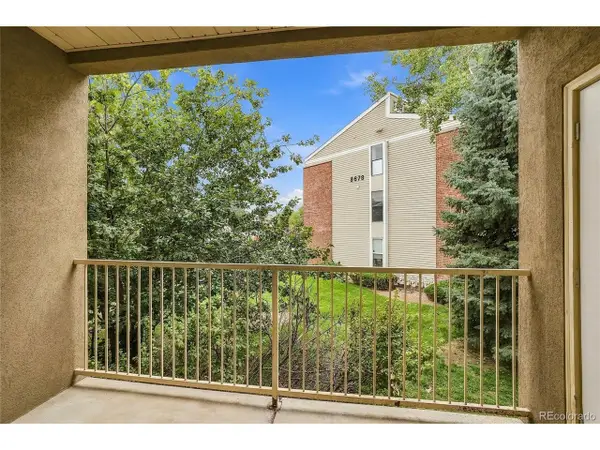 $249,900Active2 beds 2 baths1,012 sq. ft.
8690 Decatur St #201, Westminster, CO 80031
MLS# 7022997Listed by: MSC Real Estate Advisors - New
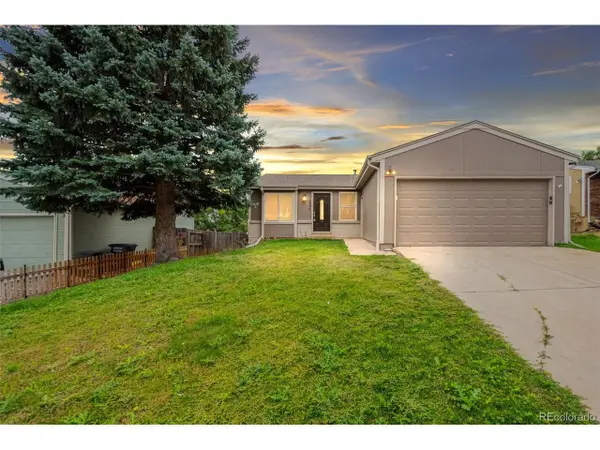 $545,000Active4 beds 3 baths1,916 sq. ft.
5796 W 74th Pl, Arvada, CO 80003
MLS# 7766748Listed by: Real Broker, LLC DBA Real - New
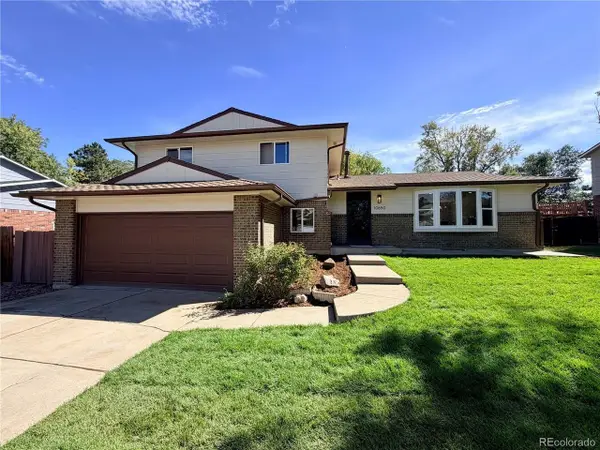 $625,000Active4 beds 4 baths2,418 sq. ft.
10650 King Ct, Westminster, CO 80031
MLS# 6334302Listed by: JDI Investments - New
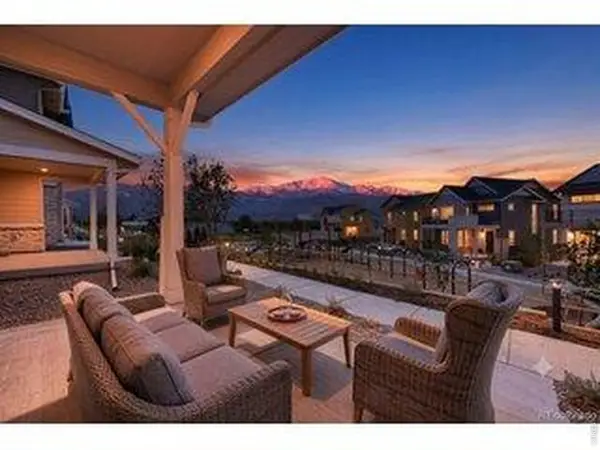 $599,990Active3 beds 3 baths1,633 sq. ft.
3845 W 82nd Ln, Westminster, CO 80031
MLS# 1068973Listed by: RE/MAX Alliance-FTC South - New
 $379,973Active2 beds 2 baths1,055 sq. ft.
9091 Zephyr Ct, Westminster, CO 80021
MLS# 2705033Listed by: Buy-Out Company Realty, LLC  $849,500Active5 beds 4 baths3,972 sq. ft.
14474 Jason Dr, Broomfield, CO 80023
MLS# 1061889Listed by: RE/MAX Northwest- New
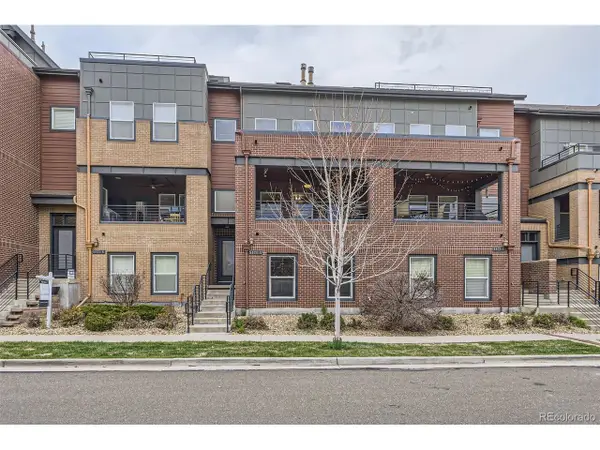 $585,000Active3 beds 3 baths2,693 sq. ft.
5471 W 97th Pl #D, Westminster, CO 80020
MLS# 9756449Listed by: Compass - Denver - New
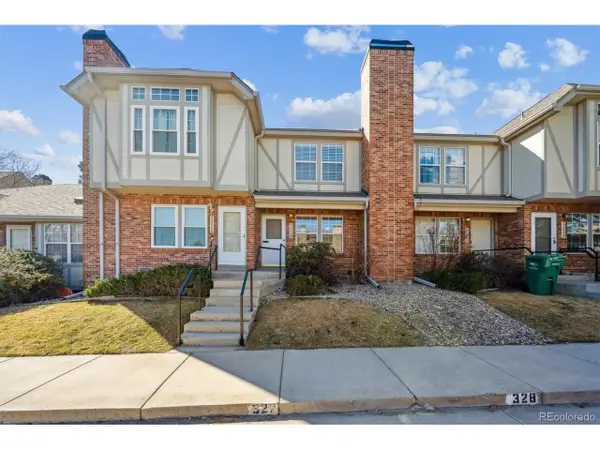 $349,900Active2 beds 3 baths1,056 sq. ft.
3006 W 107th Pl #D, Westminster, CO 80031
MLS# 2334203Listed by: RE/MAX Northwest Inc


Protect your home and budget from life's surprises with an Assurant Home Warranty, backed by a partner that supports you through every step of homeownership. Explore Plans.
©2026 Century 21 Real Estate LLC. All rights reserved. CENTURY 21®, the CENTURY 21 Logo and C21® are service marks owned by Century 21 Real Estate LLC. Century 21 Real Estate LLC fully supports the principles of the Fair Housing Act and the Equal Opportunity Act. Each office is independently owned and operated. Listing information is deemed reliable but not guaranteed accurate.