
16422 County Road 31.9, Weston, CO 81091
Local realty services provided by:CENTURY 21 Top Dog Properties
16422 County Road 31.9,Weston, CO 81091
$985,000
- 4 Beds
- 5 Baths
- 5,856 sq. ft.
- Single family
- Active
Listed by: sarah manshel
Office: exp realty - rocc
MLS#:8211872
Source:ML
Price summary
- Price:$985,000
- Price per sq. ft.:$168.2
About this home
Hidden among the trees with breathtaking mountain views, this one-of-a-kind castle offers unmatched craftsmanship, privacy, and nearly every luxury imaginable. Built with a highly insulated steel frame, fire-resistant exterior, and engineered to exceed snow load requirements, this remarkable home features a new roof, new forced-air heating system, Brazilian cherry floors, intricate metalwork, massive chandeliers, multiple fireplaces, a media room, three office spaces, elevator access to the rooftop guest suite, and a main level that is fully ADA accessible. The spacious primary suite includes a sitting room, jetted tub, steam shower, and dual walk-in closets. Enjoy a lap pool, hot tub room, breakfast nook, wet bar, expansive deck, hardwired security system, two wells, and a 1,000-gallon cistern. Situated on 40 private acres, this extraordinary mountain estate is truly unlike anything else.
Contact an agent
Home facts
- Year built:2007
- Subdivision & Development:Cimarron Ranch
- Listing ID #:8211872
Rooms and interior
- Bedrooms:4
- Total bathrooms:5
- Full bathrooms:3
- Half bathrooms:1
- Flooring:Carpet, Tile, Wood
- Bathrooms Description:Hot Tub
- Kitchen Description:Dishwasher, Oven, Range, Refrigerator
- Living area:5,856 sq. ft.
Heating and cooling
- Heating:Baseboard, Hot Water, Radiant
Structure and exterior
- Year built:2007
- Building area:5,856 sq. ft.
- Lot area:40 Acres
- Lot Features:Many Trees, Rolling Slope
- Construction Materials:Block, Concrete, Frame
- Exterior Features:Deck, Garden, Patio
- Levels:2 Story
Schools
- High school:Primero
- Middle school:Primero
- Elementary school:Primero
Utilities
- Water:Cistern, Well
- Sewer:Septic Tank
Finances and disclosures
- Price:$985,000
- Price per sq. ft.:$168.2
- Tax amount:$1,752 (2025)
Features and amenities
- Laundry features:Dryer, Washer
- Amenities:Double Pane Windows, Security System, Window Treatments
Parking
- Total parking spaces:5
- Garage:Yes
- Garage spaces:3
 Based on information submitted to the MLS GRID as of September 13, 2026 02:16 PM. All data is obtained from various sources and may not have been verified by broker or MLS GRID. Supplied Open House information is subject to change without notice. All information should be independently reviewed and verified for accuracy. Properties may or may not be listed by the office/agent presenting the information.
New listings near 16422 County Road 31.9
- New
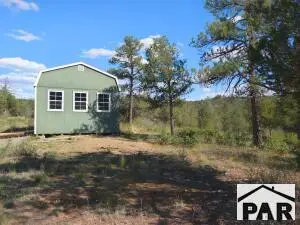 $48,000Active5 Acres
13115 W Silver Spruce Cir, Weston, CO 81091
MLS# 242133Listed by: CODE OF THE WEST REAL ESTATE LLC 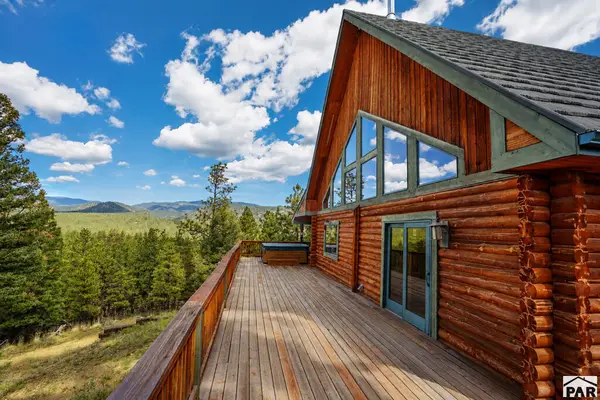 $549,000Active3 beds 3 baths2,256 sq. ft.
19084 Cr 31.9, Weston, CO 81091
MLS# 242024Listed by: CAPTURE COLORADO MTN. PROPERTIES. LLC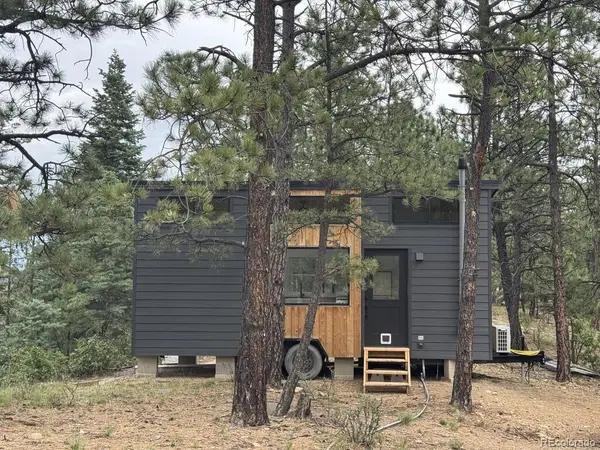 $249,000Active11.55 Acres
11491 Chinook Drive, Weston, CO 81091
MLS# 4270862Listed by: CODE OF THE WEST REAL ESTATE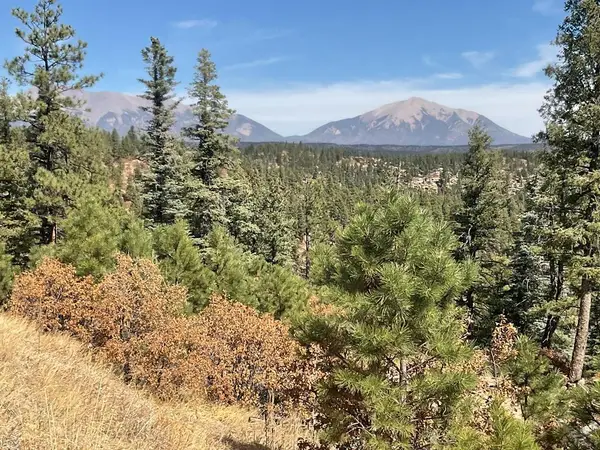 $375,000Active160 Acres
Address Withheld By Seller, Weston, CO 81091
MLS# 241581Listed by: CODE OF THE WEST REAL ESTATE LLC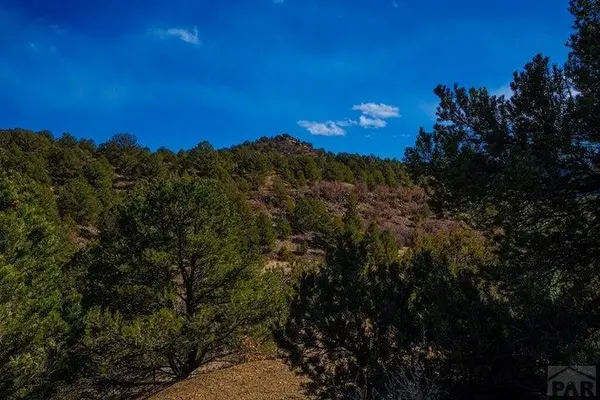 $279,900Active120 Acres
120 Acres No Site Address, Weston, CO 81091
MLS# 241490Listed by: CODE OF THE WEST REAL ESTATE LLC $985,000Active4 beds 5 baths5,856 sq. ft.
16422 County Road 31.9, Weston, CO 81082
MLS# 837580Listed by: EXP REALTY, LLC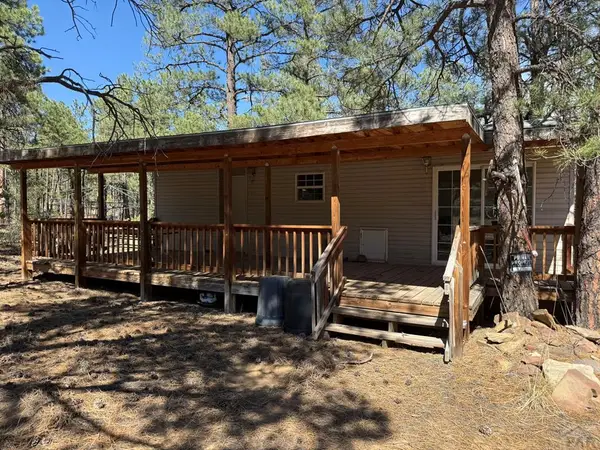 $180,000Active1 beds 1 baths408 sq. ft.
19963 Deer Path Ln, Weston, CO 81091
MLS# 241336Listed by: CODE OF THE WEST REAL ESTATE LLC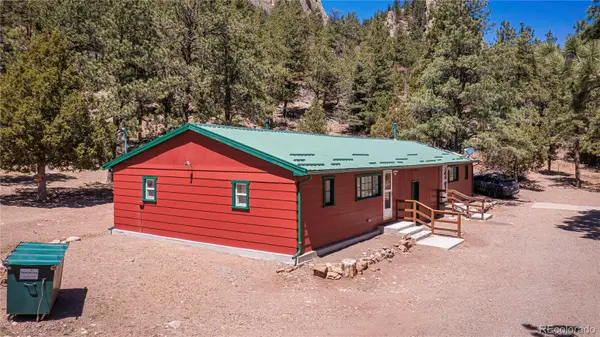 $350,000Active4 beds 2 baths2,200 sq. ft.
6656 State Highway 12, Weston, CO 81091
MLS# 9524053Listed by: EXP REALTY - ROCC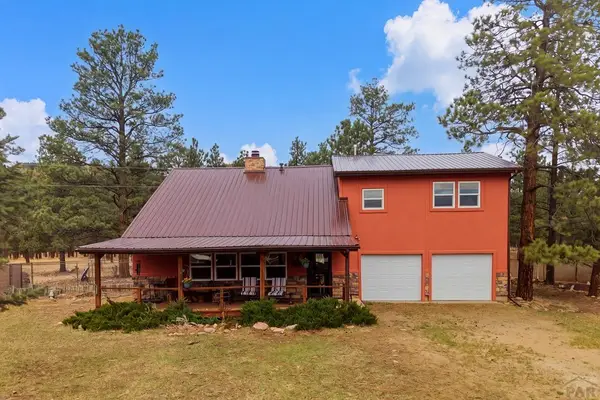 $425,000Active4 beds 3 baths2,420 sq. ft.
6892 Hwy 12, Weston, CO 81091
MLS# 239868Listed by: CODE OF THE WEST REAL ESTATE LLC


Protect your home and budget from life's surprises with an Assurant Home Warranty, backed by a partner that supports you through every step of homeownership. Explore Plans.
©2026 Century 21 Real Estate LLC. All rights reserved. CENTURY 21®, the CENTURY 21 Logo and C21® are service marks owned by Century 21 Real Estate LLC. Century 21 Real Estate LLC fully supports the principles of the Fair Housing Act and the Equal Opportunity Act. Each office is independently owned and operated. Listing information is deemed reliable but not guaranteed accurate.