
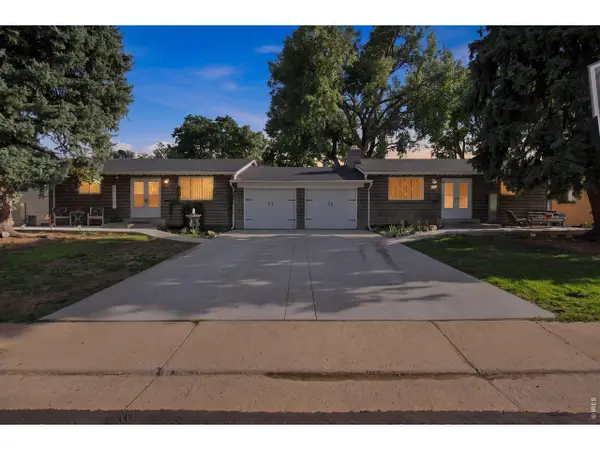
11548 W 39th Avenue, Wheat Ridge, CO 80033
Local realty services provided by:CENTURY 21 Bear Facts Realty
11548 W 39th Avenue,Wheat Ridge, CO 80033
$800,000
- 3 Beds
- 3 Baths
- 2,930 sq. ft.
- Single family
- Coming Soon
Listed by: gregg francis
Office: compass - denver
MLS#:3470585
Source:ML
Price summary
- Price:$800,000
- Price per sq. ft.:$273.04
About this home
Welcome home to Applewood Villages — where everyday living feels like a getaway.
Step into a kitchen built for hosting, because let's be honest, that's where every good party ends up anyway. Flow out to your covered back patio oasis (yes, oasis — you'll see why), then unwind later in the hot tub under the stars. Don't miss it — seriously, don't.
Upstairs, the primary suite delivers with its own private covered balcony and a spa-worthy bath featuring a full wet room. Cozy up by the working gas fireplace on chilly winter nights, and soak up the natural light that pours through every room.
Need more space? There's a bonus living area just waiting for your vision — home office, workout room, reading nook, you decide. And when you're ready to add even more square footage, the basement is already framed and ready for your finishing touch.
Oh, and laundry on the same level as the bedrooms? What a dream, indeed.
All of this at an incredible price for one of the most desired pockets in Applewood Villages. Grab coffee and groceries just down the street at Applewood Village shopping center (King Soopers, Chick-fil-A, Starbucks — take your pick), or head across the highway for HashTAG, Prost Brewing, Bonfire Burritos, Dutch Bros, and Lifetime Fitness.
Craving fresh air? Clear Creek Trail is just around the corner for evening strolls or Saturday morning bike rides.
This one checks every box — come see it before it's gone!...
Contact an agent
Home facts
- Year built:1978
- Subdivision & Development:Applewood Village
- Listing ID #:3470585
Rooms and interior
- Bedrooms:3
- Total bathrooms:3
- Full bathrooms:2
- Flooring:Carpet, Tile, Wood
- Bathrooms Description:Hot Tub
- Kitchen Description:Dishwasher, Disposal, Double Oven, Eat-in Kitchen, Freezer, Range, Range Hood, Refrigerator, Self Cleaning Oven, Wine Cooler
- Basement:Yes
- Basement Description:Unfinished
- Living area:2,930 sq. ft.
Heating and cooling
- Cooling:Central Air, Evaporative Cooling
- Heating:Forced Air
- Central air:Yes
Structure and exterior
- Roof:Composition
- Year built:1978
- Building area:2,930 sq. ft.
- Lot area:0.21 Acres
- Lot Features:Cul-De-Sac, Irrigated, Landscaped, Many Trees, Sprinklers In Front, Sprinklers In Rear
- Construction Materials:Brick, Frame, Wood Siding
- Exterior Features:Balcony, Barbecue, Covered, Gas Grill, Gas Valve, Lighting, Patio, Private Yard, Rain Gutters, Smart Irrigation, Spa/Hot Tub
- Levels:Tri-Level
Schools
- High school:Wheat Ridge
- Middle school:Everitt
- Elementary school:Prospect Valley
Utilities
- Water:Public
- Sewer:Public Sewer
Finances and disclosures
- Price:$800,000
- Price per sq. ft.:$273.04
- Tax amount:$5,062 (2025)
Features and amenities
- Laundry features:Dryer, In Unit, Washer
- Amenities:Carbon Monoxide Detector(s), Double Pane Windows, Gas Water Heater, Skylight(s), Smart Locks, Video Doorbell, Wine Cooler
Parking
- Total parking spaces:2
- Garage:Yes
- Garage spaces:2
 Based on information submitted to the MLS GRID as of September 5, 2026 02:48 PM. All data is obtained from various sources and may not have been verified by broker or MLS GRID. Supplied Open House information is subject to change without notice. All information should be independently reviewed and verified for accuracy. Properties may or may not be listed by the office/agent presenting the information. ML Member Broker: Juan L. Sanchez
New listings near 11548 W 39th Avenue
- New
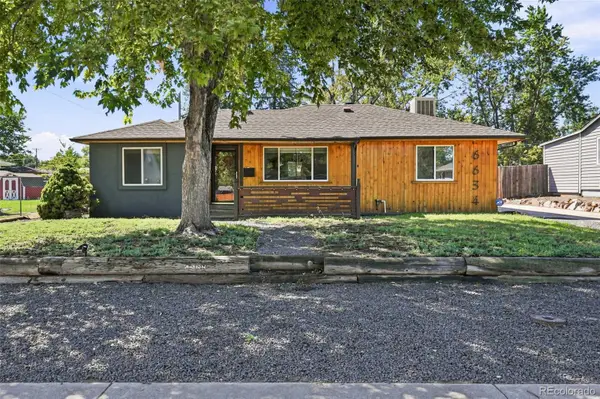 $565,000Active3 beds 2 baths1,096 sq. ft.
6634 W 45th Avenue, Wheat Ridge, CO 80033
MLS# 6886950Listed by: COMPASS - DENVER - New
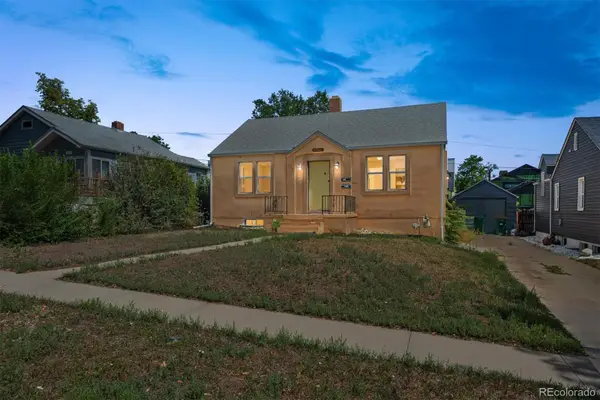 $549,900Active3 beds 2 baths1,624 sq. ft.
3006 Depew Street, Wheat Ridge, CO 80214
MLS# 7720570Listed by: RE/MAX ALLIANCE - New
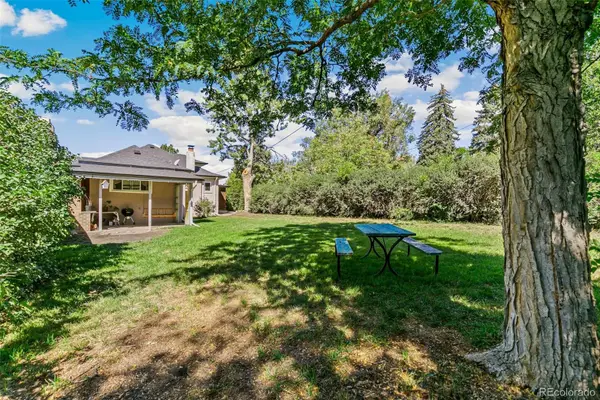 $450,000Active3 beds 1 baths1,360 sq. ft.
5330 W 29th Avenue, Denver, CO 80214
MLS# 6271857Listed by: CITY WEST REAL ESTATE - New
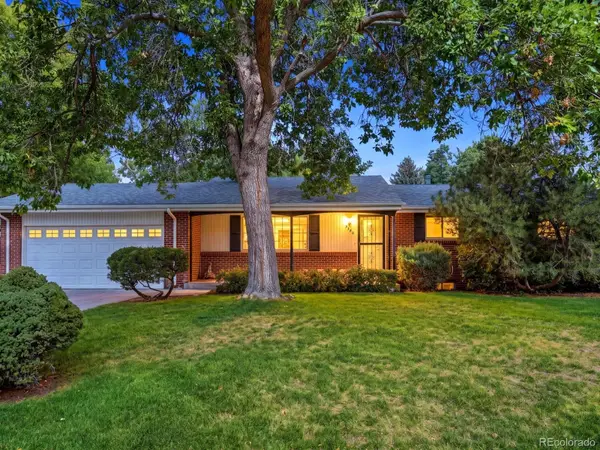 $575,000Active5 beds 2 baths2,396 sq. ft.
3380 Garrison Street, Wheat Ridge, CO 80033
MLS# 7882481Listed by: YOUR CASTLE REAL ESTATE INC - Open Sat, 11am to 1pmNew
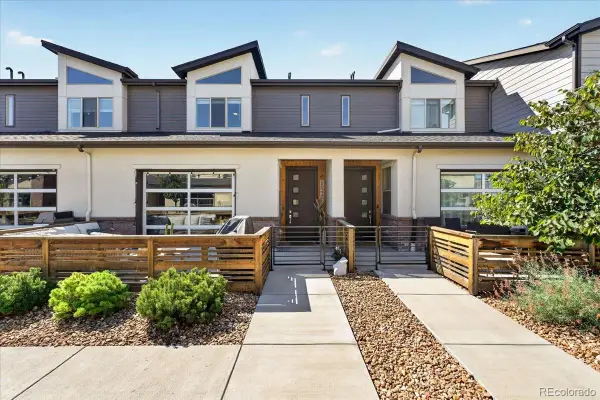 $550,000Active3 beds 3 baths1,615 sq. ft.
11665 W 44th Avenue, Wheat Ridge, CO 80033
MLS# 1562230Listed by: REDFIN CORPORATION - New
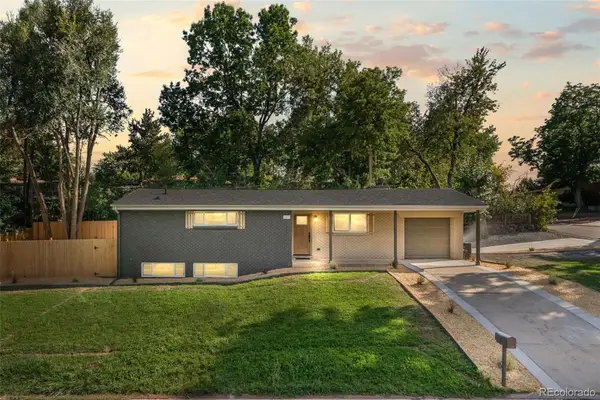 $835,000Active4 beds 3 baths2,844 sq. ft.
7290 W 33 Rd Avenue, Wheat Ridge, CO 80033
MLS# 5991337Listed by: KELLER WILLIAMS DTC - New
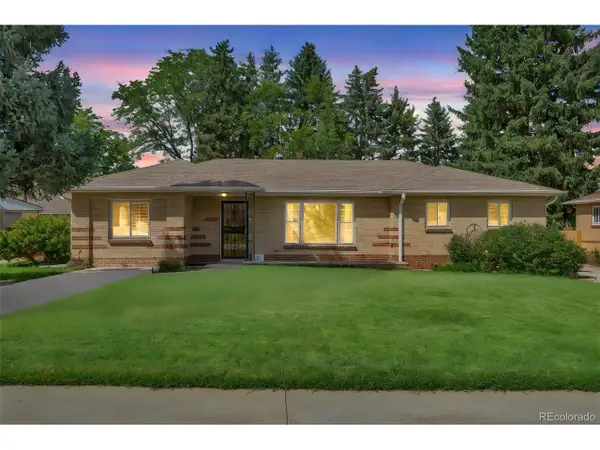 $630,000Active4 beds 2 baths1,703 sq. ft.
7365 W 27th Ave, Wheat Ridge, CO 80033
MLS# 6263644Listed by: Grace Management & Invest. - New
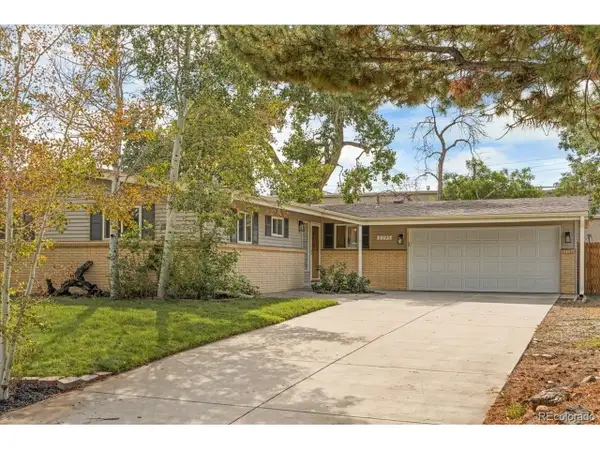 $599,000Active3 beds 2 baths1,446 sq. ft.
3395 Wright St, Wheat Ridge, CO 80033
MLS# 7276960Listed by: LoKation - Open Sat, 12 to 3pmNew
 $950,000Active-- beds -- baths4,558 sq. ft.
6860 W 32nd Pl, Wheat Ridge, CO 80033
MLS# 1067731Listed by: Coldwell Banker Realty- Fort Collins


Protect your home and budget from life's surprises with an Assurant Home Warranty, backed by a partner that supports you through every step of homeownership. Explore Plans.
©2026 Century 21 Real Estate LLC. All rights reserved. CENTURY 21®, the CENTURY 21 Logo and C21® are service marks owned by Century 21 Real Estate LLC. Century 21 Real Estate LLC fully supports the principles of the Fair Housing Act and the Equal Opportunity Act. Each office is independently owned and operated. Listing information is deemed reliable but not guaranteed accurate.