
11672 W 36th Ave, Wheat Ridge, CO 80033
Local realty services provided by:CENTURY 21 Top Dog Properties
11672 W 36th Ave,Wheat Ridge, CO 80033
$875,000
- 3 Beds
- 3 Baths
- 2,826 sq. ft.
- Single family
- Active
Upcoming open houses
- Sat, Aug 0812:00 pm - 03:00 pm
Listed by: rhonda haglund
Office: keller williams advantage realty llc303-986-4300
MLS#:7603393
Source:IRES
Price summary
- Price:$875,000
- Price per sq. ft.:$309.62
About this home
Welcome home to this beautifully updated brick ranch in the highly sought-after Applewood Estates! Situated on a spacious 9,017 sf lot, this inviting home blends timeless character with thoughtful updates and a functional floor plan designed for today's lifestyle. Warm hardwood floors flow throughout the main level, where a double-sided wood-burning fireplace creates a cozy focal point for the living and dining areas. The updated kitchen opens seamlessly to the main living spaces and extends to a spacious covered deck-perfect for morning coffee, outdoor dining, or entertaining while overlooking the backyard. Offering three bedrooms and three baths, the home provides plenty of space for family, guests, or a home office. The finished walkout basement features its own private entrance, providing exceptional flexibility for today's lifestyle. Whether you're looking for comfortable multi-generational living, a private guest suite, a home-based business, or the potential for rental income, this versatile space offers endless possibilities while maintaining privacy and convenience. Just beyond, the light-filled sunroom provides a relaxing retreat with direct walkout access to the backyard, making it easy to enjoy Colorado's beautiful seasons year-round. Outside, the generous lot provides plenty of room to garden, play, entertain, or simply relax. The playset and tire swing are included in the sale. The apple tree provides not only shade but delicious apples! The utility shed and attached two-car garage adds everyday convenience and additional storage. Located in one of Applewood's most desirable neighborhoods, you'll appreciate tree-lined streets, nearby parks, shopping, dining, golf, and convenient access to downtown Denver, the mountains, and major commuter routes. Combining classic brick ranch charm with modern updates, flexible living spaces, and exceptional indoor-outdoor amenities, this move-in-ready home offers a rare opportunity in the heart of Applewood....
Contact an agent
Home facts
- Year built:1971
- Subdivision & Development:Applewood Estates
- Listing ID #:7603393
- Added:1 day(s) ago
- Updated:August 07, 2026 at 10:21 AM
Rooms and interior
- Bedrooms:3
- Total bathrooms:3
- Full bathrooms:1
- Dining Description:Eat-in Kitchen
- Kitchen Description:Dishwasher, Disposal, Microwave, Refrigerator
- Basement Description:Partially Finished
- Living area:2,826 sq. ft.
Heating and cooling
- Cooling:Central Air
- Heating:Forced Air
Structure and exterior
- Roof:Composition
- Year built:1971
- Building area:2,826 sq. ft.
- Lot area:0.21 Acres
- Lot Features:Cul-De-Sac, Gutters, Outbuildings, Paved
- Construction Materials:Brick
- Exterior Features:Balcony, Deck, Patio, Sprinkler System
- Levels:One
Schools
- High school:Wheat Ridge
- Middle school:Everitt
- Elementary school:Prospect Valley
Utilities
- Water:City
- Sewer:Public Sewer
Finances and disclosures
- Price:$875,000
- Price per sq. ft.:$309.62
- Tax amount:$4,920
Features and amenities
- Appliances:Dishwasher, Disposal, Dryer, Fire Alarm, Microwave, Refrigerator, Washer
- Laundry features:Dryer, Washer
- Amenities:Eat-in Kitchen, Open Floorplan, Walk-In Closet(s)
Parking
- Garage spaces:2
New listings near 11672 W 36th Ave
- Open Sat, 11am to 1pmNew
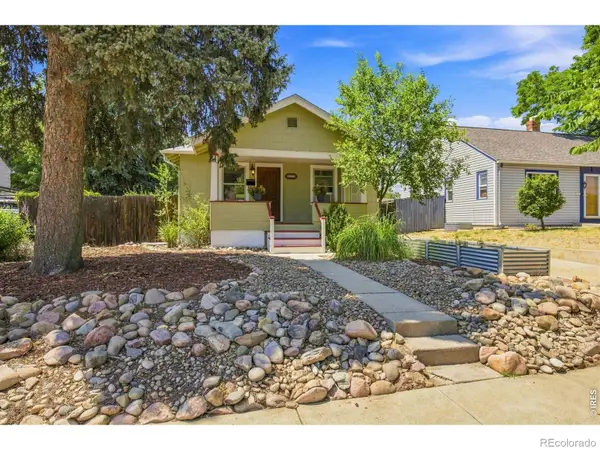 $575,000Active2 beds 1 baths1,255 sq. ft.
3177 Ames Street, Wheat Ridge, CO 80214
MLS# IR1065960Listed by: MOSAIC REALTY LLC
- New
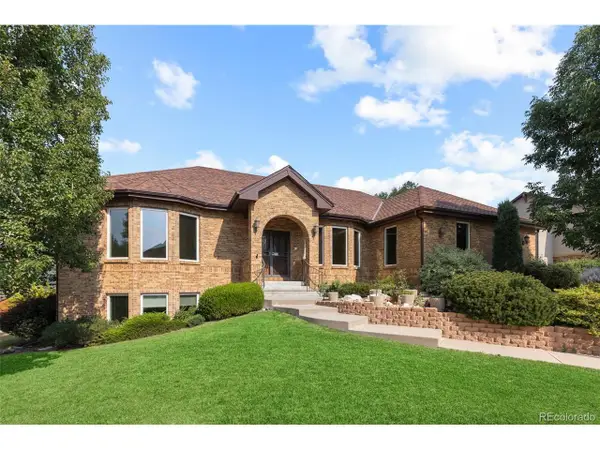 $1,750,000Active6 beds 4 baths5,333 sq. ft.
3240 Iris Ct, Wheat Ridge, CO 80033
MLS# 1712018Listed by: Posh Realty - New
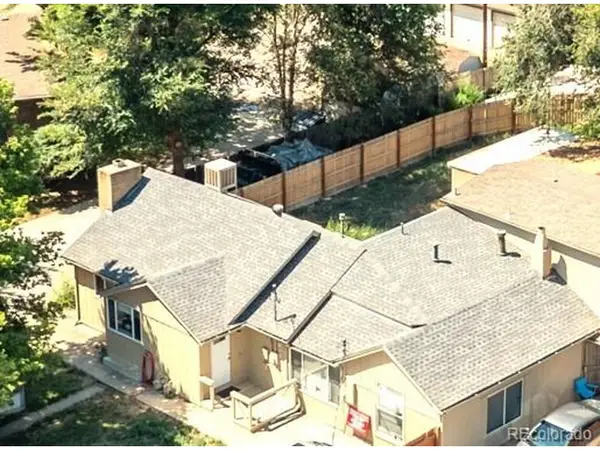 $480,000Active2 beds 2 baths1,325 sq. ft.
4373 Moore St, Wheat Ridge, CO 80033
MLS# 7953205Listed by: Homes and Lifestyles of CO - New
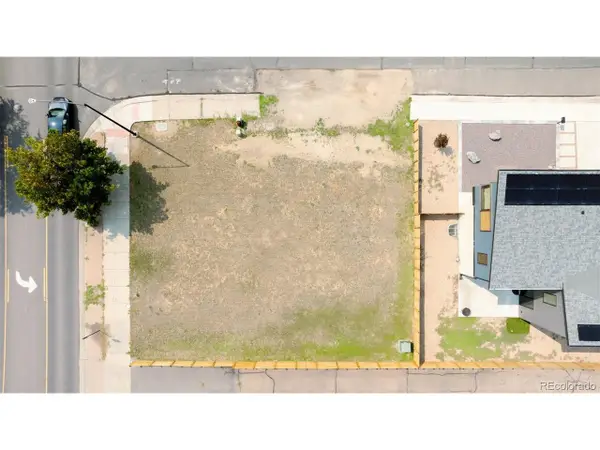 $325,000Active0.13 Acres
6015 W 40th Ave, Wheat Ridge, CO 80033
MLS# 8712215Listed by: Milehimodern - New
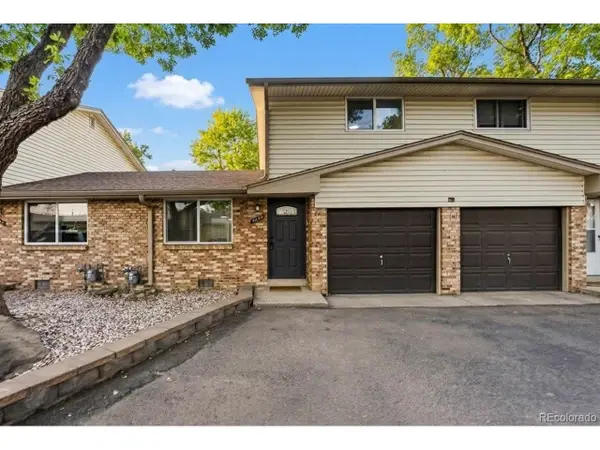 $375,000Active2 beds 2 baths905 sq. ft.
4643 Independence St #9, Wheat Ridge, CO 80033
MLS# 5011588Listed by: Megastar Realty - New
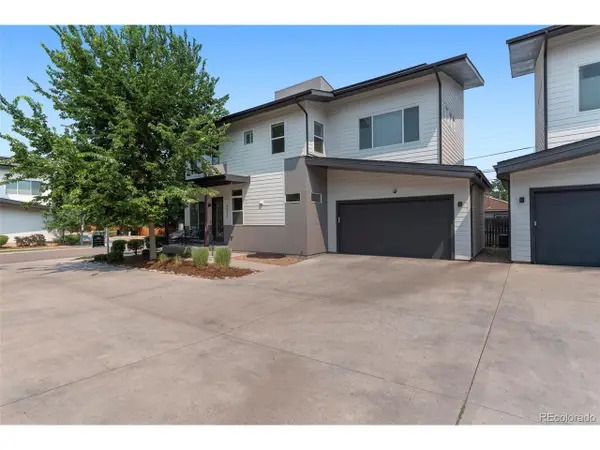 $799,000Active4 beds 4 baths2,942 sq. ft.
4020 Fenton Ct, Wheat Ridge, CO 80212
MLS# 2515541Listed by: Trailhead Residential Group - New
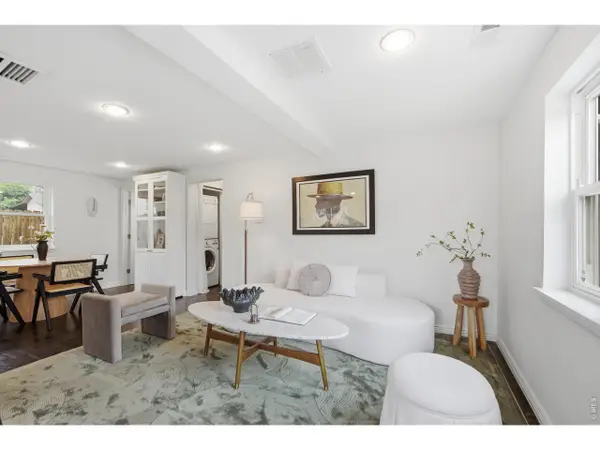 $550,000Active3 beds 2 baths1,106 sq. ft.
2918 Ames St, Wheat Ridge, CO 80214
MLS# 1065815Listed by: Compass-Denver - Open Sat, 12 to 2pmNew
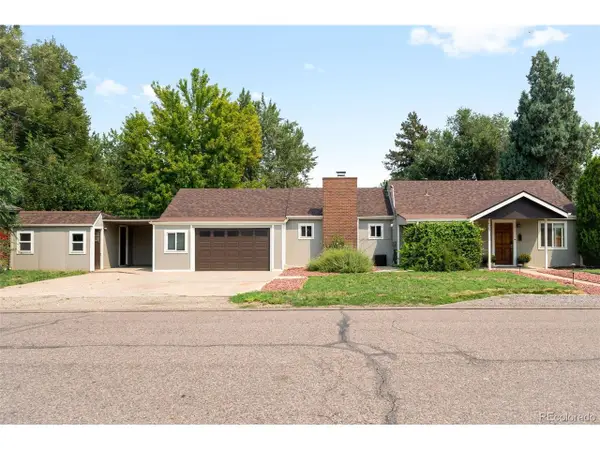 $590,000Active2 beds 2 baths1,326 sq. ft.
6905 W 41st Ave, Wheat Ridge, CO 80033
MLS# 9279426Listed by: Compass - Denver - New
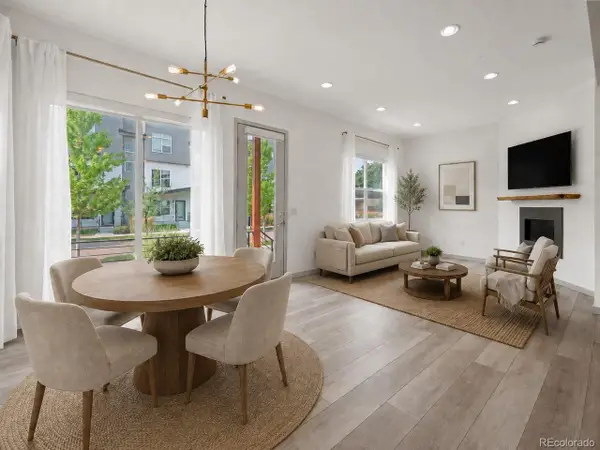 $775,000Active4 beds 4 baths2,942 sq. ft.
4015 Fenton Ct, Denver, CO 80212
MLS# 9632711Listed by: Generator Real Estate, LLC


Protect your home and budget from life's surprises with an Assurant Home Warranty, backed by a partner that supports you through every step of homeownership. Explore Plans.
©2026 Century 21 Real Estate LLC. All rights reserved. CENTURY 21®, the CENTURY 21 Logo and C21® are service marks owned by Century 21 Real Estate LLC. Century 21 Real Estate LLC fully supports the principles of the Fair Housing Act and the Equal Opportunity Act. Each office is independently owned and operated. Listing information is deemed reliable but not guaranteed accurate.