
3250 Holland St, Wheat Ridge, CO 80033
Local realty services provided by:CENTURY 21 CapRock Real Estate
Listed by: josh jackson, les pfenning
Office: liv sotheby's intl realty3034436161
MLS#:1065753
Source:IRES
Price summary
- Price:$723,000
- Price per sq. ft.:$259.05
About this home
Some buildings ask you to choose between a smart investment and a place to live. This one does not. 3250 and 3252 Holland Street is a side-by-side duplex in Wheat Ridge's established Bel Aire neighborhood, and both sides have been fully remodeled. The 3250 side is a spacious three-bedroom, two-bath home with a finished basement that adds a recreation room, a full bath and bedroom, and generous storage. The 3252 side is a comfortable two-bedroom, one-bath single-level home. New quartz kitchens, updated baths, fresh flooring, refreshed lighting, and designer paint run through both, so there is no deferred work waiting for the next owner.
Each home lives on its own terms. Both have a private entrance, a dedicated attached garage, and an in-unit laundry room, and each is separately metered so tenants carry their own gas and electric. The two sides share one thing that duplexes rarely offer: a large, private backyard on a quarter-acre-plus lot, brick, single-story, and free of any HOA or shared-wall condo compromise.
What makes it special is how many ways it works.
If you are an investor, this is the low-drama asset the market seldom offers: two recently renovated homes that should need little near-term capital, a location with a long record of stable demand, and clear income upside as rents are brought to market. Both sides are separately metered, and turnover here has historically been low.
If you are a house-hacker, this is the classic path to owning for less than you would pay to rent. Move into the larger three-bedroom side, let the rent from the other home cover much of your mortgage, and qualify on a two-unit purchase with as little as 3.5 percent down on FHA or zero down on VA, with lenders counting a share of the rental income toward your loan. You get a remodeled home with a finished basement and a built-in tenant helping you build equity from day one.
If you want to share a building with family, this is a graceful way to do it. Two full homes under one roof let parents and adult children, or two branches of a family, live side by side with independence and privacy, each with its own entrance, garage, kitchen, laundry, and utilities, and none of the monthly dues or restrictions that come with an association. Close enough to share a meal in the big backyard, private enough to feel like your own home.
The condition is what sets it apart, and it is already handled. One side is currently vacant, professionally staged, and available to tour right away, so you can walk in and picture it immediately.
The location does the long-term work. Holland Street is a calm interior block just off West 32nd Avenue, a short walk to Wheat Ridge High School and minutes from Crown Hill Park and its open space, the Clear Creek greenbelt, and the shops, coffee, and restaurants along 32nd. Highway access puts downtown Denver, Golden, and the foothills all within an easy drive, and Boulder is a straight shot up the road.
Move-in ready, income-producing, and adaptable to almost any plan, 3250 and 3252 Holland Street is uncommon on all three counts. Ask for a private tour of the open side....
Contact an agent
Home facts
- Year built:1962
- Subdivision & Development:Hinrichsen
- Listing ID #:1065753
- Added:47 day(s) ago
- Updated:September 22, 2026 at 07:43 AM
Rooms and interior
- Dining Description:Eat-in Kitchen, Separate Dining Room
- Kitchen Description:Dishwasher, Disposal, Electric Range, Microwave, Refrigerator
- Basement Description:Partially Finished
- Living area:2,791 sq. ft.
Heating and cooling
- Cooling:Evaporative Cooling
- Heating:Forced Air, Hot Water
Structure and exterior
- Roof:Composition
- Year built:1962
- Building area:2,791 sq. ft.
- Lot area:0.29 Acres
- Lot Features:City Limits, Level
- Construction Materials:Brick
- Levels:One
Schools
- High school:Wheat Ridge
- Middle school:Everitt
- Elementary school:Stevens
Utilities
- Water:City
- Sewer:Public Sewer
Finances and disclosures
- Price:$723,000
- Price per sq. ft.:$259.05
- Tax amount:$4,783
Features and amenities
- Appliances:Dishwasher, Disposal, Electric Range, Fire Alarm, Microwave, Refrigerator
- Amenities:Eat-in Kitchen, Separate Dining Room
New listings near 3250 Holland St
- Coming SoonOpen Sat, 2 to 4pm
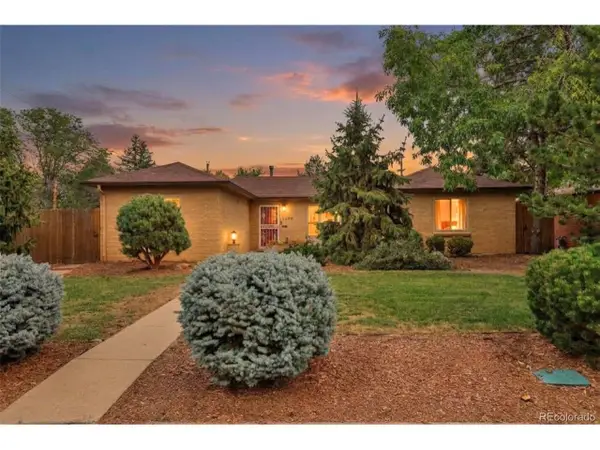 $725,000Coming Soon3 beds 2 baths1,298 sq. ft.
3690 Gray St, Denver, CO 80212
MLS# 9593658Listed by: Massey Real Estate Group LLC - New
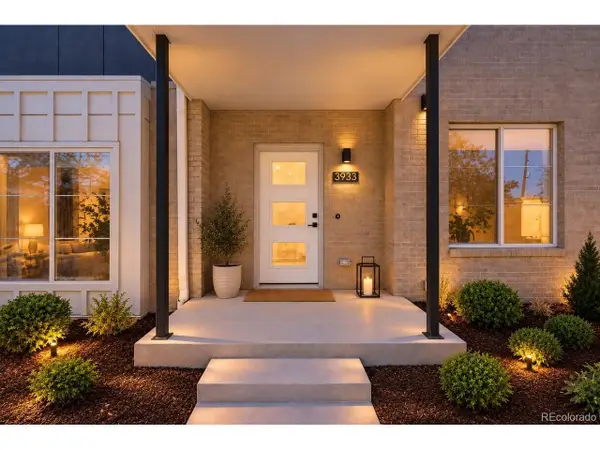 $599,999Active3 beds 3 baths1,686 sq. ft.
3933 Upham St, Wheat Ridge, CO 80033
MLS# 4989071Listed by: LIV Sotheby's International Realty - Open Wed, 4 to 6pmNew
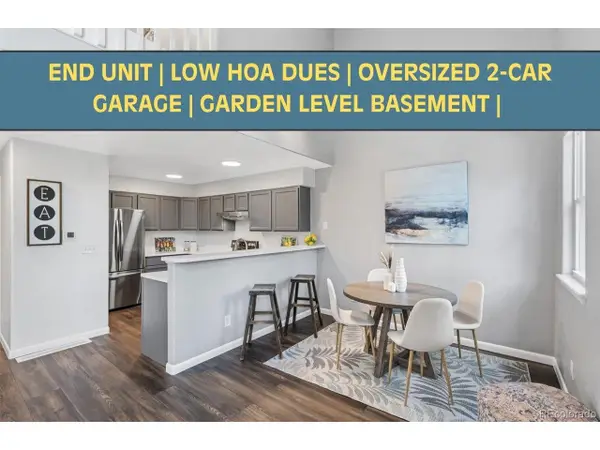 $435,000Active2 beds 3 baths1,677 sq. ft.
6450 W 44th Pl #B4, Wheat Ridge, CO 80033
MLS# 3623263Listed by: Compass - Denver - New
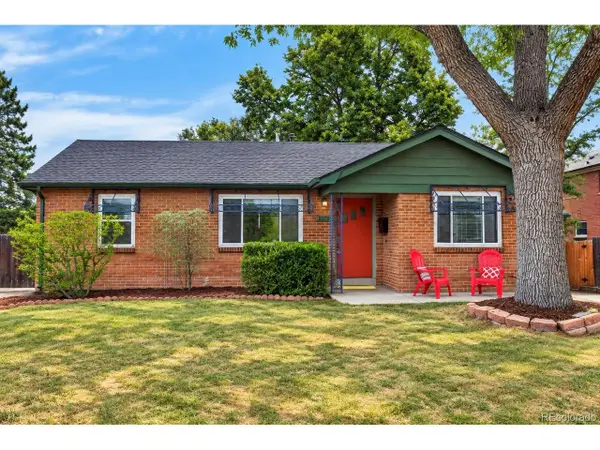 $679,000Active4 beds 2 baths2,428 sq. ft.
4070 Pierce St, Wheat Ridge, CO 80033
MLS# 2565075Listed by: West and Main Homes Inc - New
 $710,000Active4 beds 2 baths2,468 sq. ft.
3895 Dudley St, Wheat Ridge, CO 80033
MLS# 3778983Listed by: RE/MAX Professionals - New
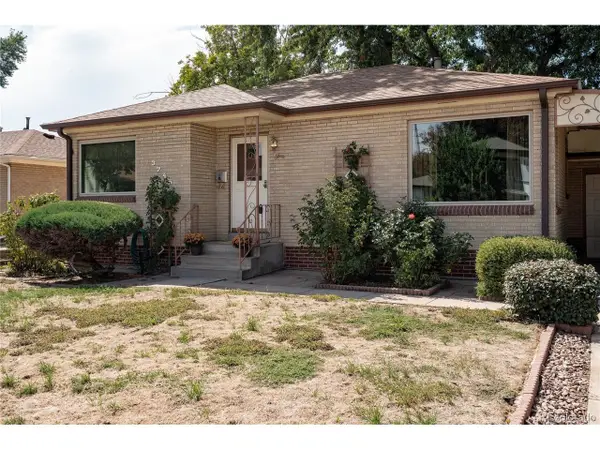 $545,000Active3 beds 1 baths1,810 sq. ft.
3745 Chase St, Wheat Ridge, CO 80212
MLS# 2374102Listed by: Serhant Colorado LLC - New
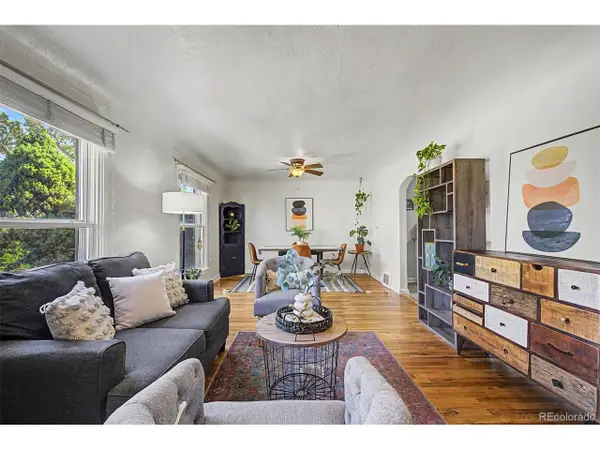 $508,000Active3 beds 1 baths1,580 sq. ft.
6790 W 48th Ave, Wheat Ridge, CO 80033
MLS# 8356253Listed by: Compass - Denver - New
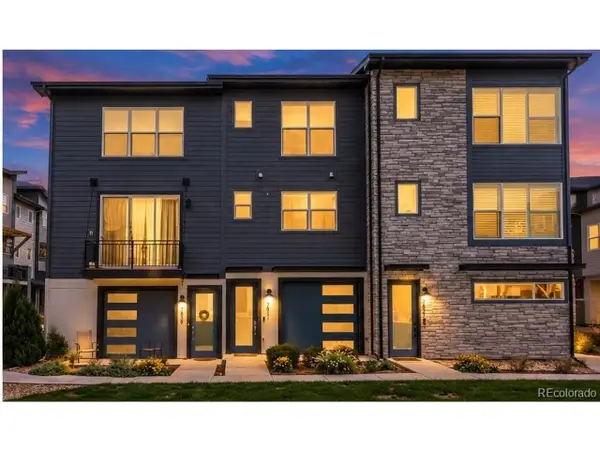 $545,000Active2 beds 4 baths1,452 sq. ft.
7831 W 43rd Pl, Wheat Ridge, CO 80033
MLS# 9359730Listed by: Real Broker, LLC DBA Real - New
 $1,600,000Active0.61 Acres
5667 W 38th Ave, Wheat Ridge, CO 80212
MLS# 9480400Listed by: Dominion Realty LLC - New
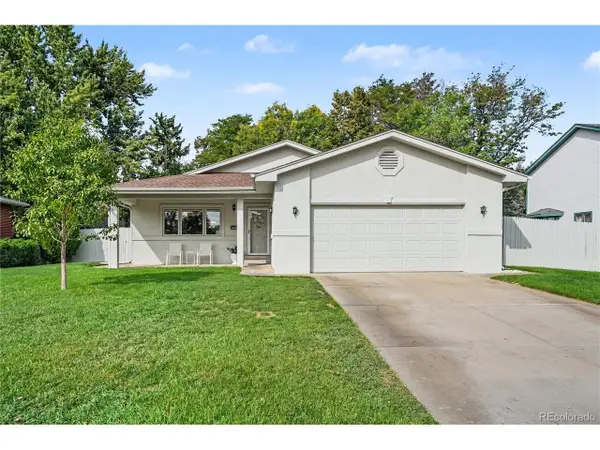 $775,000Active3 beds 2 baths1,626 sq. ft.
3955 Marshall St, Wheat Ridge, CO 80033
MLS# 8107980Listed by: NAV Real Estate


Protect your home and budget from life's surprises with an Assurant Home Warranty, backed by a partner that supports you through every step of homeownership. Explore Plans.
©2026 Century 21 Real Estate LLC. All rights reserved. CENTURY 21®, the CENTURY 21 Logo and C21® are service marks owned by Century 21 Real Estate LLC. Century 21 Real Estate LLC fully supports the principles of the Fair Housing Act and the Equal Opportunity Act. Each office is independently owned and operated. Listing information is deemed reliable but not guaranteed accurate.