
3450 Benton St, Wheat Ridge, CO 80212
Local realty services provided by:CENTURY 21 Top Dog Properties
Listed by: dan luebcke
Office: real broker, llc dba real720-807-2890
MLS#:4449557
Source:IRES
Price summary
- Price:$525,000
- Price per sq. ft.:$422.71
About this home
Welcome home to one of Wheat Ridge's most desirable neighborhoods, where you'll enjoy the perfect balance of quiet residential living and convenient access to everything Colorado has to offer. From walks through nearby Panorama Park to afternoons at Sloan's Lake, dining at Edgewater Public Market, exploring Highlands Square, or heading into downtown Denver, some of the metro area's favorite destinations are just minutes away. Grocery shopping, neighborhood parks, local restaurants, and quick access to I-70 for mountain adventures make this an exceptional place to call home. Lovingly cared for by the same family for decades, this charming ranch offers a rare opportunity to own a home filled with character, thoughtful updates, and the chance to make it your own. Fresh interior paint, new kitchen countertops, and the spacious family room provide a bright, inviting feel, while beautiful coved ceilings and a cozy brick fireplace add timeless charm. The flexible floor plan offers three bedrooms and two bathrooms, including a private primary suite with its own en-suite bath. Original hardwood floors beneath portions of the carpet offer the opportunity to restore another classic feature of this well-loved home. The enclosed sunroom with brand-new carpet in it is the perfect place to enjoy your morning coffee, curl up with a good book, create a hobby or exercise room, or simply unwind while overlooking the backyard. Step outside to a private backyard with mature trees, established landscaping, a large wood deck, and an oversized detached two-car garage with convenient alley access. Offering the perfect blend of move-in-ready comfort and the opportunity to personalize over time, this lovingly maintained home is ready to be enjoyed from day one while allowing its next owners to make it their own....
Contact an agent
Home facts
- Year built:1950
- Listing ID #:4449557
- Added:3 day(s) ago
- Updated:July 26, 2026 at 02:29 PM
Rooms and interior
- Bedrooms:3
- Total bathrooms:2
- Half bathrooms:1
- Kitchen Description:Dishwasher, Disposal, Microwave
- Basement Description:Crawl Space
- Living area:1,242 sq. ft.
Heating and cooling
- Cooling:Ceiling Fan(s), Evaporative Cooling
- Heating:Forced Air
Structure and exterior
- Roof:Composition
- Year built:1950
- Building area:1,242 sq. ft.
- Lot area:0.14 Acres
- Lot Features:Gutters, House Faces West, Level, Outbuildings, Paved
- Construction Materials:Concrete, Metal Siding
- Exterior Features:Deck, Patio, Sprinkler System
- Levels:One
Schools
- High school:Wheat Ridge
- Middle school:Everitt
- Elementary school:Stevens
Utilities
- Water:City
- Sewer:Public Sewer
Finances and disclosures
- Price:$525,000
- Price per sq. ft.:$422.71
- Tax amount:$2,888
Features and amenities
- Appliances:Dishwasher, Disposal, Dryer, Fire Alarm, Microwave, Washer
- Laundry features:Dryer, Washer
- Amenities:Walk-In Closet(s)
Parking
- Parking description:Oversized Garage
- Garage spaces:2
New listings near 3450 Benton St
- New
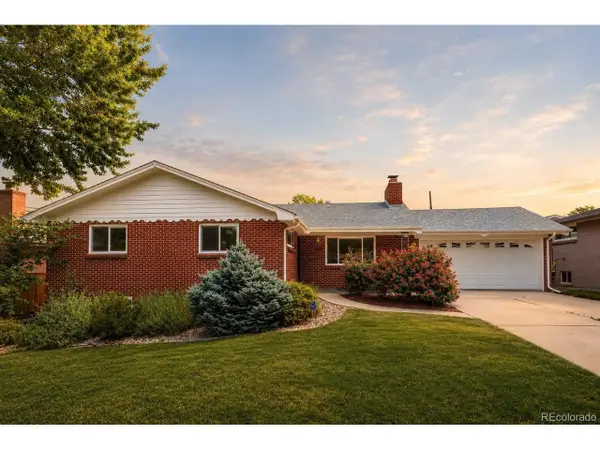 $850,000Active3 beds 3 baths2,528 sq. ft.
3680 Hoyt Ct, Wheat Ridge, CO 80033
MLS# 7040327Listed by: Berkshire Hathaway HomeServices Colorado Real Estate, LLC - Erie - New
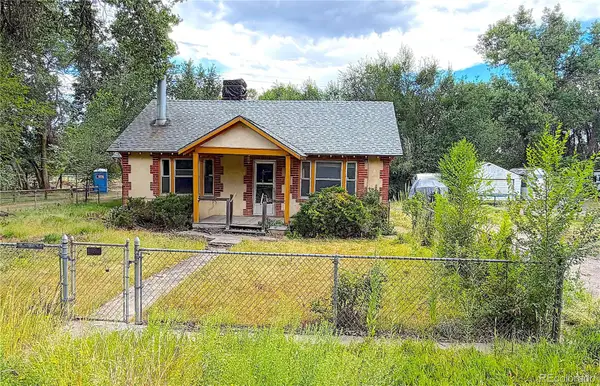 $325,000Active3 beds 1 baths1,226 sq. ft.
4615 Parfet Street, Wheat Ridge, CO 80033
MLS# 7198576Listed by: URBAN COMPANIES
- New
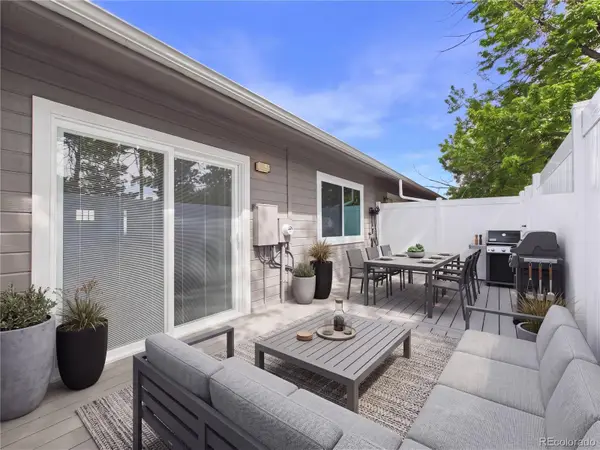 $430,000Active3 beds 2 baths1,495 sq. ft.
4006 Ames Street, Wheat Ridge, CO 80212
MLS# 8105147Listed by: AXEN REALTY - New
 $475,000Active3 beds 3 baths1,902 sq. ft.
9461 W 47th Ave, Wheat Ridge, CO 80033
MLS# 9263719Listed by: eXp Realty, LLC - Open Sun, 12 to 3pmNew
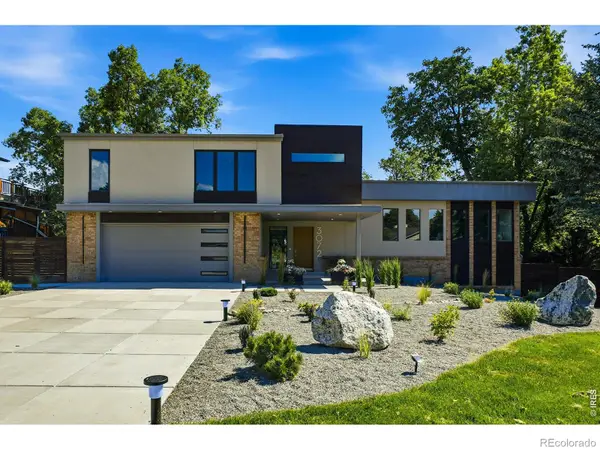 $2,350,000Active3 beds 4 baths3,620 sq. ft.
3072 Mountain Shadows Drive, Wheat Ridge, CO 80215
MLS# IR1064904Listed by: KELLER WILLIAMS-ADVANTAGE RLTY - New
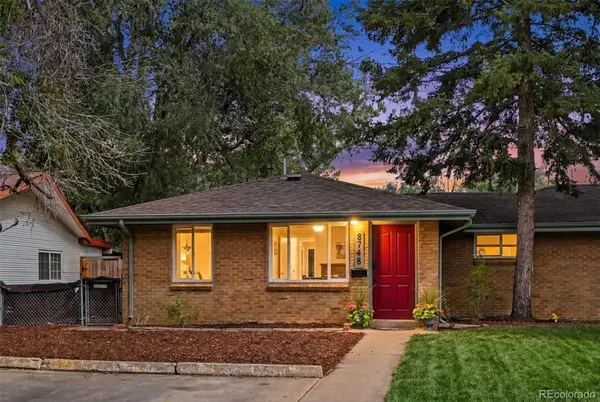 $400,000Active2 beds 1 baths731 sq. ft.
8748 W 46th Avenue, Wheat Ridge, CO 80033
MLS# 2020626Listed by: BERKSHIRE HATHAWAY HOMESERVICES COLORADO REAL ESTATE, LLC - New
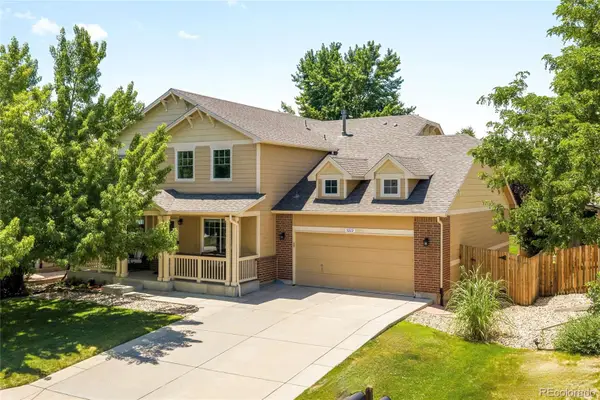 $889,000Active6 beds 4 baths3,849 sq. ft.
5323 Nelson Street, Arvada, CO 80002
MLS# 7709910Listed by: MILEHIMODERN - New
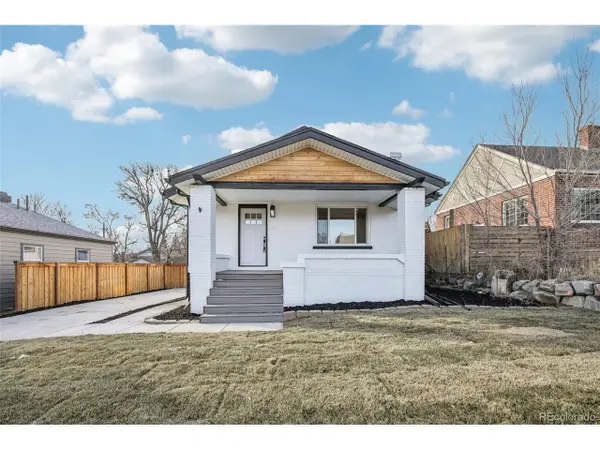 $684,900Active3 beds 3 baths1,768 sq. ft.
2921 Sheridan Blvd, Wheat Ridge, CO 80214
MLS# 3324094Listed by: Real Broker, LLC DBA Real - New
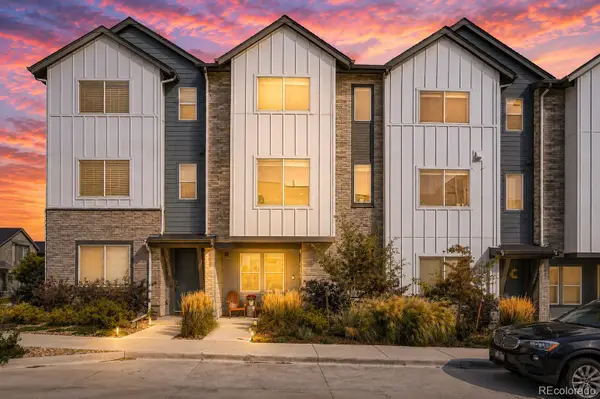 $575,000Active2 beds 4 baths1,811 sq. ft.
5392 Quail Street, Wheat Ridge, CO 80033
MLS# 6379441Listed by: KELLER WILLIAMS REALTY DOWNTOWN LLC


Protect your home and budget from life's surprises with an Assurant Home Warranty, backed by a partner that supports you through every step of homeownership. Explore Plans.
©2026 Century 21 Real Estate LLC. All rights reserved. CENTURY 21®, the CENTURY 21 Logo and C21® are service marks owned by Century 21 Real Estate LLC. Century 21 Real Estate LLC fully supports the principles of the Fair Housing Act and the Equal Opportunity Act. Each office is independently owned and operated. Listing information is deemed reliable but not guaranteed accurate.