3875 Harlan, Wheat Ridge, CO 80033
Local realty services provided by:CENTURY 21 CapRock Real Estate
Listed by: grace kennedy
Office: exp realty, llc.
MLS#:1856782
Source:ML
Price summary
- Price:$549,999
- Price per sq. ft.:$520.34
About this home
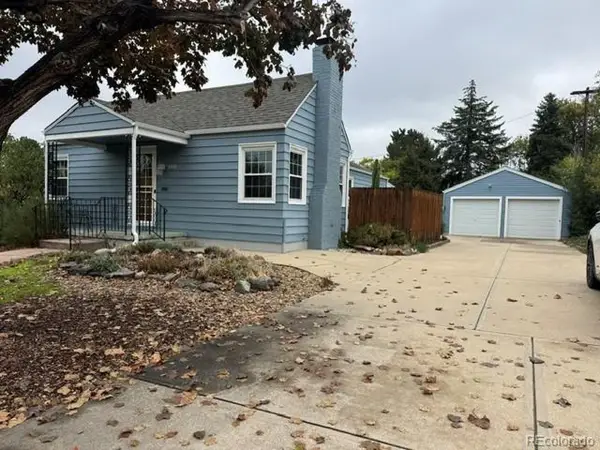
**Historic Charm Meets Backyard Oasis!** This beautiful Tudor-style home sits on a **rare oversized ¼+ acre lot** in a fantastic neighborhood, offering an incredible combination of character, privacy, and location. Original built-ins, gleaming hardwood floors, and historic charm blend seamlessly with modern updates.
The renovated kitchen features stainless steel appliances, gas range, butcher block countertops, abundant storage, and a dining area. Two spacious main-level bedrooms include a primary with a large closet, while the basement bonus room offers endless possibilities for a bedroom, gym, office, studio, or hangout space.
The **backyard is the true showstopper**, featuring a brand-new fire pit area, new deck with pergola, **workshop/studio** that is insulated has cooling and electricity, garden beds, a charming storage shed, and an enormous yard ready for entertaining, pets, gardening, or your dream outdoor retreat. The property also features an **oversized one-car garage, private driveway, and electronic gate** for added privacy and security.
Recent improvements include a **new furnace**, new electrical panel, roof and gutters (2019), and multi-zone Rachio irrigation.
All this just steps from **Huckleberry Roasters, Bardo Coffee House, and the shops and restaurants along 38th Avenue**, with easy access to I-70 and the Tennyson Street corridor. **Space, privacy, character, and an unbeatable location, this one truly has it all!**...
Contact an agent
Home facts
- Year built:1931
- Subdivision & Development:Hale
- Listing ID #:1856782
Rooms and interior
- Bedrooms:2
- Total bathrooms:1
- Full bathrooms:1
- Flooring:Tile, Wood
- Kitchen Description:Butcher Counters, Cooktop, Dishwasher, Disposal, Microwave, Oven, Range
- Basement Description:Finished, Partial
- Living area:1,057 sq. ft.
Heating and cooling
- Cooling:Evaporative Cooling
- Heating:Forced Air
Structure and exterior
- Roof:Shingle
- Year built:1931
- Building area:1,057 sq. ft.
- Lot Features:Landscaped, Level, Many Trees
- Construction Materials:Frame, Wood Siding
- Exterior Features:Covered, Deck, Front Porch, Garden, Lighting, Patio, Private Yard, Rain Gutters
- Levels:1 Story
Schools
- High school:Wheat Ridge
- Middle school:Everitt
- Elementary school:Stevens
Utilities
- Water:Public
- Sewer:Public Sewer
Finances and disclosures
- Price:$549,999
- Price per sq. ft.:$520.34
- Tax amount:$2,723
Features and amenities
- Laundry features:Dryer, In Unit, Washer
- Amenities:Gas Water Heater, Window Coverings
Parking
- Parking description:Driveway-Gravel, Oversized
- Garage spaces:1
 Based on information submitted to the MLS GRID as of October 27, 2026 08:53 PM. All data is obtained from various sources and may not have been verified by broker or MLS GRID. Supplied Open House information is subject to change without notice. All information should be independently reviewed and verified for accuracy. Properties may or may not be listed by the office/agent presenting the information. ML Member Broker: Daniel Bishop
New listings near 3875 Harlan
- Coming SoonOpen Sun, 11am to 1pm
 $695,000Coming Soon4 beds 2 baths2,366 sq. ft.
3450 Harlan St, Wheat Ridge, CO 80033
MLS# 9225944Listed by: CENTURY 21 Golden Real Estate - New
 $615,000Active2 beds 2 baths1,314 sq. ft.
4750 Otis St, Wheat Ridge, CO 80033
MLS# 5058077Listed by: RE/MAX Alliance - New
 $329,000Active2 beds 2 baths1,170 sq. ft.
10251 W 44th Ave #8-103, Wheat Ridge, CO 80033
MLS# 4647905Listed by: Dubrova and Associate LLC - New
 $1,000,000Active4 beds 3 baths3,749 sq. ft.
4265 Everett St, Wheat Ridge, CO 80033
MLS# 2941292Listed by: Compass - Denver - New
 $899,000Active5 beds 3 baths3,205 sq. ft.
10535 W 32nd Ave, Wheat Ridge, CO 80033
MLS# 7436904Listed by: The Agency - Denver - New
 $699,000Active5 beds 3 baths2,640 sq. ft.
4070 Yarrow St, Wheat Ridge, CO 80033
MLS# 5443713Listed by: MB Bellissimo Homes - New
 $380,000Active3 beds 1 baths1,064 sq. ft.
4770 Carr St, Wheat Ridge, CO 80033
MLS# 9028947Listed by: Keller Williams Real Estate LLC  $525,000Active4 beds 2 baths2,216 sq. ft.
3695 Depew, Wheat Ridge, CO 80212
MLS# 7351550Listed by: LIV SOTHEBY'S INTERNATIONAL REALTY $549,000Active3 beds 3 baths1,391 sq. ft.
3737 Teller St, Wheat Ridge, CO 80033
MLS# 8777162Listed by: Keller Williams Realty Urban Elite $549,000Active3 beds 3 baths1,391 sq. ft.
3731 Teller St, Wheat Ridge, CO 80033
MLS# 4234129Listed by: Keller Williams Realty Urban Elite


Protect your home and budget from life's surprises with an Assurant Home Warranty, backed by a partner that supports you through every step of homeownership. Explore Plans.
©2026 Century 21 Real Estate LLC. All rights reserved. CENTURY 21®, the CENTURY 21 Logo and C21® are service marks owned by Century 21 Real Estate LLC. Century 21 Real Estate LLC fully supports the principles of the Fair Housing Act and the Equal Opportunity Act. Each office is independently owned and operated. Listing information is deemed reliable but not guaranteed accurate.