
3908 Upham, Wheat Ridge, CO 80033
Local realty services provided by:CENTURY 21 Top Dog Properties
3908 Upham,Wheat Ridge, CO 80033
$1,500,000
- 4 Beds
- 4 Baths
- 3,371 sq. ft.
- Townhouse
- Active
Listed by: griffin prall
Office: james griffin prall303-229-9086
MLS#:7552189
Source:IRES
Price summary
- Price:$1,500,000
- Price per sq. ft.:$444.97
- Monthly HOA dues:$100
About this home
Move In Ready!!!! Rare opportunity to own brand-new construction in the heart of Wheat Ridge-just moments from premier shopping and dining, with effortless access to the foothills and a quick commute into Denver. Crafted by the locally renowned Work Shop Colorado, this end-unit, three-level residence showcases the builder's signature blend of steel, glass, and wood-custom-designed elements that set their homes apart. With four spacious bedrooms, three and a half baths, rec room, dining, and an attached two-car garage, every detail has been thoughtfully curated for elevated modern living. Step inside to experience soaring volume ceilings, wide-plank hardwood floors, and quartz countertops that complement the home's refined aesthetic. The chef's kitchen is appointed with top-of-the-line Thermador appliances, creating a seamless balance of performance and sophistication. Designed for effortless entertaining, the open-concept main level flows to a private patio-perfect for intimate gatherings. Take hosting to the next level in the expansive recreation room, which opens to a rooftop balcony, offering an ideal setting for sunset cocktails, snow-capped mountain views, and memorable evenings under the Colorado sky. This is modern luxury reimagined-distinctive craftsmanship, premier finishes, and a location that truly delivers.
Pease call Kyle at (303) 668-6968 for more details and to schedule a showing....
Contact an agent
Home facts
- Year built:2026
- Listing ID #:7552189
- Added:130 day(s) ago
- Updated:July 16, 2026 at 01:28 AM
Rooms and interior
- Bedrooms:4
- Total bathrooms:4
- Full bathrooms:3
- Half bathrooms:1
- Basement Description:Slab
- Living area:3,371 sq. ft.
Heating and cooling
- Cooling:Central Air
- Heating:Forced Air
Structure and exterior
- Roof:Fiberglass
- Year built:2026
- Building area:3,371 sq. ft.
- Architectural Style:Chalet
- Construction Materials:Brick, Stucco, Wood Siding
- Exterior Features:Patio
- Levels:3 Story
Schools
- High school:Wheat Ridge
- Middle school:Everitt
- Elementary school:Stevens
Utilities
- Water:City
- Sewer:Public Sewer
Finances and disclosures
- Price:$1,500,000
- Price per sq. ft.:$444.97
- Tax amount:$15,500
Parking
- Garage spaces:2
New listings near 3908 Upham
- New
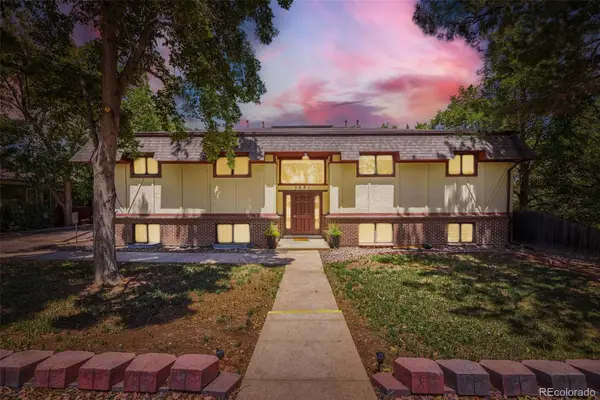 $279,900Active2 beds 1 baths804 sq. ft.
5691 W 35th Avenue #1D, Denver, CO 80212
MLS# 4319643Listed by: KELLER WILLIAMS PREMIER REALTY, LLC
- New
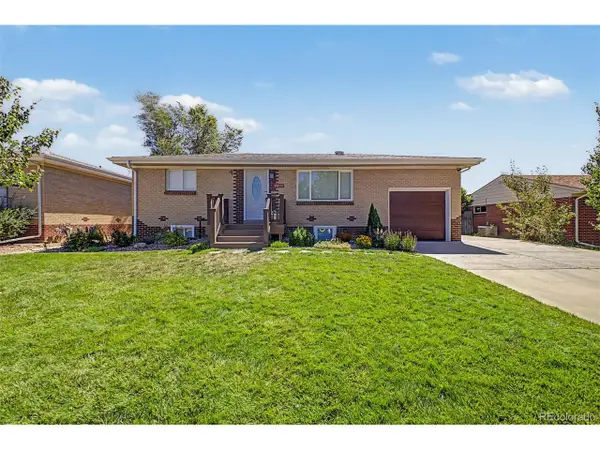 $547,000Active3 beds 2 baths1,592 sq. ft.
4070 Moore St, Wheat Ridge, CO 80033
MLS# 3985300Listed by: Keller Williams Preferred Realty - New
 $175,000Active1 beds 1 baths540 sq. ft.
9380 W 49th Ave #108, Wheat Ridge, CO 80033
MLS# 5921139Listed by: Modern Design Realty Group LLC - New
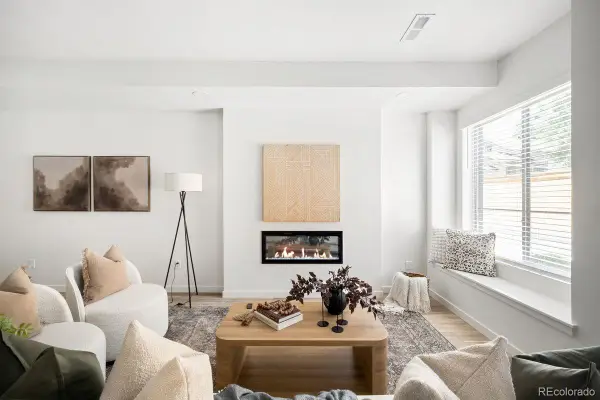 $599,999Active3 beds 3 baths1,686 sq. ft.
3921 Upham Street, Wheat Ridge, CO 80033
MLS# 3910057Listed by: LIV SOTHEBY'S INTERNATIONAL REALTY - Open Sat, 12 to 2pmNew
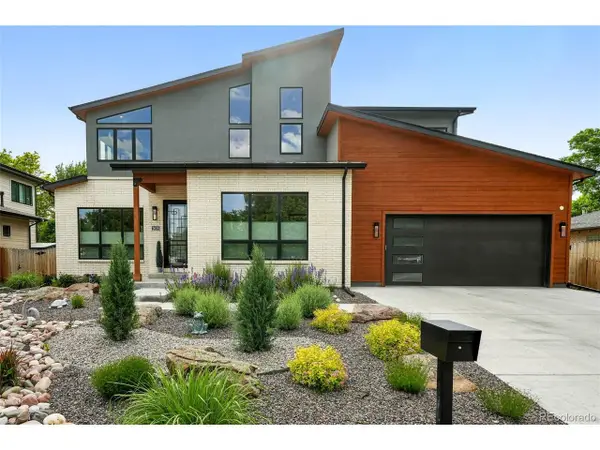 $1,595,000Active4 beds 4 baths3,375 sq. ft.
2635 Pierce St, Denver, CO 80214
MLS# 3686557Listed by: Compass Colorado, LLC - Boulder - Open Fri, 4 to 7pmNew
 $265,000Active2 beds 3 baths1,008 sq. ft.
9340 W 49th Avenue #210, Wheat Ridge, CO 80033
MLS# 4144381Listed by: KELLER WILLIAMS ADVANTAGE REALTY LLC - Open Sat, 12 to 2pmNew
 $519,000Active3 beds 2 baths1,676 sq. ft.
4660 Estes Street, Wheat Ridge, CO 80033
MLS# 8964122Listed by: MADISON & COMPANY PROPERTIES - New
 $565,000Active4 beds 3 baths2,079 sq. ft.
5154 Vivian Street, Wheat Ridge, CO 80033
MLS# 9575109Listed by: WEST AND MAIN HOMES INC - New
 $634,000Active4 beds 3 baths2,173 sq. ft.
7080 W 43rd Place, Wheat Ridge, CO 80033
MLS# 6476387Listed by: COLDWELL BANKER GLOBAL LUXURY DENVER - New
 $255,000Active2 beds 2 baths967 sq. ft.
7740 W 35th Avenue #302, Wheat Ridge, CO 80033
MLS# 7893875Listed by: COLDWELL BANKER REALTY 18


Protect your home and budget from life's surprises with an Assurant Home Warranty, backed by a partner that supports you through every step of homeownership. Explore Plans.
©2026 Century 21 Real Estate LLC. All rights reserved. CENTURY 21®, the CENTURY 21 Logo and C21® are service marks owned by Century 21 Real Estate LLC. Century 21 Real Estate LLC fully supports the principles of the Fair Housing Act and the Equal Opportunity Act. Each office is independently owned and operated. Listing information is deemed reliable but not guaranteed accurate.