4006 Ames St, Wheat Ridge, CO 80212
Local realty services provided by:CENTURY 21 CapRock Real Estate
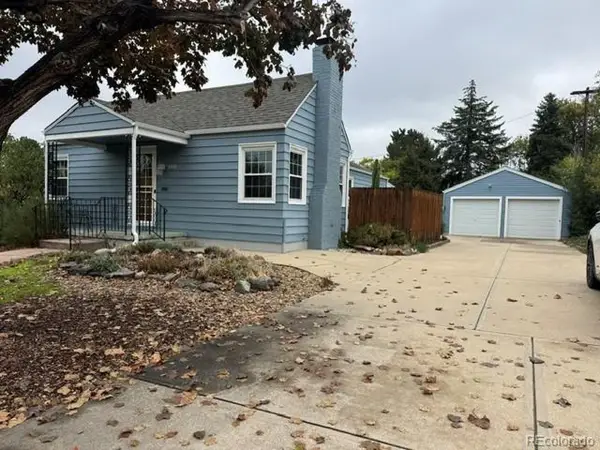
4006 Ames St,Wheat Ridge, CO 80212
$412,000
- 3 Beds
- 2 Baths
- 1,495 sq. ft.
- Condominium
- Active
Listed by: randy paige
Office: axen realty720-277-1452
MLS#:8105147
Source:IRES
Price summary
- Price:$412,000
- Price per sq. ft.:$275.59
- Monthly HOA dues:$325
About this home
Welcome to a home that has been completely reimagined-not simply remodeled, but rebuilt from the studs out. Located in Maplewood Condominiums, a sought-after 55+ community just steps from Tennyson Street's restaurants and shops and a short walk from Sloan's Lake, this three-bedroom, two-bathroom home offers stylish, low-maintenance living.
The redesigned kitchen features a raised ceiling and an open, airy layout, complemented by custom light-oak cabinetry, waterfall quartz countertops, and brand-new, never-used KitchenAid appliances. Relocating the laundry room created even more space for cooking and entertaining.
The formerly unfinished basement has been transformed into a beautifully finished retreat with a walk-in closet, additional storage, and a full bathroom featuring a walk-in shower with slip-resistant tile. A striking rebuilt staircase with tempered-glass railings connects the two levels.
The main-floor bathroom includes a waterfall shower with a handheld sprayer, a larger vanity, and Delta fixtures. Additional upgrades include new flooring throughout, a new front door with a smart lock, a new bedroom window, and a double-pane sliding glass door for added comfort and quiet.
Outside, relax on the Trex Pro composite deck enclosed by a fully private, level fence designed for comfortable 55+ living. With exterior maintenance, snow removal, and grounds care covered by the HOA, this exceptional home offers effortless living with nothing left to do but move in....
Contact an agent
Home facts
- Year built:1987
- Subdivision & Development:Maplewood Condominiums
- Listing ID #:8105147
- Added:96 day(s) ago
- Updated:October 28, 2026 at 03:28 PM
Rooms and interior
- Bedrooms:3
- Total bathrooms:2
- Kitchen Description:Dishwasher, Disposal, Microwave, Refrigerator
- Basement Description:Partially Finished
- Living area:1,495 sq. ft.
Heating and cooling
- Cooling:Evaporative Cooling
- Heating:Forced Air
Structure and exterior
- Roof:Composition
- Year built:1987
- Building area:1,495 sq. ft.
- Lot area:0.02 Acres
- Construction Materials:Brick, Wood Siding
- Exterior Features:Deck, Patio
- Levels:One
Schools
- High school:Wheat Ridge
- Middle school:Everitt
- Elementary school:Stevens
Utilities
- Water:Public
- Sewer:Public Sewer
Finances and disclosures
- Price:$412,000
- Price per sq. ft.:$275.59
- Tax amount:$1,563
Features and amenities
- Appliances:Dishwasher, Disposal, Dryer, Microwave, Refrigerator, Washer
- Laundry features:Dryer, Washer
Parking
- Garage spaces:1
New listings near 4006 Ames St
- Coming SoonOpen Sun, 11am to 1pm
 $695,000Coming Soon4 beds 2 baths2,366 sq. ft.
3450 Harlan St, Wheat Ridge, CO 80033
MLS# 9225944Listed by: CENTURY 21 Golden Real Estate - New
 $615,000Active2 beds 2 baths1,314 sq. ft.
4750 Otis St, Wheat Ridge, CO 80033
MLS# 5058077Listed by: RE/MAX Alliance - New
 $329,000Active2 beds 2 baths1,170 sq. ft.
10251 W 44th Ave #8-103, Wheat Ridge, CO 80033
MLS# 4647905Listed by: Dubrova and Associate LLC - New
 $1,000,000Active4 beds 3 baths3,749 sq. ft.
4265 Everett St, Wheat Ridge, CO 80033
MLS# 2941292Listed by: Compass - Denver - Open Sat, 1 to 3pmNew
 $899,000Active5 beds 3 baths3,205 sq. ft.
10535 W 32nd Ave, Wheat Ridge, CO 80033
MLS# 7436904Listed by: The Agency - Denver - New
 $699,000Active5 beds 3 baths2,640 sq. ft.
4070 Yarrow St, Wheat Ridge, CO 80033
MLS# 5443713Listed by: MB Bellissimo Homes - New
 $380,000Active3 beds 1 baths1,064 sq. ft.
4770 Carr St, Wheat Ridge, CO 80033
MLS# 9028947Listed by: Keller Williams Real Estate LLC  $525,000Active4 beds 2 baths2,216 sq. ft.
3695 Depew, Wheat Ridge, CO 80212
MLS# 7351550Listed by: LIV SOTHEBY'S INTERNATIONAL REALTY
 $549,000Active3 beds 3 baths1,391 sq. ft.
3737 Teller St, Wheat Ridge, CO 80033
MLS# 8777162Listed by: Keller Williams Realty Urban Elite $549,000Active3 beds 3 baths1,391 sq. ft.
3731 Teller St, Wheat Ridge, CO 80033
MLS# 4234129Listed by: Keller Williams Realty Urban Elite


Protect your home and budget from life's surprises with an Assurant Home Warranty, backed by a partner that supports you through every step of homeownership. Explore Plans.
©2026 Century 21 Real Estate LLC. All rights reserved. CENTURY 21®, the CENTURY 21 Logo and C21® are service marks owned by Century 21 Real Estate LLC. Century 21 Real Estate LLC fully supports the principles of the Fair Housing Act and the Equal Opportunity Act. Each office is independently owned and operated. Listing information is deemed reliable but not guaranteed accurate.