
4090 Zephyr Drive, Wheat Ridge, CO 80033
Local realty services provided by:CENTURY 21 Bear Facts Realty
4090 Zephyr Drive,Wheat Ridge, CO 80033
$590,000
- 3 Beds
- 3 Baths
- - sq. ft.
- Single family
- Sold
Listed by: eric tack, noah tack
Office: coldwell banker global luxury denver
MLS#:5951148
Source:ML
Sorry, we are unable to map this address
Price summary
- Price:$590,000
About this home
Nestled on a picturesque tree-lined street in the highly sought-after Melrose Manor neighborhood, this timeless all-brick ranch perfectly blends mid-century modern character with everyday functionality. A charming front porch welcomes you home and sets the tone for the warmth and style found throughout. Inside, clean architectural lines and an iconic period-piece brick fireplace create a stunning focal point in the inviting living room, while a timeless built-in credenza adds architectural character and a designer touch to the dining room. The spacious kitchen features modern appliances, abundant storage, and seamless access to the covered back patio and low-maintenance backyard—ideal for effortless indoor-outdoor living and entertaining. Two secondary bedrooms showcase original hardwood floors complemented by a beautifully preserved full bath. The private primary suite includes dual closets and a vintage-inspired three-quarter bath that adds to the home’s authentic character. Downstairs, the possibilities are endless. With an additional three-quarter bath already in place, the expansive lower level is ready to become a home office, guest retreat, fitness space, media room, or additional bedrooms. Perfectly located just minutes from downtown Denver, The Ridge at 38, local dining and shopping, 3rd Shot Pickleball, and with easy access to Colorado’s world-class ski resorts, this rare mid-century gem offers both charm and convenience in one of the area’s most beloved neighborhoods....
Contact an agent
Home facts
- Year built:1959
- Listing ID #:5951148
Rooms and interior
- Bedrooms:3
- Total bathrooms:3
- Full bathrooms:1
- Flooring:Carpet, Tile, Vinyl, Wood
- Kitchen Description:Cooktop, Dishwasher, Disposal, Eat-in Kitchen, Oven, Range Hood, Refrigerator
- Basement:Yes
- Basement Description:Finished, Full, Interior Entry
Heating and cooling
- Heating:Baseboard, Hot Water
Structure and exterior
- Roof:Composition
- Year built:1959
- Lot Features:Corner, Landscaped, Level, Many Trees, Sprinklers In Front
- Architectural Style:Mid-Century Modern
- Construction Materials:Brick
- Exterior Features:Covered, Front Porch, Patio, Private Yard
- Levels:1 Story
Schools
- High school:Wheat Ridge
- Middle school:Everitt
- Elementary school:Stevens
Utilities
- Water:Public
- Sewer:Community Sewer, Public Sewer
Finances and disclosures
- Price:$590,000
- Tax amount:$3,109 (2025)
Features and amenities
- Laundry features:Dryer, Washer
- Amenities:Double Pane Windows, Smoke Detector(s), Window Coverings, Window Treatments
Parking
- Total parking spaces:2
- Parking description:Concrete Driveway
- Garage:Yes
- Garage spaces:2
 Based on information submitted to the MLS GRID as of July 11, 2026 09:51 AM. All data is obtained from various sources and may not have been verified by broker or MLS GRID. Supplied Open House information is subject to change without notice. All information should be independently reviewed and verified for accuracy. Properties may or may not be listed by the office/agent presenting the information. ML Member Broker: Juan L. Sanchez
New listings near 4090 Zephyr Drive
- New
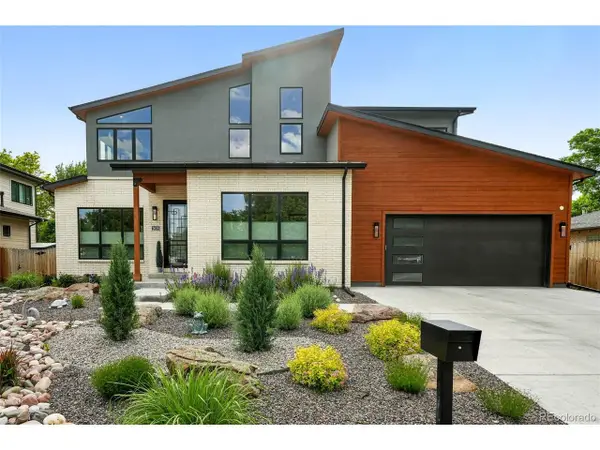 $1,595,000Active4 beds 4 baths3,375 sq. ft.
2635 Pierce St, Denver, CO 80214
MLS# 3686557Listed by: Compass Colorado, LLC - Boulder - Open Fri, 4 to 7pmNew
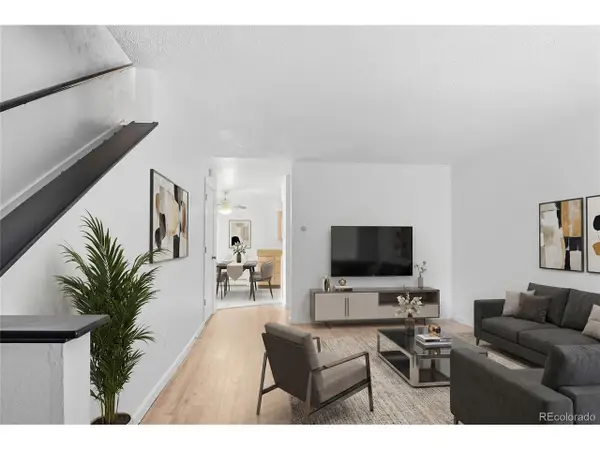 $265,000Active2 beds 3 baths1,008 sq. ft.
9340 W 49th Ave #210, Wheat Ridge, CO 80033
MLS# 4144381Listed by: Keller Williams Advantage Realty LLC - Open Sat, 12 to 2pmNew
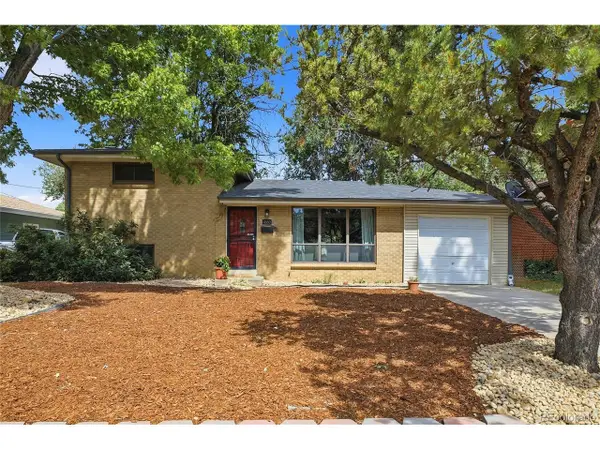 $519,000Active3 beds 2 baths1,676 sq. ft.
4660 Estes St, Wheat Ridge, CO 80033
MLS# 8964122Listed by: Madison & Company Properties - New
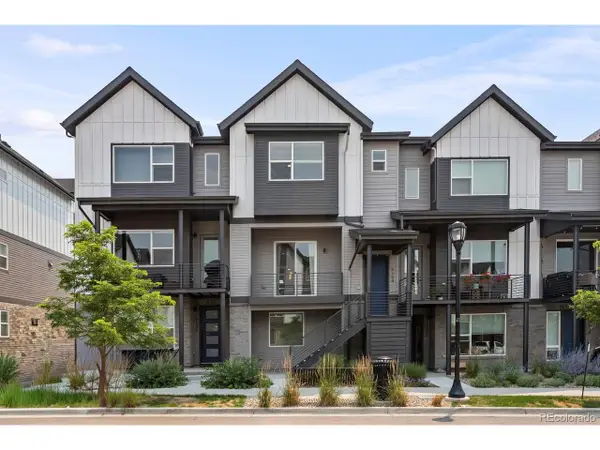 $565,000Active4 beds 3 baths2,079 sq. ft.
5154 Vivian St, Wheat Ridge, CO 80033
MLS# 9575109Listed by: West and Main Homes Inc - New
 $634,000Active4 beds 3 baths2,173 sq. ft.
7080 W 43rd Place, Wheat Ridge, CO 80033
MLS# 6476387Listed by: COLDWELL BANKER GLOBAL LUXURY DENVER - New
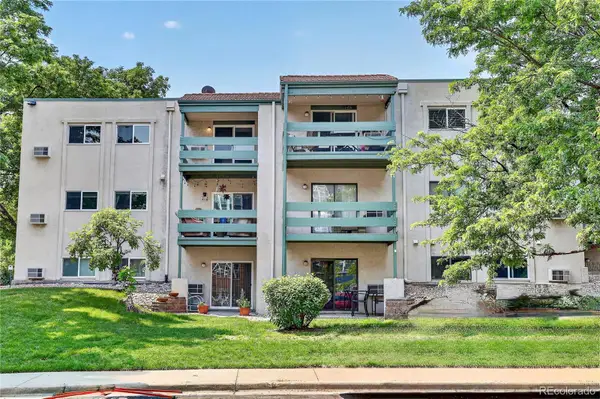 $255,000Active2 beds 2 baths967 sq. ft.
7740 W 35th Avenue #302, Wheat Ridge, CO 80033
MLS# 7893875Listed by: COLDWELL BANKER REALTY 18 - New
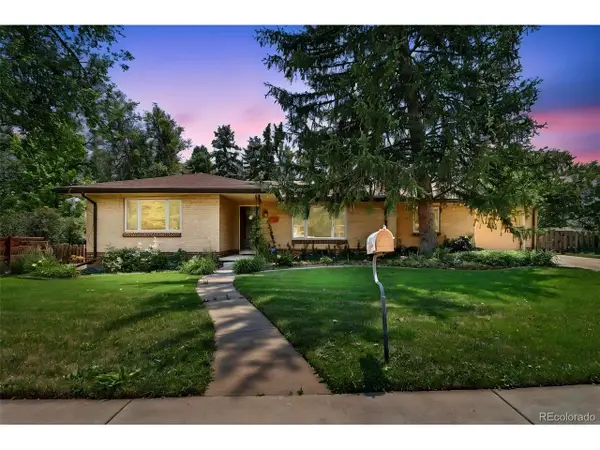 $625,000Active2 beds 2 baths1,344 sq. ft.
7100 W 29th Pl, Wheat Ridge, CO 80033
MLS# 2061056Listed by: Real Broker, LLC DBA Real - New
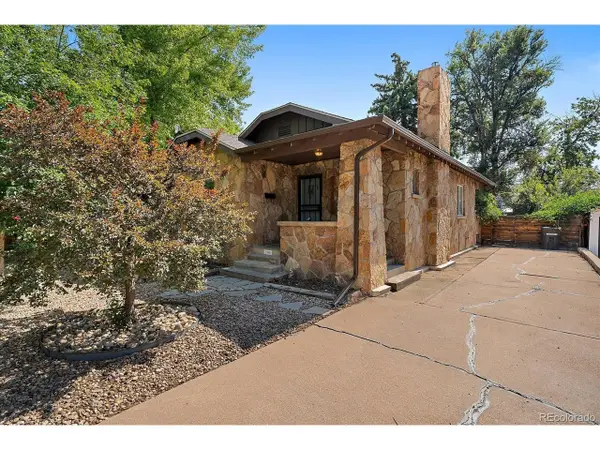 $625,000Active3 beds 1 baths1,741 sq. ft.
2910 Benton St, Wheat Ridge, CO 80214
MLS# 7672725Listed by: LoKation Real Estate - New
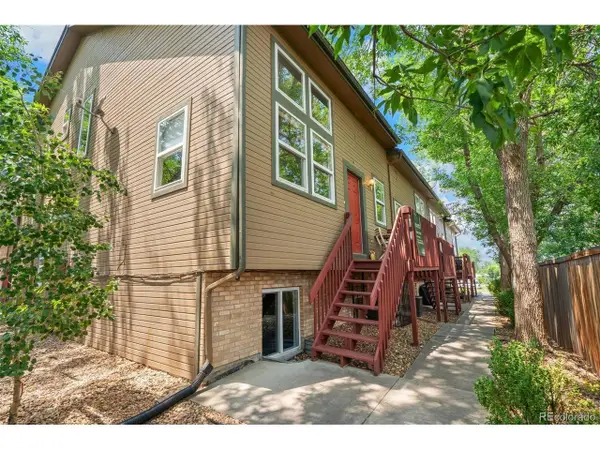 $455,000Active3 beds 3 baths1,677 sq. ft.
6450 W 44th Pl #B4, Wheat Ridge, CO 80033
MLS# 5622172Listed by: Compass - Denver - New
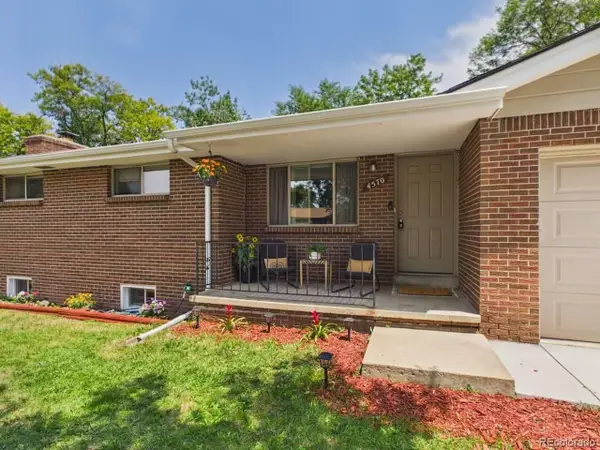 $500,000Active4 beds 2 baths2,508 sq. ft.
4570 Hoyt St, Wheat Ridge, CO 80033
MLS# 2342256Listed by: Navigate Realty


Protect your home and budget from life's surprises with an Assurant Home Warranty, backed by a partner that supports you through every step of homeownership. Explore Plans.
©2026 Century 21 Real Estate LLC. All rights reserved. CENTURY 21®, the CENTURY 21 Logo and C21® are service marks owned by Century 21 Real Estate LLC. Century 21 Real Estate LLC fully supports the principles of the Fair Housing Act and the Equal Opportunity Act. Each office is independently owned and operated. Listing information is deemed reliable but not guaranteed accurate.