4720 N Robb St, Wheat Ridge, CO 80033
Local realty services provided by:CENTURY 21 Top Dog Properties
Listed by: andrea osmond
Office: compass-denver3035361786
MLS#:1071543
Source:IRES
Price summary
- Price:$624,000
- Price per sq. ft.:$653.4
About this home
SPECIAL FINANCING OPPORTUNITY! Qualified buyers may have access to a well-below-market interest rate on this property. Ask the agent how. **Wheat Ridge Horse Property with A-1 Zoning, Barn, and Nearly 1 Acre!**Looking for a horse property, hobby farm, or usable acreage close to Denver? This updated 1924 farmhouse sits on nearly 1 acre of A-1 zoned land in Wheat Ridge, offering equestrian facilities, agricultural potential, and flexibility for many uses. The home features 3 bedrooms, 1.5 bathrooms, hardwood floors, an open layout, and an updated kitchen and bath. Major updates completed in 2018 include a new furnace, central AC, tankless water heater, and roof. The property includes a 2-stall barn with tack and hay storage, a loafing shed, chicken coop, and oversized 2-car garage. The cleared acreage offers space for gardening, growing produce, additional animal areas, or exploring options for a riding arena, turnout pasture, or dog training and exercise space. Public water and a domestic well provide added flexibility for irrigation and watering animals. Enjoy Front Range mountain views with the **Clear Creek Trailhead just 1/2 mile away** and convenient access to I-70, Denver, Golden, parks, and the foothills. Ideal for horse owners, equestrians, hobby farmers, gardeners, dog trainers, and buyers seeking agricultural property with potential for additional uses or income opportunities.**Looking for usable acreage with room to work, grow, and create? Schedule your showing today!**Learn more: https://bit.ly/Robb...
Contact an agent
Home facts
- Year built:1924
- Subdivision & Development:Fruitdale
- Listing ID #:1071543
- Added:2 day(s) ago
- Updated:November 05, 2026 at 03:34 PM
Rooms and interior
- Bedrooms:3
- Total bathrooms:2
- Full bathrooms:1
- Half bathrooms:1
- Flooring:Wood
- Dining Description:Eat-in Kitchen
- Kitchen Description:Dishwasher, Disposal, Gas Range, Microwave, Refrigerator, Self Cleaning Oven
- Living area:955 sq. ft.
Heating and cooling
- Cooling:Central Air
- Heating:Forced Air
Structure and exterior
- Roof:Composition
- Year built:1924
- Building area:955 sq. ft.
- Lot area:0.93 Acres
- Lot Features:Curbs, Gutters, Outbuildings, Paved, Sidewalks, Street Light
- Architectural Style:Farmhouse
- Construction Materials:Frame
- Exterior Features:Patio
- Levels:One
Schools
- High school:Wheat Ridge
- Middle school:Everitt
- Elementary school:Prospect Valley
Utilities
- Water:Public, Well
Finances and disclosures
- Price:$624,000
- Price per sq. ft.:$653.4
- Tax amount:$3,666
Features and amenities
- Appliances:Dishwasher, Disposal, Dryer, Fire Alarm, Gas Range, Microwave, Refrigerator, Self Cleaning Oven, Washer
- Laundry features:Dryer, Washer
- Amenities:Eat-in Kitchen, Open Floorplan
Parking
- Parking description:Oversized Garage
- Garage spaces:2
New listings near 4720 N Robb St
- New
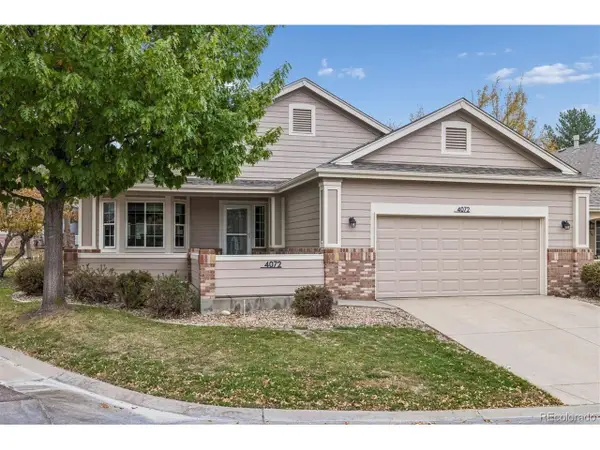 $609,900Active2 beds 2 baths2,561 sq. ft.
4072 Lee Cir, Wheat Ridge, CO 80033
MLS# 8779586Listed by: RE/MAX Alliance - New
 $550,000Active3 beds 3 baths1,674 sq. ft.
3937 Upham, Wheat Ridge, CO 80033
MLS# 9153254Listed by: LIV SOTHEBY'S INTERNATIONAL REALTY
- New
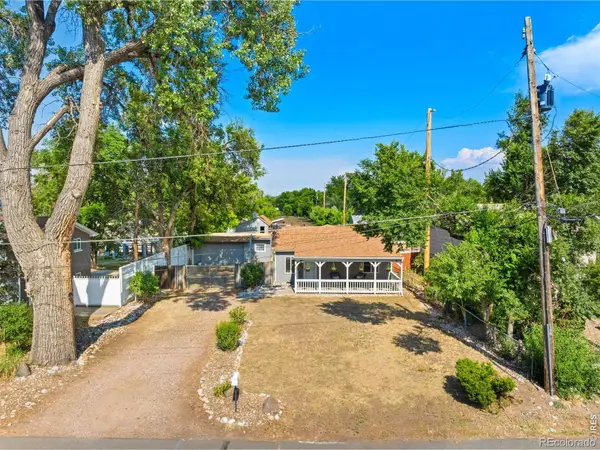 $624,000Active3 beds 2 baths955 sq. ft.
4720 N Robb, Wheat Ridge, CO 80033
MLS# IR1071543Listed by: COMPASS-DENVER - New
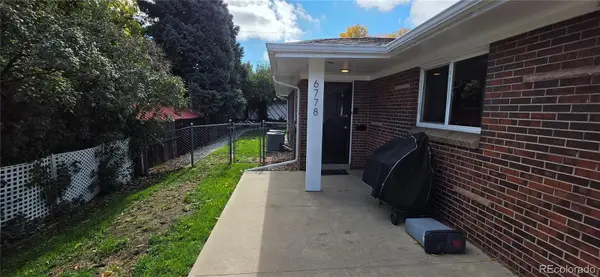
 $675,000Active4 beds 2 baths2,016 sq. ft.
6778 W 37th, Wheat Ridge, CO 80033
MLS# 2002927Listed by: CENTURY 21 SIGNATURE REALTY, INC - New
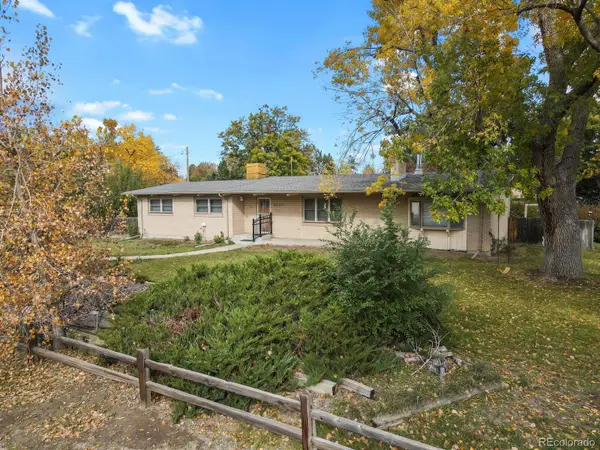 $637,994Active3 beds 2 baths1,369 sq. ft.
8705 W 35th, Wheat Ridge, CO 80033
MLS# 5935269Listed by: HOMESMART - New
 $620,000Active3 beds 1 baths960 sq. ft.
2820 Harlan St, Wheat Ridge, CO 80214
MLS# 5467289Listed by: Compass - Denver - New
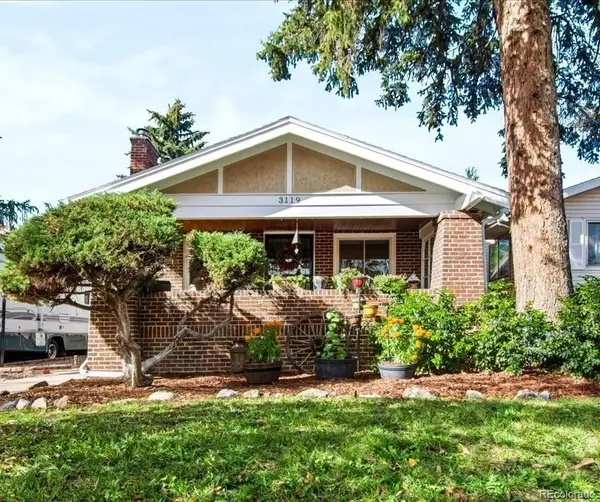 $685,000Active3 beds 2 baths2,332 sq. ft.
3119 Ames, Wheat Ridge, CO 80214
MLS# 3424710Listed by: MADISON & COMPANY PROPERTIES - Open Sat, 11am to 2:30pmNew
 $1,135,000Active5 beds 3 baths3,236 sq. ft.
3880 Holland St, Wheat Ridge, CO 80033
MLS# 7285040Listed by: Your Castle Realty LLC - New
 $349,900Active3 beds 2 baths1,260 sq. ft.
4695 Independence St #1, Wheat Ridge, CO 80033
MLS# 2478748Listed by: Keller Williams DTC


Protect your home and budget from life's surprises with an Assurant Home Warranty, backed by a partner that supports you through every step of homeownership. Explore Plans.
©2026 Century 21 Real Estate LLC. All rights reserved. CENTURY 21®, the CENTURY 21 Logo and C21® are service marks owned by Century 21 Real Estate LLC. Century 21 Real Estate LLC fully supports the principles of the Fair Housing Act and the Equal Opportunity Act. Each office is independently owned and operated. Listing information is deemed reliable but not guaranteed accurate.