
5125 Swadley Street, Wheat Ridge, CO 80033
Local realty services provided by:CENTURY 21 Top Dog Properties
5125 Swadley Street,Wheat Ridge, CO 80033
$475,000
- 3 Beds
- 2 Baths
- 1,526 sq. ft.
- Single family
- Coming Soon
Listed by: lisa reich
Office: re/max alliance - olde town
MLS#:8541514
Source:ML
Price summary
- Price:$475,000
- Price per sq. ft.:$311.27
About this home
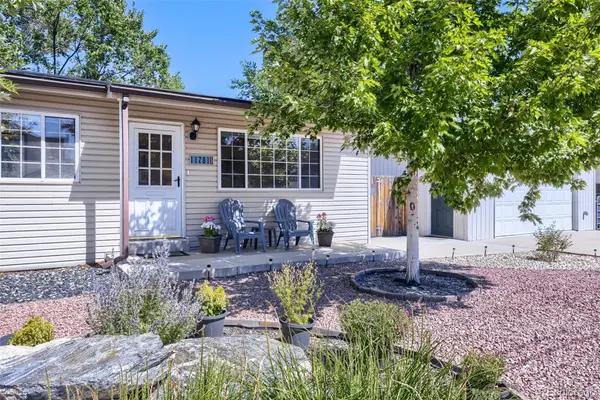
WELCOME HOME to easy, single-level living in Arvada! The location makes everyday life especially convenient. Transit is just a blocks away, including nearby bus and light rail access, making it easy to get around without always relying on a car. Enjoy quick access to shopping, coffee shops, restaurants, parks and everyday necessities while still coming home to an established neighborhood setting. With a primary suite, main-floor laundry, private yard, two-car garage and true one-level living, this home is ready for its next chapter. No HOA adds even more flexibility. This 3-bedroom, 2-bath brick home features 1,526 finished square feet with no stairs, an open floor plan, vaulted ceilings and plenty of natural light. The inviting living room centers around a cozy fireplace, while the kitchen features granite counters and stainless steel appliances. A sunroom creates another place to relax, entertain or enjoy your morning coffee. Step outside to a fully fenced, landscaped yard with mature trees, a covered patio and plenty of space to enjoy Colorado's beautiful seasons. An oversized, finished two-car garage and circular driveway provide additional convenience and storage. Wheat Ridge puts you in the perfect spot to enjoy everything Colorado has to offer. Spend the morning grabbing coffee or exploring local shops and restaurants, head to nearby Olde Town Arvada for dinner and entertainment, or point the car west and be in the foothills and mountains in no time. With easy access to I-70, downtown Denver, Golden and Arvada are all within convenient reach. Weekends can mean hiking, biking, skiing or a quick mountain getaway, while weekdays benefit from nearby shopping, dining and transit. It’s the kind of location that makes it easy to enjoy an active Colorado lifestyle without giving up the conveniences of the city. Come see how comfortable and convenient Arvada living can be!...
Contact an agent
Home facts
- Year built:1962
- Subdivision & Development:Appleridge Estates
- Listing ID #:8541514
Rooms and interior
- Bedrooms:3
- Total bathrooms:2
- Full bathrooms:1
- Flooring:Carpet, Linoleum, Tile
- Kitchen Description:Dishwasher, Disposal, Microwave, Range, Refrigerator
- Living area:1,526 sq. ft.
Heating and cooling
- Cooling:Evaporative Cooling
- Heating:Baseboard, Hot Water
Structure and exterior
- Roof:Composition
- Year built:1962
- Building area:1,526 sq. ft.
- Lot area:0.21 Acres
- Lot Features:Irrigated, Landscaped, Level, Many Trees, Master Planned, Sprinklers In Front, Sprinklers In Rear
- Architectural Style:Denver Square
- Construction Materials:Brick
- Exterior Features:Covered, Dog Run, Lighting, Patio, Private Yard, Rain Gutters
- Levels:1 Story
Schools
- High school:Arvada West
- Middle school:Drake
- Elementary school:Vanderhoof
Utilities
- Water:Public
- Sewer:Public Sewer
Finances and disclosures
- Price:$475,000
- Price per sq. ft.:$311.27
- Tax amount:$2,476 (2025)
Features and amenities
- Laundry features:In Unit
- Amenities:Double Pane Windows, Skylight(s)
Parking
- Total parking spaces:2
- Parking description:Circular Driveway, Lighted, Oversized
- Garage:Yes
- Garage spaces:2
 Based on information submitted to the MLS GRID as of September 14, 2026 02:39 PM. All data is obtained from various sources and may not have been verified by broker or MLS GRID. Supplied Open House information is subject to change without notice. All information should be independently reviewed and verified for accuracy. Properties may or may not be listed by the office/agent presenting the information.
New listings near 5125 Swadley Street
- New
 $585,000Active4 beds 4 baths2,274 sq. ft.
12304 W 51st Avenue, Wheat Ridge, CO 80033
MLS# 3241417Listed by: REAL BROKER, LLC DBA REAL - Open Sun, 11am to 2pmNew
 $675,000Active3 beds 2 baths1,374 sq. ft.
11781 W 46th Avenue, Wheat Ridge, CO 80033
MLS# 1533801Listed by: HERONEMA HOMES, LLC - New
 $650,000Active4 beds 2 baths1,516 sq. ft.
4530 Allison Street, Wheat Ridge, CO 80033
MLS# 3217289Listed by: MILEHIMODERN - New
 $550,000Active3 beds 1 baths1,128 sq. ft.
6400 W 45th Place, Wheat Ridge, CO 80033
MLS# 6506656Listed by: BERKSHIRE HATHAWAY HOMESERVICES COLORADO REAL ESTATE, LLC - New
 $270,000Active2 beds 1 baths728 sq. ft.
5021 Garrison Street #100A, Wheat Ridge, CO 80033
MLS# 5008210Listed by: AFC REALTY & MGMT INC. - New
 $429,999Active2 beds 3 baths1,358 sq. ft.
5091 Garrison Street #6, Wheat Ridge, CO 80033
MLS# 7844362Listed by: JPAR MODERN REAL ESTATE - New
 $615,000Active3 beds 3 baths1,692 sq. ft.
3941 Upham Street, Wheat Ridge, CO 80033
MLS# 8876812Listed by: LIV SOTHEBY'S INTERNATIONAL REALTY - New
 $1,325,000Active4 beds 4 baths3,371 sq. ft.
3904 Upham Street, Wheat Ridge, CO 80033
MLS# 4132309Listed by: SERHANT COLORADO LLC - New
 $1,225,000Active4 beds 4 baths3,371 sq. ft.
3912 Upham Street, Wheat Ridge, CO 80033
MLS# 5004825Listed by: SERHANT COLORADO LLC - New
 $540,000Active3 beds 3 baths1,855 sq. ft.
11737 W 45th Place, Wheat Ridge, CO 80033
MLS# IR1068349Listed by: RE/MAX PROFESSIONALS-UNION BLV


Protect your home and budget from life's surprises with an Assurant Home Warranty, backed by a partner that supports you through every step of homeownership. Explore Plans.
©2026 Century 21 Real Estate LLC. All rights reserved. CENTURY 21®, the CENTURY 21 Logo and C21® are service marks owned by Century 21 Real Estate LLC. Century 21 Real Estate LLC fully supports the principles of the Fair Housing Act and the Equal Opportunity Act. Each office is independently owned and operated. Listing information is deemed reliable but not guaranteed accurate.