
5539 W 32nd Ave, Wheat Ridge, CO 80212
Local realty services provided by:CENTURY 21 CapRock Real Estate
Listed by: debbie zucker
Office: liv sotheby's international realty303-893-3200
MLS#:8232545
Source:IRES
Price summary
- Price:$550,000
- Price per sq. ft.:$338.88
About this home
Check out the Open Houses on Saturday 8|22 from 11-1 or Sunday 8/23 from 12-3
Nestled on an impressive 15,339 sq. ft. lot, this 1922 French Eclectic–influenced ranch offers a rare blend of vintage character, thoughtful design, generous space and an exceptional location. French windows welcome abundant natural light into the spacious interior, highlighting original hardwood floors, glass doorknobs and beautiful period craftsmanship. The large kitchen with eating space creates an inviting connection to the living areas and outdoors.
The classic single-story ranch footprint offers an open, comfortable flow, with wide roof overhangs and generous windows that enhance natural light and seasonal comfort. Original architectural details have been preserved, while the spacious layout provides flexibility to update and personalize for today's lifestyle.
A standout feature is the oversized 925 sq. ft. three-car garage and workshop, offering ample parking, storage, 220V service and convenient drive-through access to the backyard. The expansive lot provides room for mature landscaping, gardening, outdoor entertaining and the opportunity to create your own private retreat.
The 1920s ranch was an evolution of the American home, embracing a more informal way of living and the Western ideal of wide-open spaces. Influenced by Spanish Colonial architecture and early modernist principles, the ranch is beloved for its simple one-story form, connection to the outdoors and adaptable living spaces.
Location is the finishing touch. Enjoy an easy 6-minute, 1-mile bike ride or walk to Sloan's Lake and its vibrant mix of shops, breweries, restaurants, arts and entertainment. With a bus stop at the end of the block and neighborhood amenities close by, convenience is at your doorstep. Vibrant, charming and full of possibility, this special property offers space, character and a location that is increasingly hard to find....
Contact an agent
Home facts
- Year built:1922
- Subdivision & Development:Olinger Gardens
- Listing ID #:8232545
- Added:52 day(s) ago
- Updated:October 12, 2026 at 02:32 PM
Rooms and interior
- Bedrooms:3
- Total bathrooms:1
- Full bathrooms:1
- Dining Description:Eat-in Kitchen
- Kitchen Description:Dishwasher, Disposal, Freezer, Microwave, Refrigerator, Trash Compactor
- Basement Description:Built-In Radon, Radon Test Available, Unfinished
- Living area:1,623 sq. ft.
Heating and cooling
- Cooling:Ceiling Fan(s), Central Air
- Heating:Forced Air, Wood Stove
Structure and exterior
- Roof:Fiberglass
- Year built:1922
- Building area:1,623 sq. ft.
- Lot area:0.35 Acres
- Lot Features:Gutters, House Faces South, Level
- Construction Materials:Concrete, Metal Siding
- Exterior Features:Patio
- Levels:One
Schools
- High school:Wheat Ridge
- Middle school:Everitt
- Elementary school:Stevens
Utilities
- Water:Public
- Sewer:Public Sewer
Finances and disclosures
- Price:$550,000
- Price per sq. ft.:$338.88
- Tax amount:$4,004
Features and amenities
- Appliances:Dishwasher, Disposal, Dryer, Fire Alarm, Freezer, Microwave, Refrigerator, Trash Compactor, Washer
- Laundry features:Dryer, Washer
- Amenities:Eat-in Kitchen
Parking
- Parking description:Oversized Garage
- Garage spaces:3
New listings near 5539 W 32nd Ave
- Coming Soon
 $1,399,000Coming Soon5 beds 4 baths3,180 sq. ft.
3061 Mountain Shadows Dr, Wheat Ridge, CO 80215
MLS# 3307253Listed by: Madison & Company Properties - Coming Soon
 $210,000Coming Soon1 beds 1 baths728 sq. ft.
4931 Garrison St #103A, Wheat Ridge, CO 80033
MLS# 3105506Listed by: RE/MAX Alliance - Olde Town - New
 $209,500Active2 beds 2 baths1,077 sq. ft.
7801 W 35th Ave #112, Wheat Ridge, CO 80033
MLS# 7388181Listed by: Legacy 100 Real Estate Partners LLC - New
 $639,000Active3 beds 2 baths1,436 sq. ft.
9405 W 37th Ave, Wheat Ridge, CO 80033
MLS# 3552996Listed by: LoKation - New
 $215,000Active2 beds 2 baths967 sq. ft.
7740 W 35th Ave #311, Wheat Ridge, CO 80033
MLS# 7480791Listed by: Coldwell Banker Global Luxury Denver - New
 $725,000Active4 beds 3 baths2,453 sq. ft.
3561 Ward Rd, Wheat Ridge, CO 80033
MLS# 2084090Listed by: Compass - Denver - New
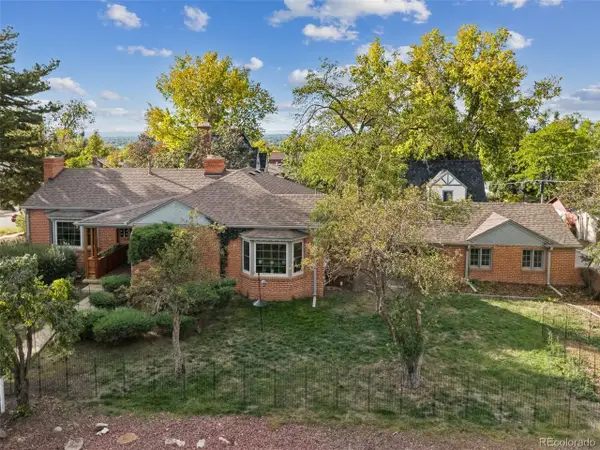 $725,000Active3 beds 2 baths2,459 sq. ft.
5508 W 32nd Ave, Wheat Ridge, CO 80212
MLS# 9637518Listed by: LoKation Real Estate - New
 $1,087,000Active4 beds 3 baths3,068 sq. ft.
4145 Ammons St, Wheat Ridge, CO 80033
MLS# 2190794Listed by: Turn Key Homes LLC - New
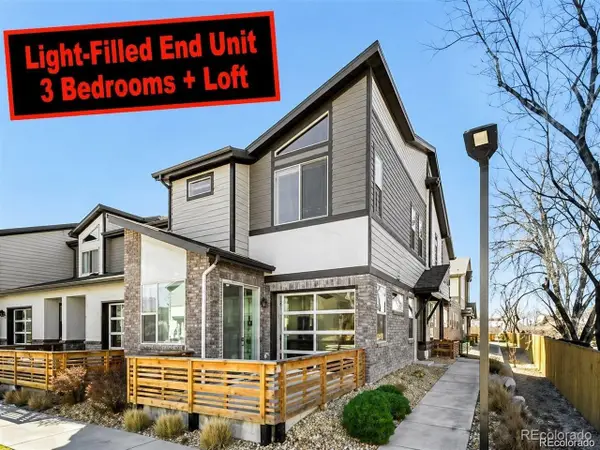 $525,000Active3 beds 3 baths1,855 sq. ft.
11737 W 45th Pl, Wheat Ridge, CO 80033
MLS# 8185951Listed by: RE/MAX Professionals - New
 $785,000Active3 beds 2 baths2,089 sq. ft.
3295 Otis St, Wheat Ridge, CO 80033
MLS# 4100801Listed by: Tallent Co. Real Estate


Protect your home and budget from life's surprises with an Assurant Home Warranty, backed by a partner that supports you through every step of homeownership. Explore Plans.
©2026 Century 21 Real Estate LLC. All rights reserved. CENTURY 21®, the CENTURY 21 Logo and C21® are service marks owned by Century 21 Real Estate LLC. Century 21 Real Estate LLC fully supports the principles of the Fair Housing Act and the Equal Opportunity Act. Each office is independently owned and operated. Listing information is deemed reliable but not guaranteed accurate.