6595 W 46th Pl, Wheat Ridge, CO 80033
Local realty services provided by:CENTURY 21 Cornerstone
Listed by: rene harding
Office: re/max of cherry creek303-320-1556
MLS#:5905924
Source:IRES
Price summary
- Price:$1,589,000
- Price per sq. ft.:$247.58
About this home
SOME HOMES GIVE YOU SPACE. THIS ONE GIVES YOU POSSIBILITIES. At the heart of this extraordinary Wheat Ridge property is an updated 1912 home offering 4,778 SF, 5 bedrooms and 5 baths-surrounded by spaces that allow you to imagine living differently. Need income? A separate studio apartment is currently rented for $1,775/month. Need room for multiple generations? The basement has TWO separate exterior entrances accessing additional spaces that may offer future living possibilities. One area is partially finished with an existing full bathroom and could potentially be completed with a kitchen, laundry and closet. Another entrance leads to unfinished space ready for a buyer's vision. And for the car collector, entrepreneur, contractor, hobbyist or buyer who has simply run out of room for the toys, the heated garage may be the showstopper. An attached commercial-style garage with an approx. 14' door connects to an expensive 4-car garage wrapping around the property. Imagine collector cars, an RV, boat, equipment, workshop, business storage or the projects you've never had room to pursue. Live in the beautiful main residence while exploring how the rest of the property could work for YOU. Income. Family. Business. Cars. Storage. Hobbies. Or simply room to breathe. A property this flexible is difficult to recreate-and even harder to find....
Contact an agent
Home facts
- Year built:1912
- Subdivision & Development:Wheat Ridge
- Listing ID #:5905924
- Added:160 day(s) ago
- Updated:October 30, 2026 at 04:11 PM
Rooms and interior
- Bedrooms:5
- Total bathrooms:5
- Full bathrooms:4
- Basement Description:Full, Walk-Out Access
- Living area:6,418 sq. ft.
Heating and cooling
- Cooling:Central Air
- Heating:Forced Air
Structure and exterior
- Roof:Composition, Flat
- Year built:1912
- Building area:6,418 sq. ft.
- Lot area:0.28 Acres
- Lot Features:Corner Lot, Deciduous Trees, Gutters, House Faces South, Level, Paved, Sloping Lot
- Architectural Style:Contemporary, Cottage
- Construction Materials:Brick, Metal Siding
- Exterior Features:Patio
- Levels:2 Story
Schools
- High school:Wheat Ridge
- Middle school:Everitt
- Elementary school:Stevens
Utilities
- Water:Public
- Sewer:Public Sewer
Finances and disclosures
- Price:$1,589,000
- Price per sq. ft.:$247.58
- Tax amount:$8,677
Parking
- Parking description:>8' Garage Door, Oversized Garage, Tandem Garage
- Garage spaces:4
New listings near 6595 W 46th Pl
- Coming Soon
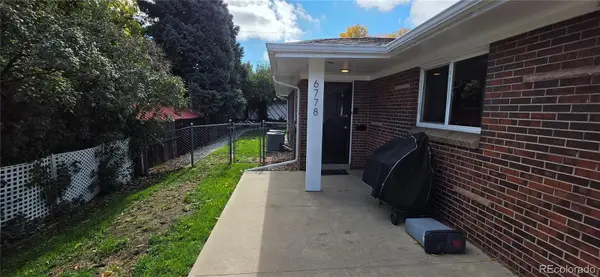
 $675,000Coming Soon4 beds 2 baths2,016 sq. ft.
6778 W 37th #6780, Wheat Ridge, CO 80033
MLS# 2002927Listed by: CENTURY 21 SIGNATURE REALTY, INC
- Coming Soon
 $1,135,000Coming Soon5 beds 3 baths3,236 sq. ft.
3880 Holland St, Wheat Ridge, CO 80033
MLS# 7285040Listed by: Your Castle Realty LLC - New
 $637,994Active3 beds 2 baths2,738 sq. ft.
8705 W 35th Ave, Wheat Ridge, CO 80033
MLS# 5935269Listed by: HomeSmart - New
 $620,000Active3 beds 1 baths960 sq. ft.
2820 Harlan St, Wheat Ridge, CO 80214
MLS# 5467289Listed by: Compass - Denver - New
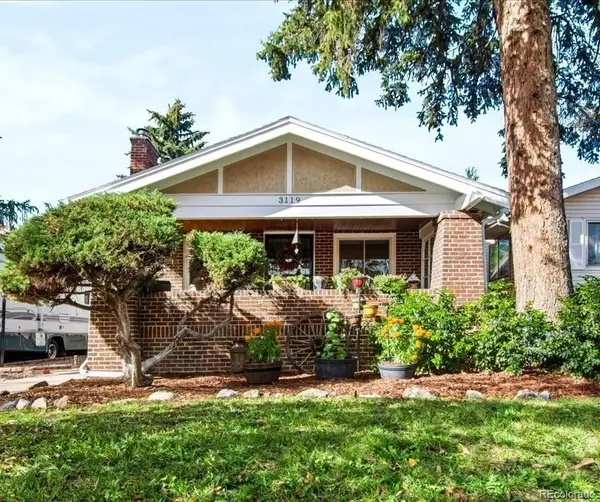 $685,000Active3 beds 2 baths2,332 sq. ft.
3119 Ames, Wheat Ridge, CO 80214
MLS# 3424710Listed by: MADISON & COMPANY PROPERTIES - New
 $349,900Active3 beds 2 baths1,260 sq. ft.
4695 Independence St #1, Wheat Ridge, CO 80033
MLS# 2478748Listed by: Keller Williams DTC - New
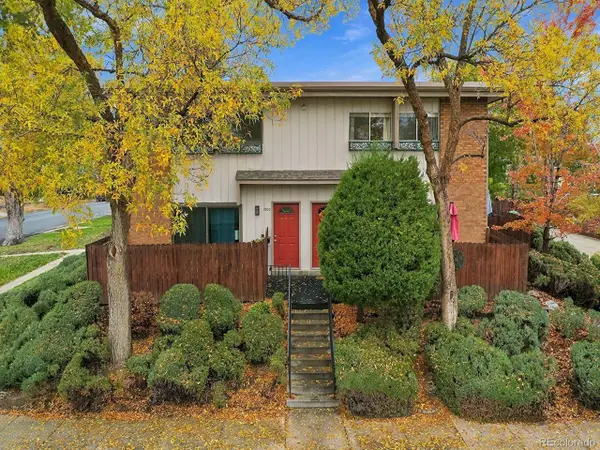 $375,000Active2 beds 2 baths1,250 sq. ft.
2800 Eaton St, Wheat Ridge, CO 80214
MLS# 4352216Listed by: RE/MAX Professionals - New
 $699,000Active5 beds 2 baths1,787 sq. ft.
4335 Ingalls St, Wheat Ridge, CO 80033
MLS# 2795767Listed by: eXp Realty, LLC - Open Sun, 11am to 1pmNew
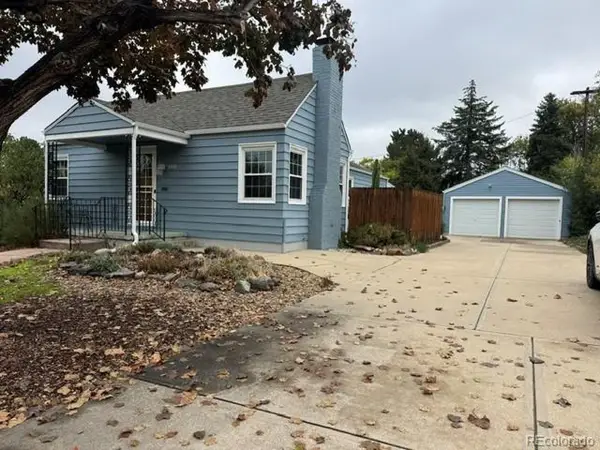 $695,000Active4 beds 2 baths2,366 sq. ft.
3450 Harlan St, Wheat Ridge, CO 80033
MLS# 9225944Listed by: CENTURY 21 Golden Real Estate - New
 $615,000Active2 beds 2 baths1,314 sq. ft.
4750 Otis St, Wheat Ridge, CO 80033
MLS# 5058077Listed by: RE/MAX Alliance


Protect your home and budget from life's surprises with an Assurant Home Warranty, backed by a partner that supports you through every step of homeownership. Explore Plans.
©2026 Century 21 Real Estate LLC. All rights reserved. CENTURY 21®, the CENTURY 21 Logo and C21® are service marks owned by Century 21 Real Estate LLC. Century 21 Real Estate LLC fully supports the principles of the Fair Housing Act and the Equal Opportunity Act. Each office is independently owned and operated. Listing information is deemed reliable but not guaranteed accurate.