
7325 W 34th Ave, Wheat Ridge, CO 80033
Local realty services provided by:CENTURY 21 Top Dog Properties
7325 W 34th Ave,Wheat Ridge, CO 80033
$574,900
- 3 Beds
- 3 Baths
- 2,432 sq. ft.
- Single family
- Coming Soon
Listed by: michaela schmitz, michaela schmitz
Office: your castle real estate inc303-962-4272
MLS#:7520435
Source:IRES
Price summary
- Price:$574,900
- Price per sq. ft.:$236.39
About this home
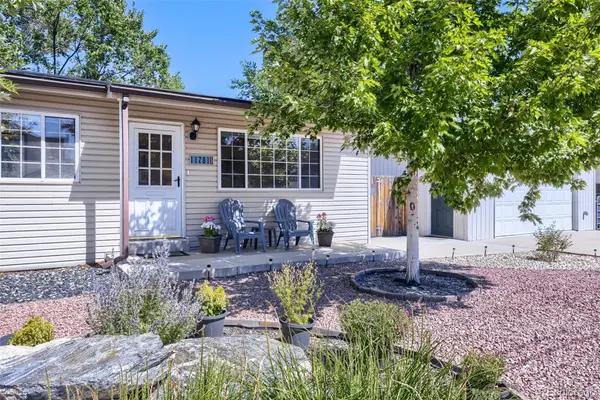
Opportunity awaits in Wheat Ridge! Situated on a generous .30-acre lot, this ranch-style home offers three bedrooms, three bathrooms, a large family room, an attached three-car garage, and a fenced yard with plenty of space for gardening, parking, entertaining, or creating your own outdoor oasis. The home needs significant TLC, offering the chance to bring your vision to life and unlock its full potential. Enjoy a highly sought-after and established neighborhood, just minutes from Sloan's Lake and approximately 15 minutes from downtown Denver.
Contact an agent
Home facts
- Year built:1965
- Subdivision & Development:Barths
- Listing ID #:7520435
- Updated:September 15, 2026 at 05:06 PM
Rooms and interior
- Bedrooms:3
- Total bathrooms:3
- Full bathrooms:1
- Half bathrooms:1
- Living area:2,432 sq. ft.
Heating and cooling
- Cooling:Ceiling Fan(s)
- Heating:Forced Air
Structure and exterior
- Roof:Composition
- Year built:1965
- Building area:2,432 sq. ft.
- Lot area:0.29 Acres
- Lot Features:House Faces South, Paved
- Architectural Style:Fixer-Upper
- Construction Materials:Frame
- Levels:One
Schools
- High school:Wheat Ridge
- Middle school:Everitt
- Elementary school:Stevens
Utilities
- Water:City
- Sewer:Public Sewer
Finances and disclosures
- Price:$574,900
- Price per sq. ft.:$236.39
- Tax amount:$3,716
Features and amenities
- Amenities:Bay or Bow Window, Walk-In Closet(s)
Parking
- Garage spaces:3
New listings near 7325 W 34th Ave
- Coming Soon
 $749,000Coming Soon5 beds 3 baths3,015 sq. ft.
6250 W 35th Ave, Wheat Ridge, CO 80033
MLS# 3385906Listed by: HK Real Estate - New
 $585,000Active4 beds 4 baths2,274 sq. ft.
12304 W 51st Avenue, Wheat Ridge, CO 80033
MLS# 3241417Listed by: REAL BROKER, LLC DBA REAL
- Open Sun, 11am to 2pmNew
 $675,000Active3 beds 2 baths1,374 sq. ft.
11781 W 46th Avenue, Wheat Ridge, CO 80033
MLS# 1533801Listed by: HERONEMA HOMES, LLC - New
 $650,000Active4 beds 2 baths1,516 sq. ft.
4530 Allison Street, Wheat Ridge, CO 80033
MLS# 3217289Listed by: MILEHIMODERN - New
 $550,000Active3 beds 1 baths1,128 sq. ft.
6400 W 45th Place, Wheat Ridge, CO 80033
MLS# 6506656Listed by: BERKSHIRE HATHAWAY HOMESERVICES COLORADO REAL ESTATE, LLC - New
 $270,000Active2 beds 1 baths728 sq. ft.
5021 Garrison Street #100A, Wheat Ridge, CO 80033
MLS# 5008210Listed by: AFC REALTY & MGMT INC. - New
 $429,999Active2 beds 3 baths1,358 sq. ft.
5091 Garrison Street #6, Wheat Ridge, CO 80033
MLS# 7844362Listed by: JPAR MODERN REAL ESTATE - New
 $615,000Active3 beds 3 baths1,692 sq. ft.
3941 Upham Street, Wheat Ridge, CO 80033
MLS# 8876812Listed by: LIV SOTHEBY'S INTERNATIONAL REALTY - New
 $1,325,000Active4 beds 4 baths3,371 sq. ft.
3904 Upham Street, Wheat Ridge, CO 80033
MLS# 4132309Listed by: SERHANT COLORADO LLC


Protect your home and budget from life's surprises with an Assurant Home Warranty, backed by a partner that supports you through every step of homeownership. Explore Plans.
©2026 Century 21 Real Estate LLC. All rights reserved. CENTURY 21®, the CENTURY 21 Logo and C21® are service marks owned by Century 21 Real Estate LLC. Century 21 Real Estate LLC fully supports the principles of the Fair Housing Act and the Equal Opportunity Act. Each office is independently owned and operated. Listing information is deemed reliable but not guaranteed accurate.