
8485 W 38th Avenue, Wheat Ridge, CO 80033
Local realty services provided by:CENTURY 21 Community First
Upcoming open houses
- Sun, Sep 1312:00 pm - 02:00 pm
Listed by: jennifer kurpinsky
Office: liv sotheby's international realty
MLS#:9370533
Source:ML
Price summary
- Price:$640,000
- Price per sq. ft.:$340.43
About this home
Discover timeless mid-century character paired with thoughtful updates in this inviting ranch home. Fresh interior and exterior paint, beautifully refinished hardwood floors and new carpeting create a crisp, move-in-ready setting. The sunny living room is anchored by a classic fireplace, offering a warm and welcoming place to gather, while the dedicated dining room provides an inviting setting for everyday meals and special occasions. The light-filled kitchen features freshly painted cabinetry and a charming eat-in breakfast nook. Just beyond, the sunroom offers a relaxing space to unwind, entertain or enjoy views of the expansive lot.
On the main floor, three bedrooms are complemented by two beautifully restored bathrooms that preserve the home’s original mid-century charm. The finished basement expands the living space with a non-conforming bedroom and a dedicated workshop—ideal for hobbies, projects or additional storage. A two-car attached garage adds everyday convenience, while the generous lot provides ample space for gardening and outdoor gatherings. Ideally located near Wheat Ridge restaurants, shopping and everyday amenities, with convenient access to light rail and major highways for an easy commute throughout the Denver metro area....
Contact an agent
Home facts
- Year built:1948
- Subdivision & Development:Bel Aire, Hillcrest
- Listing ID #:9370533
Rooms and interior
- Bedrooms:4
- Total bathrooms:2
- Full bathrooms:2
- Flooring:Carpet, Tile, Wood
- Kitchen Description:Dishwasher, Oven, Range Hood, Refrigerator
- Basement:Yes
- Basement Description:Finished, Partial
- Living area:1,880 sq. ft.
Heating and cooling
- Heating:Hot Water
Structure and exterior
- Roof:Composition
- Year built:1948
- Building area:1,880 sq. ft.
- Lot area:0.27 Acres
- Lot Features:Corner
- Architectural Style:Mid-Century Modern
- Construction Materials:Wood Siding
- Exterior Features:Fire Pit, Patio
- Levels:1 Story
Schools
- High school:Wheat Ridge
- Middle school:Everitt
- Elementary school:Stevens
Utilities
- Water:Public
- Sewer:Public Sewer
Finances and disclosures
- Price:$640,000
- Price per sq. ft.:$340.43
- Tax amount:$3,057 (2025)
Features and amenities
- Laundry features:Dryer, In Unit, Washer
Parking
- Total parking spaces:2
- Garage:Yes
- Garage spaces:2
 Based on information submitted to the MLS GRID as of September 10, 2026 04:46 AM. All data is obtained from various sources and may not have been verified by broker or MLS GRID. Supplied Open House information is subject to change without notice. All information should be independently reviewed and verified for accuracy. Properties may or may not be listed by the office/agent presenting the information.
New listings near 8485 W 38th Avenue
- Coming Soon
 $669,000Coming Soon3 beds 2 baths1,722 sq. ft.
6250 W 43rd Ave, Wheat Ridge, CO 80033
MLS# 3722754Listed by: eXp Realty, LLC - Coming Soon
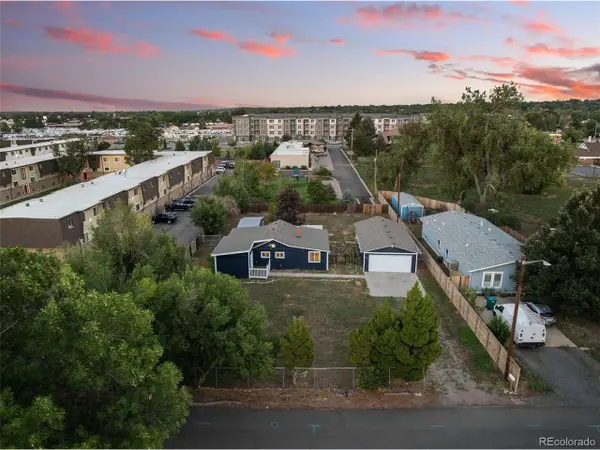 $549,996Coming Soon3 beds 2 baths1,322 sq. ft.
4472 Lee St, Wheat Ridge, CO 80033
MLS# 4224394Listed by: RE/MAX Professionals - Coming Soon
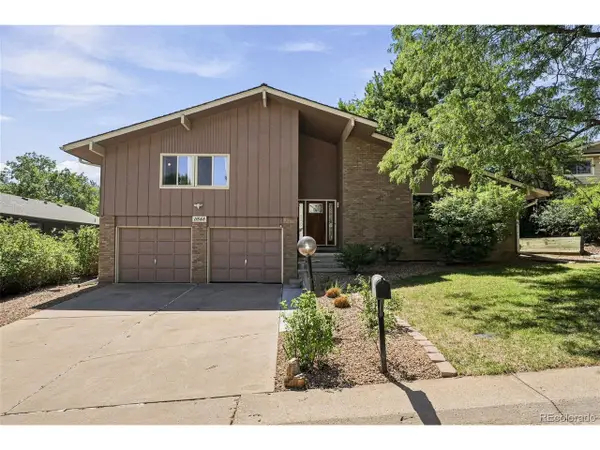 $800,000Coming Soon3 beds 3 baths2,930 sq. ft.
11548 W 39th Ave, Wheat Ridge, CO 80033
MLS# 3470585Listed by: Compass - Denver - New
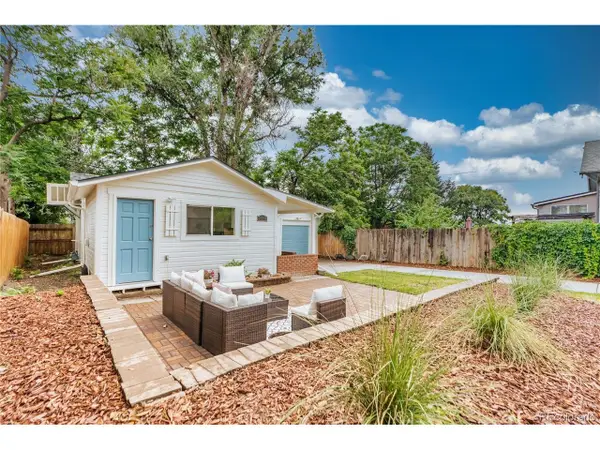 $525,000Active2 beds 2 baths1,106 sq. ft.
2918 Ames St, Wheat Ridge, CO 80214
MLS# 8282170Listed by: Compass - Denver - New
 $685,000Active3 beds 2 baths1,390 sq. ft.
3520 Chase Street, Wheat Ridge, CO 80212
MLS# 7448742Listed by: COMPASS - DENVER - Open Sat, 12 to 2pmNew
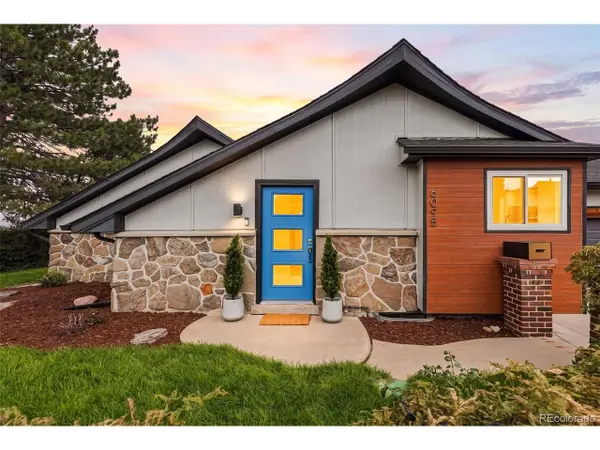 $715,000Active3 beds 2 baths2,161 sq. ft.
6095 W 49th Pl, Wheat Ridge, CO 80033
MLS# 9241053Listed by: The Agency - Denver - New
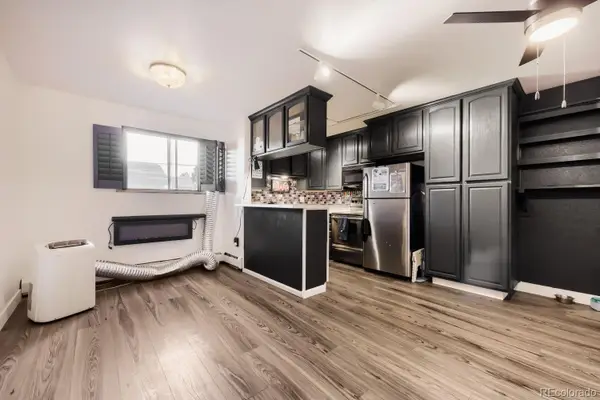 $150,000Active1 beds 1 baths607 sq. ft.
9380 W 49th Avenue #102, Wheat Ridge, CO 80033
MLS# 8379494Listed by: THRIVE REAL ESTATE GROUP - New
 $244,900Active2 beds 2 baths791 sq. ft.
4595 Everett Ct, Wheat Ridge, CO 80033
MLS# 6137635Listed by: Brokers Guild Real Estate - New
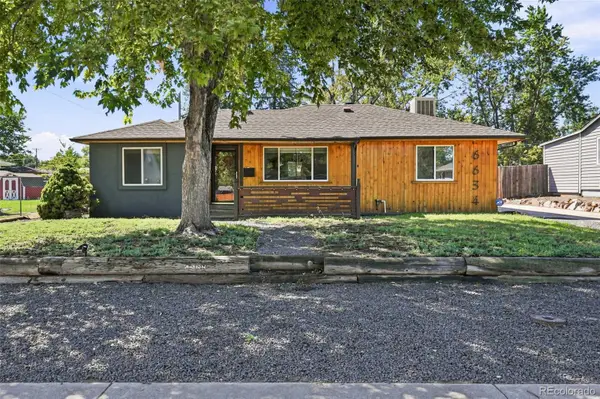 $565,000Active3 beds 2 baths1,096 sq. ft.
6634 W 45th Avenue, Wheat Ridge, CO 80033
MLS# 6886950Listed by: COMPASS - DENVER


Protect your home and budget from life's surprises with an Assurant Home Warranty, backed by a partner that supports you through every step of homeownership. Explore Plans.
©2026 Century 21 Real Estate LLC. All rights reserved. CENTURY 21®, the CENTURY 21 Logo and C21® are service marks owned by Century 21 Real Estate LLC. Century 21 Real Estate LLC fully supports the principles of the Fair Housing Act and the Equal Opportunity Act. Each office is independently owned and operated. Listing information is deemed reliable but not guaranteed accurate.