
1116 Coyote Ln, Wiggins, CO 80654
Local realty services provided by:CENTURY 21 CapRock Real Estate
1116 Coyote Ln,Wiggins, CO 80654
$400,000
- 3 Beds
- 2 Baths
- 2,869 sq. ft.
- Single family
- Active
Listed by: lance fleming
Office: market and main realty303-710-7900
MLS#:3363177
Source:IRES
Price summary
- Price:$400,000
- Price per sq. ft.:$139.42
- Monthly HOA dues:$13.33
About this home
Nestled on the desirable west side of Kiowa Park, come enjoy this Baessler-built home offers premium architectural bones and high-line finishes, presenting an exceptional equity opportunity for the right buyer. The modern exterior features striking cedar beams, a blend of stucco, cement siding and rock facade complimented with the peekaboo garage windows that establish sophisticated curb appeal.
Inside the open-concept main level centers around a massive white quartz-topped island that seats eight and has a large drop sink creating a centralized runway for your busy life. The kitchen is outfitted with a 6-burner gas stove, a timeless matte black subway tile backsplash, crisp white hard-surface counters, and soft-closing cabinetry. The primary suite features smart lighting and ceiling fan, western views, a smooth nearly-silent barn door, and highly upgraded five-piece bath built around a stunning pedestal soaker tub, matching granite split sinks and soft gray subway tile accents.
This home is a cosmetic fixer. It requires new carpeting and landscape finishing to restore it to its original premium standard. Downstairs, the 1248-square-foot unfinished basement includes plumbing rough-ins and egress windows, offering the footprint for immediate expansion. The mechanical room boasts a highly efficient 2021 Lenox HVAC furnace system, central air conditioning, and a tankless water heater. Bring your vision and capture instant equity....
Contact an agent
Home facts
- Year built:2021
- Subdivision & Development:Kiowa Park
- Listing ID #:3363177
- Added:94 day(s) ago
- Updated:August 18, 2026 at 02:33 PM
Rooms and interior
- Bedrooms:3
- Total bathrooms:2
- Full bathrooms:2
- Dining Description:Eat-in Kitchen
- Kitchen Description:Dishwasher, Disposal, Kitchen Island, Microwave, Pantry, Refrigerator, Self Cleaning Oven
- Basement Description:Partial, Structural Floor, Unfinished
- Living area:2,869 sq. ft.
Heating and cooling
- Cooling:Ceiling Fan(s), Central Air
- Heating:Forced Air
Structure and exterior
- Roof:Fiberglass
- Year built:2021
- Building area:2,869 sq. ft.
- Lot area:0.17 Acres
- Lot Features:Abuts Public Open Space, House Faces East, Level, Paved
- Construction Materials:Cedar, Composition, Frame, Stucco
- Exterior Features:Sprinkler System
- Levels:One
Schools
- High school:Wiggins
- Middle school:Wiggins
- Elementary school:Wiggins
Utilities
- Water:City
- Sewer:Public Sewer
Finances and disclosures
- Price:$400,000
- Price per sq. ft.:$139.42
- Tax amount:$2,650
Features and amenities
- Appliances:Dishwasher, Disposal, Dryer, Fire Alarm, Microwave, Refrigerator, Self Cleaning Oven, Washer
- Laundry features:Dryer, Washer
- Amenities:Eat-in Kitchen, Kitchen Island, Open Floorplan, Pantry, Walk-In Closet(s)
Parking
- Garage spaces:2
New listings near 1116 Coyote Ln
- New
 $375,000Active3 beds 2 baths1,409 sq. ft.
1123 Cottontail Ln, Wiggins, CO 80654
MLS# 1066646Listed by: Colorado Land Co. LLC - New
 $545,000Active5 beds 3 baths3,866 sq. ft.
103 Bluebell Ct, Wiggins, CO 80654
MLS# 1558318Listed by: Keller Williams Preferred Realty - New
 $450,000Active3 beds 2 baths1,736 sq. ft.
9 E Ranch Road, Wiggins, CO 80654
MLS# 9008662Listed by: HOMESMART
 $185,000Active6.23 Acres
15283 Road 7.3, Wiggins, CO 80654
MLS# IR1065417Listed by: ZWETZIG REALTY GROUP, LLC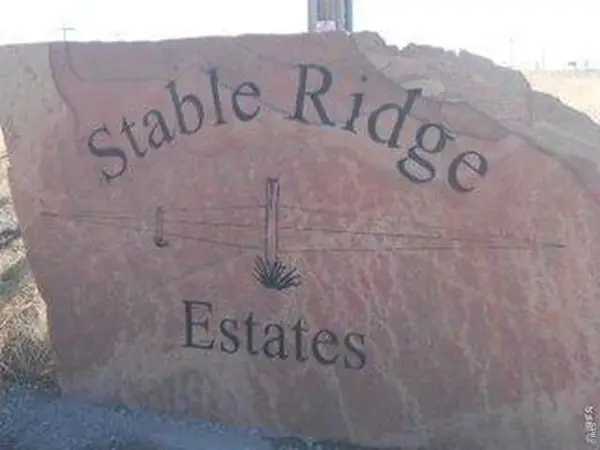 $400,000Active9.87 Acres
0 Road 7.3, Wiggins, CO 80654
MLS# 1065332Listed by: Zwetzig Realty Group, LLC $395,000Active2 beds 2 baths2,402 sq. ft.
1217 Bison Way, Wiggins, CO 80654
MLS# IR1065268Listed by: BERKSHIRE HATHAWAY HOMESERVICES ROCKY MOUNTAIN, REALTORS-GREELEY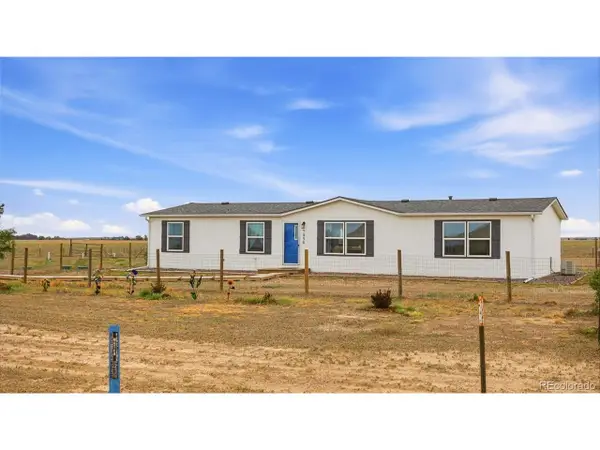 $420,000Active3 beds 2 baths1,560 sq. ft.
7498 Highway 52, Wiggins, CO 80654
MLS# 5082273Listed by: Keller Williams DTC $1,200,000Active2 beds 3 baths3,960 sq. ft.
13057 Highway 52, Wiggins, CO 80654
MLS# 1064764Listed by: Pro Realty, LLC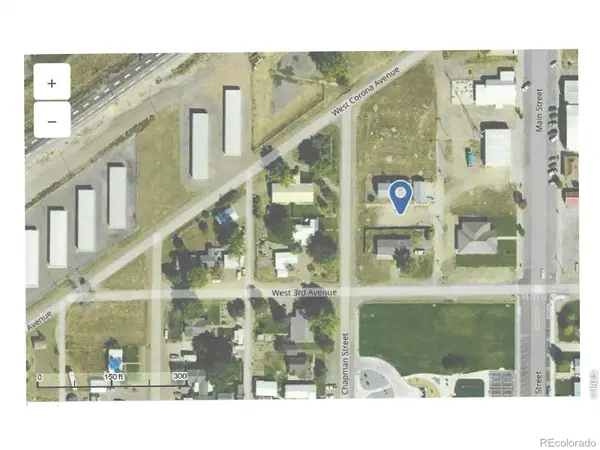 $29,000Active0.16 Acres
0 Chapman Street, Wiggins, CO 80654
MLS# IR1064754Listed by: EXP REALTY LLC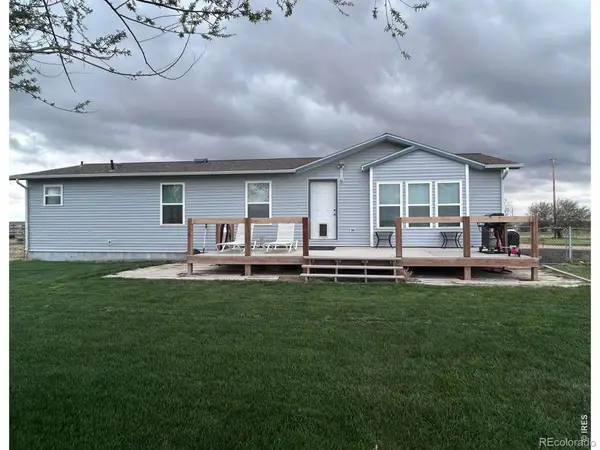 $515,000Active2 beds 2 baths1,802 sq. ft.
8969 Highway 52, Wiggins, CO 80654
MLS# IR1064204Listed by: GATEWAY REALTY LLC


Protect your home and budget from life's surprises with an Assurant Home Warranty, backed by a partner that supports you through every step of homeownership. Explore Plans.
©2026 Century 21 Real Estate LLC. All rights reserved. CENTURY 21®, the CENTURY 21 Logo and C21® are service marks owned by Century 21 Real Estate LLC. Century 21 Real Estate LLC fully supports the principles of the Fair Housing Act and the Equal Opportunity Act. Each office is independently owned and operated. Listing information is deemed reliable but not guaranteed accurate.