
1422 Fairfield Ave, Windsor, CO 80550
Local realty services provided by:CENTURY 21 CapRock Real Estate
Listed by: ron maulsby
Office: re/max alliance-ftc south9702263990
MLS#:1066236
Source:IRES
Price summary
- Price:$425,000
- Price per sq. ft.:$184.3
About this home
MAJOR PRICE REDUCTION! Excellent investment opportunity. Two-story Victorian home, perfectly situated on a quiet street in one of the area's most desirable, walkable neighborhoods. Blending classic architectural charm with an unbeatable location, this property offers a wonderful foundation for its next owner. Step inside to discover warm, classic wood flooring flowing seamlessly through the entryway, kitchen, and formal dining area.The expansive, fully fenced backyard backs provides plenty of space for outdoor entertaining, gardening, or play. An oversized two-car garage provides abundant room for vehicle parking, extra storage, or a dedicated workbench/hobby space.Enjoy true neighborhood living-schools, local parks, boutique shops, grocery stores and favorite neighborhood dining spots are all just a short, easy walk from your front door.Offered as-is, this home presents an incredible opportunity for buyers looking to build equity and customize a historic-style home to their exact taste.Don't miss the chance to make this delightful Victorian your own-schedule your showing today!...
Contact an agent
Home facts
- Year built:2000
- Subdivision & Development:Brunner Farm Sub
- Listing ID #:1066236
- Added:70 day(s) ago
- Updated:October 21, 2026 at 02:34 PM
Rooms and interior
- Bedrooms:3
- Total bathrooms:3
- Full bathrooms:2
- Half bathrooms:1
- Flooring:Wood
- Dining Description:Eat-in Kitchen
- Kitchen Description:Dishwasher, Electric Range, Refrigerator
- Basement Description:Full, Radon Unknown, Unfinished
- Living area:2,306 sq. ft.
Heating and cooling
- Cooling:Central Air
- Heating:Forced Air
Structure and exterior
- Roof:Composition
- Year built:2000
- Building area:2,306 sq. ft.
- Lot area:0.15 Acres
- Lot Features:Abuts Public Open Space, City Limits, Curbs, Deciduous Trees, Gutters, House Faces South, Paved, Sidewalks
- Architectural Style:Contemporary
- Construction Materials:Frame
- Exterior Features:Patio, Sprinkler System
- Levels:2 Story
Schools
- High school:Windsor
- Middle school:Windsor
- Elementary school:Grandview
Utilities
- Water:Public
- Sewer:Public Sewer
Finances and disclosures
- Price:$425,000
- Price per sq. ft.:$184.3
- Tax amount:$3,932
Features and amenities
- Appliances:Dishwasher, Electric Range, Refrigerator
- Laundry features:Washer/Dryer Hookup
- Amenities:Cathedral Ceiling(s), Eat-in Kitchen
Parking
- Parking description:Garage Door Opener
- Garage spaces:2
New listings near 1422 Fairfield Ave
- Open Sat, 11am to 1pmNew
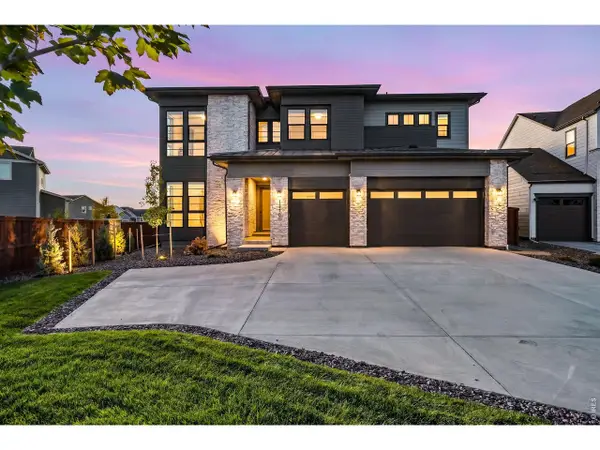 $1,575,000Active6 beds 6 baths5,157 sq. ft.
1730 Lucent Ct, Windsor, CO 80550
MLS# 1070935Listed by: Group Harmony - New
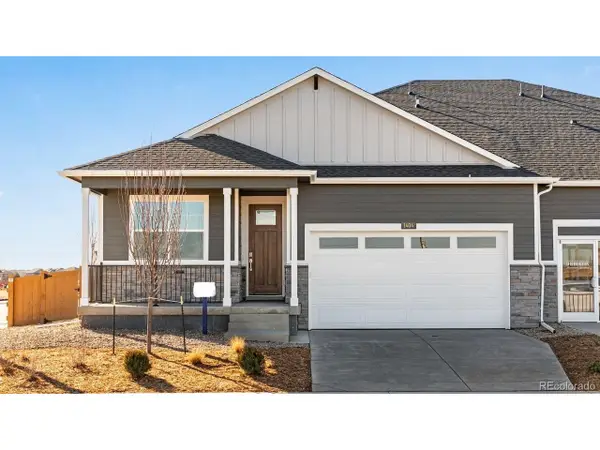 $489,900Active3 beds 2 baths1,625 sq. ft.
1425 Riverdale Dr, Windsor, CO 80550
MLS# 7264047Listed by: D.R. Horton Realty, LLC - New
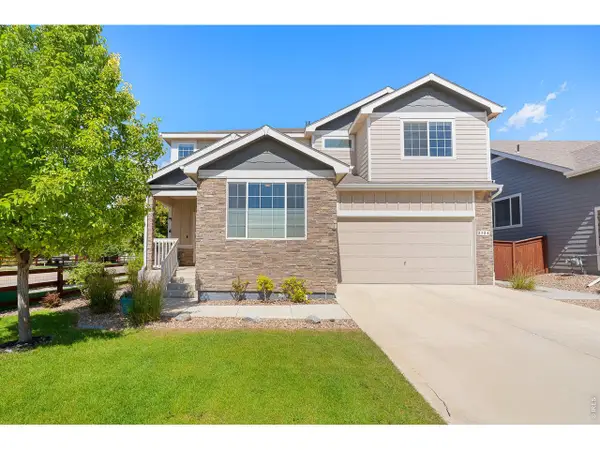 $678,900Active5 beds 4 baths3,287 sq. ft.
2134 Day Spring Dr, Windsor, CO 80550
MLS# 1070922Listed by: RE/MAX Alliance-FTC South - New
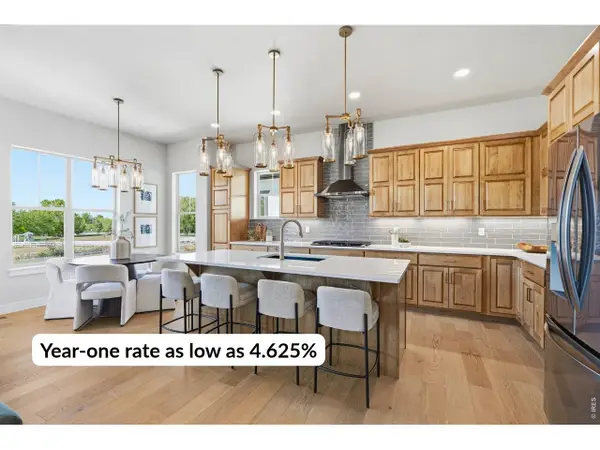 $875,000Active6 beds 5 baths3,643 sq. ft.
8467 Annapolis Dr, Windsor, CO 80528
MLS# 1070878Listed by: C3 Real Estate Solutions, LLC - New
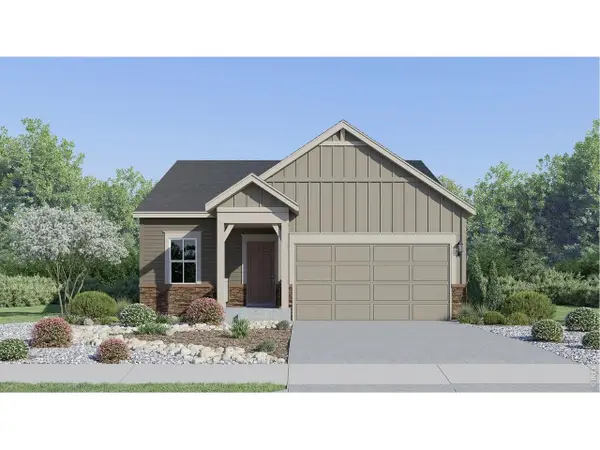 $487,900Active4 beds 2 baths1,672 sq. ft.
1741 Howling Dr, Windsor, CO 80550
MLS# 1070880Listed by: Kittle Real Estate - Open Sat, 10am to 12pmNew
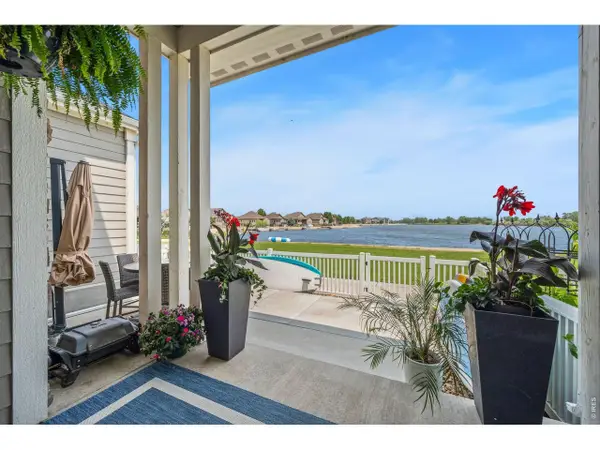 $579,000Active3 beds 4 baths2,162 sq. ft.
2152 Montauk Ln #3, Windsor, CO 80550
MLS# 1070842Listed by: C3 Real Estate Solutions, LLC - Open Fri, 4 to 6pmNew
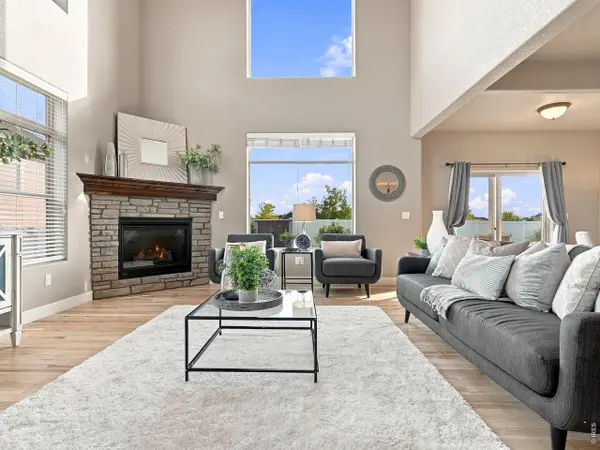 $748,500Active5 beds 4 baths3,853 sq. ft.
608 Vermilion Peak Dr, Windsor, CO 80550
MLS# 1070845Listed by: C3 Real Estate Solutions, LLC - New
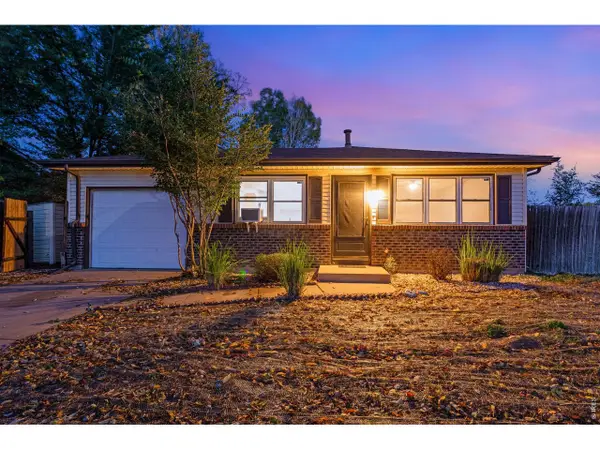 $385,000Active3 beds 1 baths988 sq. ft.
541 10th St, Windsor, CO 80550
MLS# 1070807Listed by: RE/MAX Alliance-FTC South - New
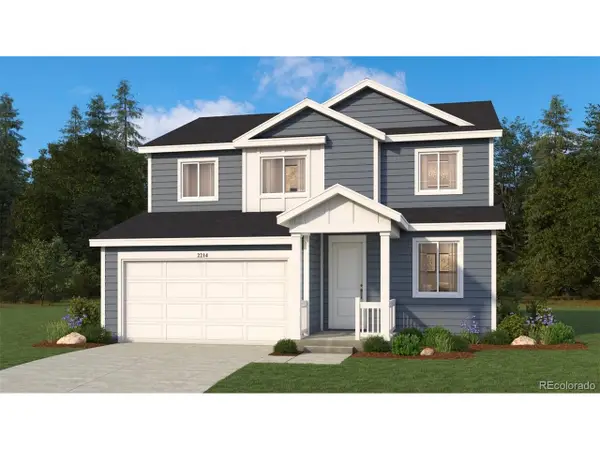 $504,900Active3 beds 3 baths2,214 sq. ft.
1404 Boyle St, Windsor, CO 80550
MLS# 8368028Listed by: Keller Williams DTC - New
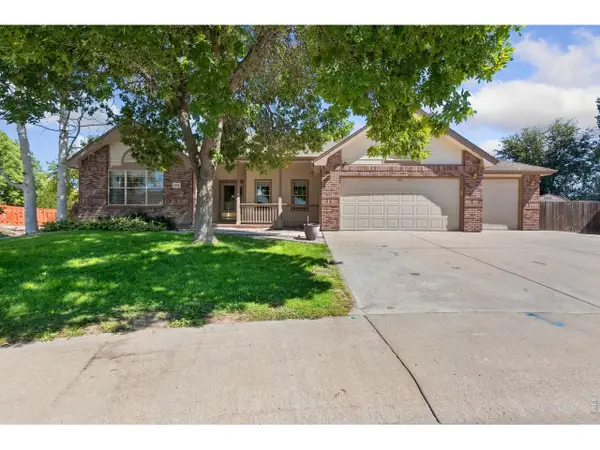 $730,000Active4 beds 4 baths3,948 sq. ft.
1350 Silverwood Ct, Windsor, CO 80550
MLS# 1070705Listed by: Lindholm Realty, Inc.


Protect your home and budget from life's surprises with an Assurant Home Warranty, backed by a partner that supports you through every step of homeownership. Explore Plans.
©2026 Century 21 Real Estate LLC. All rights reserved. CENTURY 21®, the CENTURY 21 Logo and C21® are service marks owned by Century 21 Real Estate LLC. Century 21 Real Estate LLC fully supports the principles of the Fair Housing Act and the Equal Opportunity Act. Each office is independently owned and operated. Listing information is deemed reliable but not guaranteed accurate.