
1564 Harpendon Ct, Windsor, CO 80550
Local realty services provided by:CENTURY 21 Cornerstone
1564 Harpendon Ct,Windsor, CO 80550
$519,000
- 4 Beds
- 3 Baths
- 2,313 sq. ft.
- Single family
- Active
Listed by: denise duran-marcum, siena digiacomo
Office: compass-denver3035361786
MLS#:1068991
Source:IRES
Price summary
- Price:$519,000
- Price per sq. ft.:$224.38
- Monthly HOA dues:$115
About this home
Welcome to 1564 Harpendon Court, a beautifully maintained, light-filled two-story home tucked into a cul-de-sac in Windsor's Windshire Park community. Pride of ownership is evident throughout this inviting four-bedroom home, offering a thoughtful layout, generous living spaces & an exceptional location close to everything the neighborhood has to offer. Abundant windows fill the main level with natural light, creating a bright, cheerful feel throughout. The spacious kitchen offers plenty of counter space and features all-new stainless steel appliances, including range/oven, microwave, dishwasher & refrigerator, along with a conveniently located laundry closet.Upstairs, all four bedrooms are together on one level. The spacious primary suite features a five-piece en suite bath and a huge walk-in closet. Three additional generously sized bedrooms share a full bath with dual sinks, providing plenty of flexibility for bedrooms, guests, office space or hobbies.The unfinished basement offers even room to grow, with excellent potential for future living space, a recreation room, home gym or additional storage.Outside, the huge fenced backyard provides plenty of room to relax, play, entertain or garden. An established raised garden bed is already producing an abundance of vegetables, while the open area behind the property creates a beautiful sense of space and separation from neighboring homes.The location within Windshire Park is hard to beat-community trail access is just one house away, while the neighborhood park and amenities are approximately one block from your front door. With parks, trails, recreation, shopping and all that Windsor has to offer nearby, this move-in-ready home combines space, natural light, a fantastic backyard and a wonderfully connected neighborhood setting.SPECIAL FINANCING OPPORTUNITY: Seller's existing VA loan may be assumable by a qualified buyer, subject to lender/servicer approval & applicable VA assumption requirements. Ask for details....
Contact an agent
Home facts
- Year built:2012
- Subdivision & Development:Windshire Park
- Listing ID #:1068991
- Added:4 day(s) ago
- Updated:September 22, 2026 at 02:36 PM
Rooms and interior
- Bedrooms:4
- Total bathrooms:3
- Full bathrooms:2
- Half bathrooms:1
- Dining Description:Eat-in Kitchen
- Kitchen Description:Dishwasher, Disposal, Electric Range, Microwave, Pantry, Refrigerator
- Basement Description:Full, Sump Pump, Unfinished
- Living area:2,313 sq. ft.
Heating and cooling
- Cooling:Central Air
- Heating:Forced Air
Structure and exterior
- Roof:Composition
- Year built:2012
- Building area:2,313 sq. ft.
- Lot area:0.14 Acres
- Lot Features:City Limits, Cul-De-Sac, Curbs, Deciduous Trees, Gutters, House Faces South, Level, Mineral Rights Excluded, Paved, Sidewalks, Street Light
- Construction Materials:Composition, Frame, Painted/Stained, Stone
- Exterior Features:Patio, Sprinkler System
- Levels:2 Story
Schools
- High school:Windsor
- Middle school:Windsor
- Elementary school:Grandview
Utilities
- Water:City
Finances and disclosures
- Price:$519,000
- Price per sq. ft.:$224.38
- Tax amount:$4,067
Features and amenities
- Appliances:Dishwasher, Disposal, Dryer, Electric Range, Fire Alarm, Microwave, Refrigerator, Washer
- Laundry features:Dryer, Washer
- Amenities:Eat-in Kitchen, Pantry, Walk-In Closet(s)
Parking
- Parking description:Garage Door Opener
- Garage spaces:2
New listings near 1564 Harpendon Ct
- New
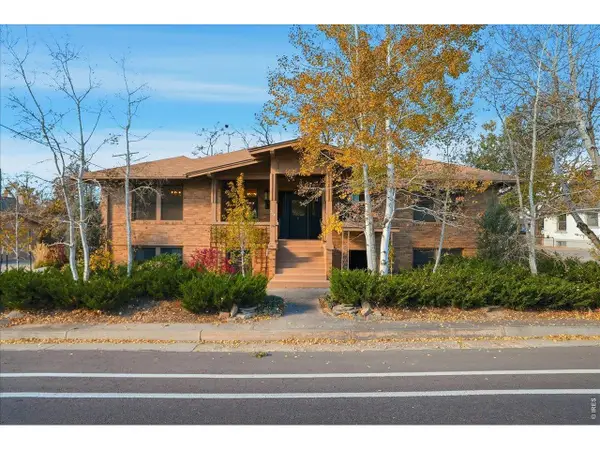 $875,000Active-- beds -- baths7,333 sq. ft.
214 7th St, Windsor, CO 80550
MLS# 1069183Listed by: RE/MAX Alliance-Greeley - New
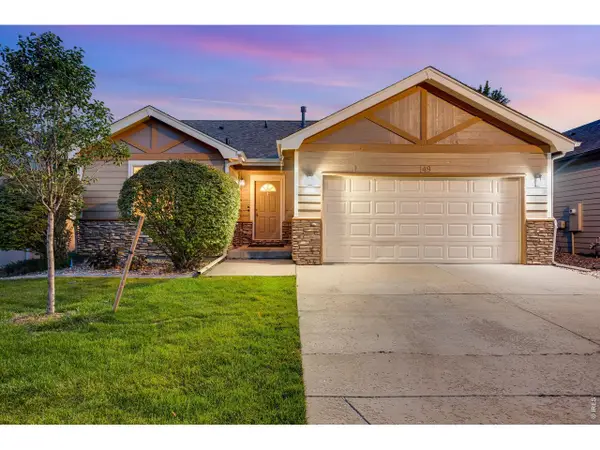 $459,000Active3 beds 3 baths2,481 sq. ft.
149 Beacon Way, Windsor, CO 80550
MLS# 1069128Listed by: C3 Real Estate Solutions, LLC - New
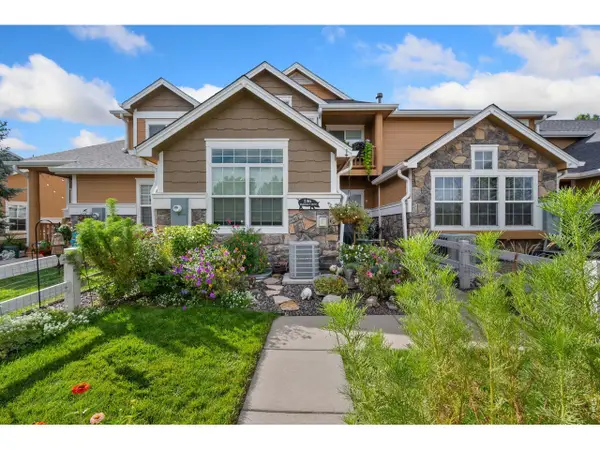 $500,000Active3 beds 4 baths2,231 sq. ft.
246 Habitat Cir, Windsor, CO 80550
MLS# 1069059Listed by: RE/MAX Alliance-Greeley - New
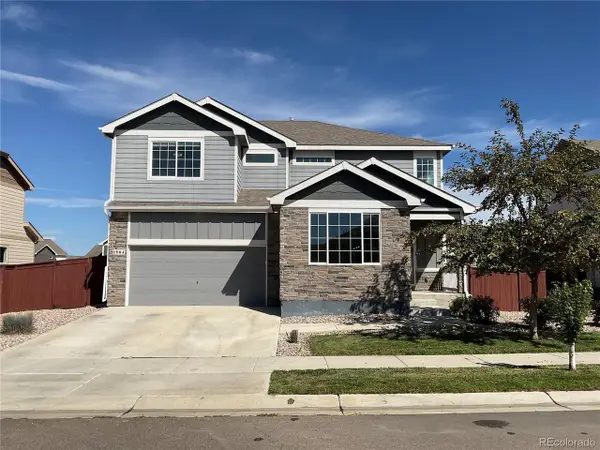 $580,000Active4 beds 4 baths3,320 sq. ft.
1964 Golden Horizon Dr, Windsor, CO 80550
MLS# 4111904Listed by: Opendoor Brokerage LLC - New
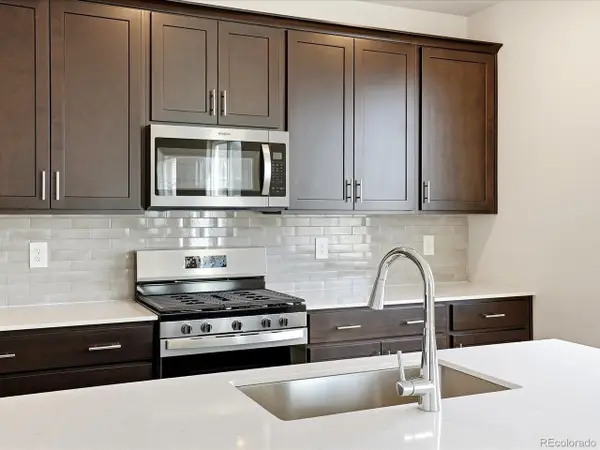 $627,400Active3 beds 3 baths3,554 sq. ft.
1606 Nathan River Dr, Windsor, CO 80550
MLS# 2476851Listed by: Kerrie A. Young (Independent) - New
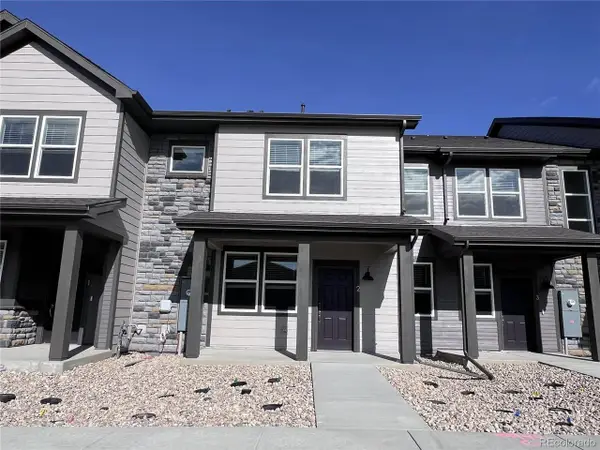 $453,990Active3 beds 3 baths1,681 sq. ft.
1596 Riverplace Dr #2, Windsor, CO 80550
MLS# 6990650Listed by: Kerrie A. Young (Independent) - New
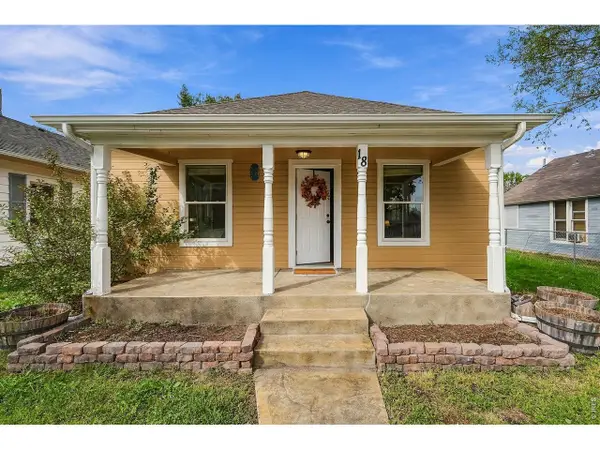 $389,900Active2 beds 1 baths996 sq. ft.
18 Elm St, Windsor, CO 80550
MLS# 1069004Listed by: RE/MAX Alliance-Windsor - New
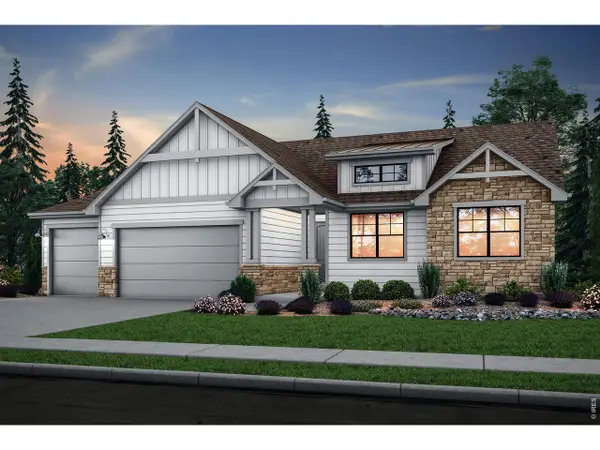 $901,990Active3 beds 2 baths3,787 sq. ft.
1492 Trilling Dr, Windsor, CO 80550
MLS# 1068970Listed by: C3 Real Estate Solutions, LLC - New
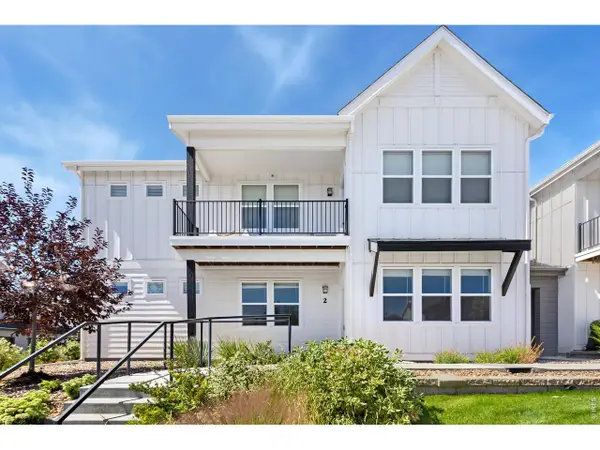 $365,000Active2 beds 3 baths1,175 sq. ft.
2102 Setting Sun Dr #2, Windsor, CO 80550
MLS# 1068983Listed by: C3 Real Estate Solutions, LLC


Protect your home and budget from life's surprises with an Assurant Home Warranty, backed by a partner that supports you through every step of homeownership. Explore Plans.
©2026 Century 21 Real Estate LLC. All rights reserved. CENTURY 21®, the CENTURY 21 Logo and C21® are service marks owned by Century 21 Real Estate LLC. Century 21 Real Estate LLC fully supports the principles of the Fair Housing Act and the Equal Opportunity Act. Each office is independently owned and operated. Listing information is deemed reliable but not guaranteed accurate.