
1641 Flourish Ct, Windsor, CO 80550
Local realty services provided by:CENTURY 21 Cornerstone
1641 Flourish Ct,Windsor, CO 80550
$1,449,900
- 4 Beds
- 5 Baths
- 6,190 sq. ft.
- Single family
- Active
Upcoming open houses
- Thu, Jul 1610:00 am - 05:00 pm
- Fri, Jul 1710:00 am - 05:00 pm
- Sat, Jul 1810:00 am - 05:00 pm
- Sun, Jul 1911:00 am - 05:00 pm
- Mon, Jul 2002:00 pm - 05:00 pm
- Thu, Jul 2310:00 am - 05:00 pm
- Fri, Jul 2410:00 am - 05:00 pm
- Sat, Jul 2510:00 am - 05:00 pm
- Sun, Jul 2611:00 am - 05:00 pm
- Mon, Jul 2702:00 pm - 05:00 pm
- Thu, Jul 3010:00 am - 05:00 pm
- Fri, Jul 3110:00 am - 05:00 pm
- Sat, Aug 0110:00 am - 05:00 pm
- Sun, Aug 0211:00 am - 05:00 pm
- Mon, Aug 0302:00 pm - 05:00 pm
- Thu, Aug 0610:00 am - 05:00 pm
- Fri, Aug 0710:00 am - 05:00 pm
- Sat, Aug 0810:00 am - 05:00 pm
- Sun, Aug 0911:00 am - 05:00 pm
- Mon, Aug 1002:00 pm - 05:00 pm
- Thu, Aug 1310:00 am - 05:00 pm
Listed by: kathy beck
Office: group harmony9702290700
MLS#:1064084
Source:IRES
Price summary
- Price:$1,449,900
- Price per sq. ft.:$234.23
- Monthly HOA dues:$22.25
About this home
The Isleworth in The Fairways is a beautiful ranch style home with a partially finished walk out basement backing to Raindance National Golf Course. With 4,869 sq. ft. of finished space, 4 bedrooms, 4.5 baths, this home is amazing and a tremendous value. Adjacent to the formal entry is the office with a glass wall and door. Continue into the home to find a spacious dining area with stained ceiling beams and a chef's dream kitchen with walk-in pantry, bench and cubbies and an oversized island. Enjoy deluxe white and sage shaker style stacked cabinetry , Calcatta Classique quartz countertops with tile backsplash, stainless appliances including 48" gas dual fuel range with hood, 30" fridge and 30" freezer. The great room, complete with a modern linear gas fireplace to keep you cozy in the winter, is filled with natural light and overlooks the covered outdoor deck, allowing stunning views of the high-plains links-style golf course. At the end of a long day, retreat to the grand suite with luxurious spa like bathroom, walk-in shower, and an elegant freestanding tub. An expansive walk-in closet and generous fitness room complete the primary suite. Enjoy the spacious laundry room with sink and added cabinetry, a secondary sitting room and two bedrooms both with private ensuite baths and walk-in closets on the main floor. The finished basement with 10-foot ceilings and 8-foot doors includes a rec room and wet bar, a large patio with center meet sliding glass door, and an additional bedroom and bath. The home also includes insulated steel garage doors, tankless water heater, AC, full landscaping with partial fencing, golf cart garage, and much more. Amenities; 15 miles of trails, orchards, trash/recycling included in $300.00/yr. Membership to the Raindance pool is optional at $510/year....
Contact an agent
Home facts
- Year built:2025
- Listing ID #:1064084
- Added:1 day(s) ago
- Updated:July 15, 2026 at 05:12 PM
Rooms and interior
- Bedrooms:4
- Total bathrooms:5
- Full bathrooms:2
- Half bathrooms:1
- Flooring:Wood
- Dining Description:Separate Dining Room
- Kitchen Description:Bar Fridge, Dishwasher, Disposal, Gas Range, Kitchen Island, Microwave, Pantry, Refrigerator, Self Cleaning Oven
- Basement Description:Partially Finished, Rough-in for Radon, Slab, Sump Pump, Unfinished, Walk-Out Access
- Living area:6,190 sq. ft.
Heating and cooling
- Cooling:Central Air
- Heating:Forced Air
Structure and exterior
- Roof:Composition
- Year built:2025
- Building area:6,190 sq. ft.
- Lot area:0.2 Acres
- Lot Features:Abuts Golf Course, Golf Course Neighborhood, House/Lot Faces NE, Sidewalks, Sloping Lot
- Architectural Style:Contemporary
- Construction Materials:Composition, Frame, Stone
- Exterior Features:Deck, Patio, Sprinkler System
- Levels:One
Schools
- High school:Windsor
- Middle school:Windsor
- Elementary school:Orchard Hill
Utilities
- Water:City
- Sewer:Public Sewer
Finances and disclosures
- Price:$1,449,900
- Price per sq. ft.:$234.23
Features and amenities
- Appliances:Bar Fridge, Dishwasher, Disposal, Fire Alarm, Gas Range, Microwave, Refrigerator, Self Cleaning Oven
- Laundry features:Sink, Washer/Dryer Hookup
- Amenities:6-Panel Doors, Beamed Ceilings, Cathedral Ceiling(s), High Ceilings, Kitchen Island, Open Floorplan, Pantry, Separate Dining Room, Walk-In Closet(s), Wet Bar
Parking
- Parking description:>8' Garage Door, Garage Door Opener, Oversized Garage
- Garage spaces:3
New listings near 1641 Flourish Ct
- New
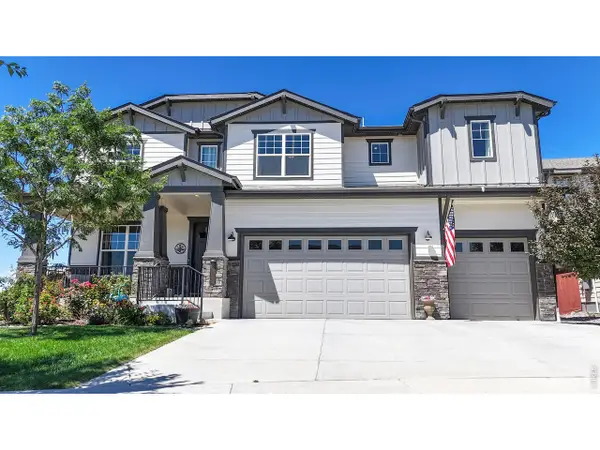 $899,000Active4 beds 5 baths5,006 sq. ft.
2092 Falling Leaf Dr, Windsor, CO 80550
MLS# 1064193Listed by: Revolve Real Estate, LLC - New
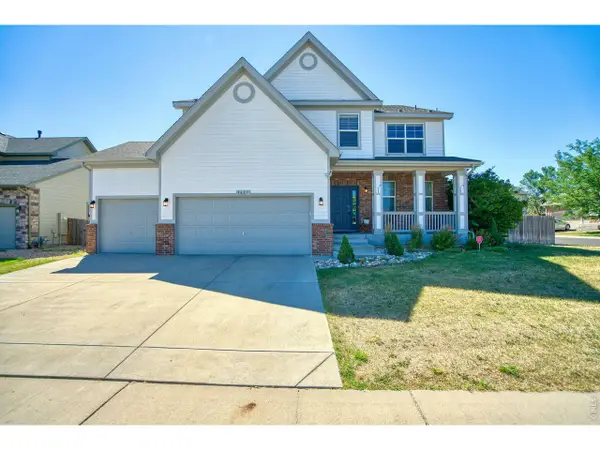 $659,700Active4 beds 3 baths4,497 sq. ft.
1667 Kelmsley Ct, Windsor, CO 80550
MLS# 1064164Listed by: Poudre Realty - New
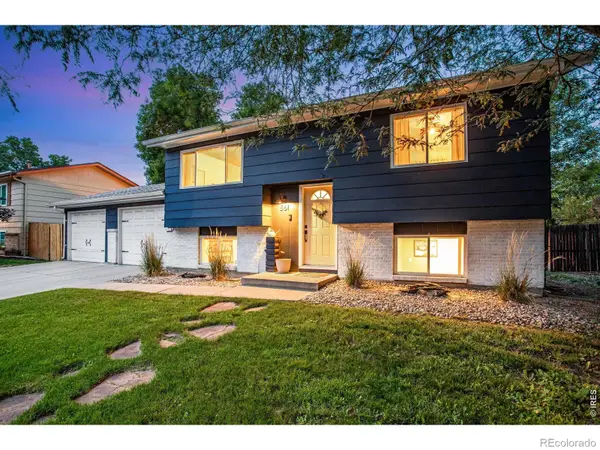 $450,000Active4 beds 2 baths1,565 sq. ft.
561 10th Street, Windsor, CO 80550
MLS# IR1064179Listed by: RE/MAX ALLIANCE-FTC SOUTH
- New
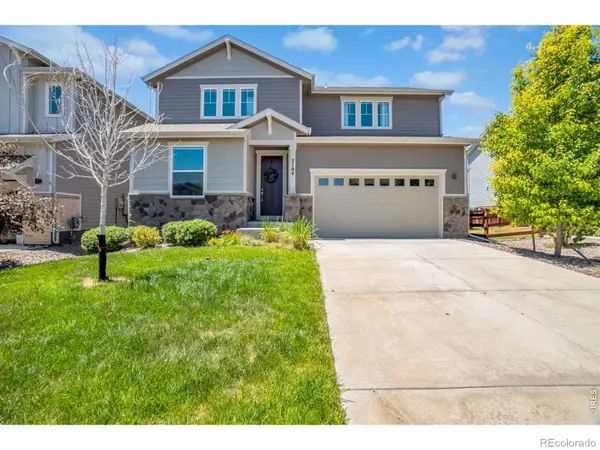 $674,900Active4 beds 4 baths3,339 sq. ft.
2104 Gather Court, Windsor, CO 80550
MLS# IR1064131Listed by: RE/MAX ALLIANCE-FTC SOUTH - New
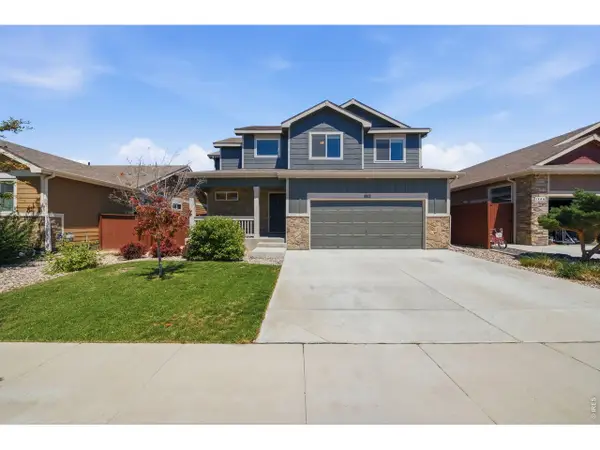 $519,900Active3 beds 3 baths2,451 sq. ft.
1812 Twilight Glow Dr, Windsor, CO 80550
MLS# 1064109Listed by: TRX, Inc - New
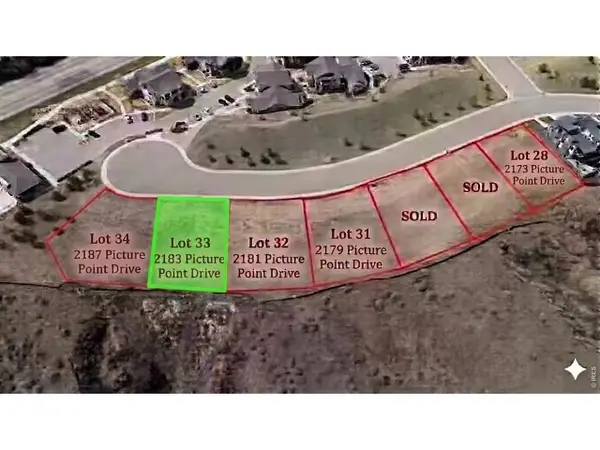 $465,000Active0.2 Acres
2183 Picture Point Dr, Windsor, CO 80550
MLS# 1064099Listed by: Golba Group Real Estate LLC - New
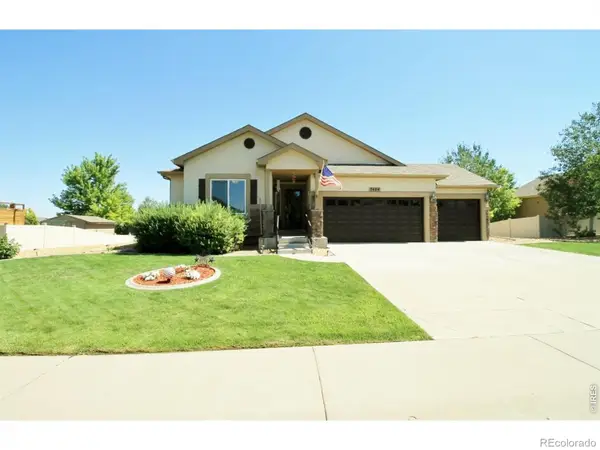 $720,000Active5 beds 3 baths3,172 sq. ft.
7404 Ladbroke Drive, Windsor, CO 80550
MLS# IR1064093Listed by: THE HARTLEY TEAM REALTY INC - Open Sat, 12 to 2pmNew
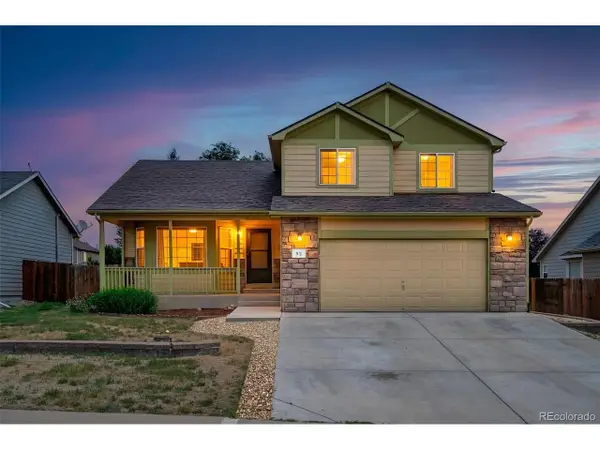 $475,000Active3 beds 3 baths2,576 sq. ft.
92 Summit View Rd, Windsor, CO 80550
MLS# 7218082Listed by: Evernest, LLC - New
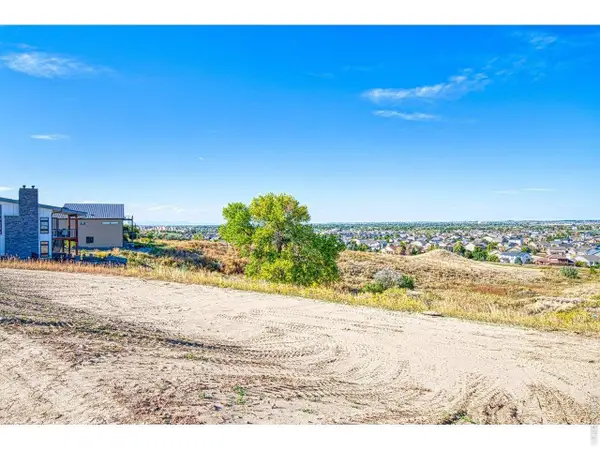 $450,000Active0.2 Acres
2177 Picture Point Dr, Windsor, CO 80550
MLS# 1063996Listed by: HomeSmart Realty Partners FTC


Protect your home and budget from life's surprises with an Assurant Home Warranty, backed by a partner that supports you through every step of homeownership. Explore Plans.
©2026 Century 21 Real Estate LLC. All rights reserved. CENTURY 21®, the CENTURY 21 Logo and C21® are service marks owned by Century 21 Real Estate LLC. Century 21 Real Estate LLC fully supports the principles of the Fair Housing Act and the Equal Opportunity Act. Each office is independently owned and operated. Listing information is deemed reliable but not guaranteed accurate.