
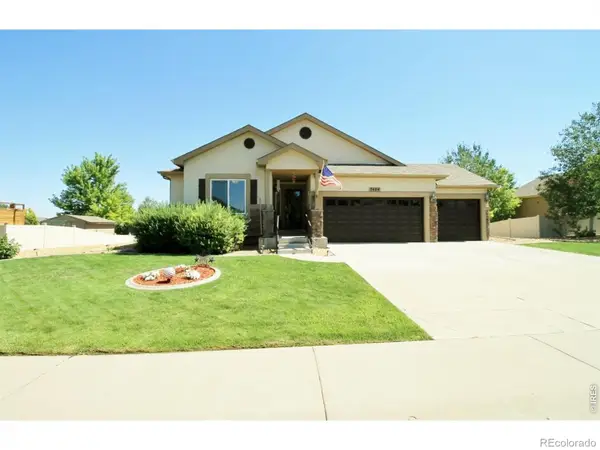
1656 Yampa River Drive, Windsor, CO 80550
Local realty services provided by:CENTURY 21 Signature Realty
1656 Yampa River Drive,Windsor, CO 80550
$575,000
- 3 Beds
- 3 Baths
- 2,698 sq. ft.
- Single family
- Active
Listed by: kerrie young
Office: kerrie a. young (independent)
MLS#:4289217
Source:ML
Price summary
- Price:$575,000
- Price per sq. ft.:$213.12
- Monthly HOA dues:$95
About this home
Full Whirlpool appliance package, and full home blinds included for move-in convenience!
Basement for future customization and storage!
Ask a sales counselor about optional rear yard fencing!
3 car garage!
Open concept kitchen with quartz countertops!
This floorplan has all the space you could need, main floor flex could be another bedroom with powder room nearby or home office. The three bedrooms upstairs all lead into the loft area for a second living space.
The Meritage Home difference includes spray-foam insulation, advanced air filtration for year-round comfort and healthier air, and durable cementitious siding known for its strength, fire-resistance, and long-lasting performance. Welcome home where every detail is built for comfort, efficiency, and LIFE. BUILT. BETTER.
Poudre Heights in Windsor offers small-town charm with modern convenience. Enjoy nearby parks, shopping, and dining at Centerra and Windsor Town Center—all just minutes away.
*This home qualifies for special incentives through builder preferred lender for a limited time. Terms and conditions apply. See sales counselor for details!
*Interior photos are representative only and not of the actual home. Actual elevations, appliances and interior finishes may vary....
Contact an agent
Home facts
- Year built:2025
- Listing ID #:4289217
Rooms and interior
- Bedrooms:3
- Total bathrooms:3
- Full bathrooms:2
- Half bathrooms:1
- Flooring:Tile, Vinyl
- Kitchen Description:Dishwasher, Disposal, Oven
- Basement:Yes
- Basement Description:Bath/Stubbed, Crawl Space, Partial, Sump Pump, Unfinished
- Living area:2,698 sq. ft.
Heating and cooling
- Cooling:Central Air
- Heating:Forced Air, Natural Gas
- Central air:Yes
Structure and exterior
- Roof:Composition
- Year built:2025
- Building area:2,698 sq. ft.
- Lot area:0.19 Acres
- Lot Features:Landscaped, Sprinklers In Front
- Construction Materials:Cement Siding, Concrete, Stone
- Exterior Features:Covered, Front Porch
- Levels:2 Story
Schools
- High school:Windsor
- Middle school:Windsor
- Elementary school:Tozer
Utilities
- Sewer:Public Sewer
Finances and disclosures
- Price:$575,000
- Price per sq. ft.:$213.12
- Tax amount:$5,175 (2025)
Features and amenities
- Laundry features:Dryer, Washer
- Amenities:Carbon Monoxide Detector(s), Double Pane Windows, Smart Locks, Window Coverings
Parking
- Total parking spaces:3
- Parking description:220 Volts, Concrete Driveway
- Garage:Yes
- Garage spaces:3
 Based on information submitted to the MLS GRID as of July 15, 2026 10:46 PM. All data is obtained from various sources and may not have been verified by broker or MLS GRID. Supplied Open House information is subject to change without notice. All information should be independently reviewed and verified for accuracy. Properties may or may not be listed by the office/agent presenting the information. ML Member Broker: Michele A Scherr
New listings near 1656 Yampa River Drive
- New
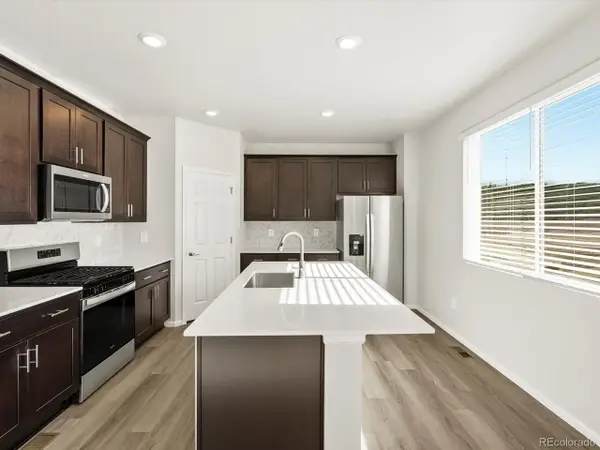 $575,000Active3 beds 3 baths2,698 sq. ft.
1656 Yampa River Dr, Windsor, CO 80550
MLS# 4289217Listed by: Kerrie A. Young (Independent) - Open Sat, 11am to 1pmNew
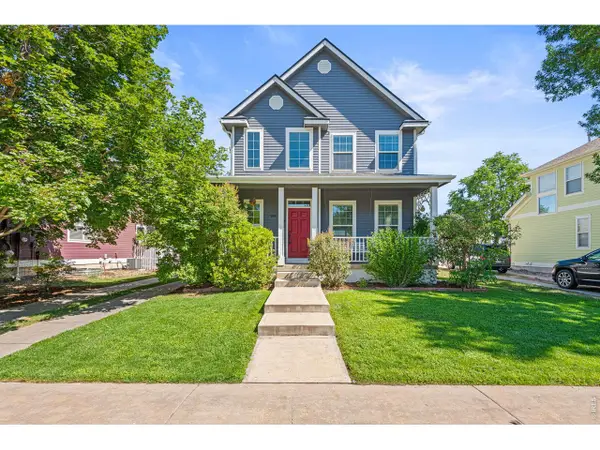 $495,000Active3 beds 3 baths2,019 sq. ft.
1414 Fairfield Ave, Windsor, CO 80550
MLS# 1064244Listed by: Homestead Real Estate, LLC - New
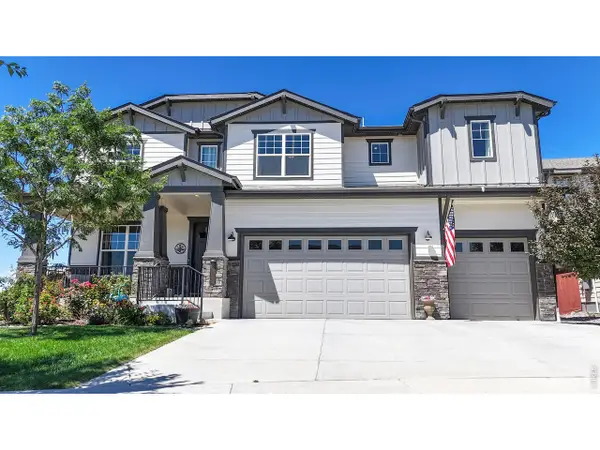 $899,000Active4 beds 5 baths5,006 sq. ft.
2092 Falling Leaf Dr, Windsor, CO 80550
MLS# 1064193Listed by: Revolve Real Estate, LLC - New
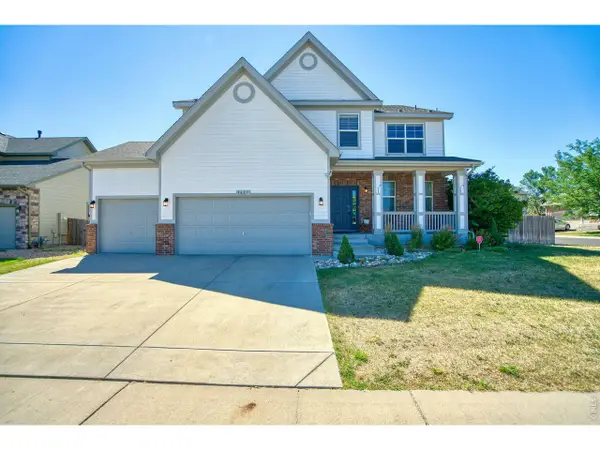 $659,700Active4 beds 3 baths4,497 sq. ft.
1667 Kelmsley Ct, Windsor, CO 80550
MLS# 1064164Listed by: Poudre Realty - New
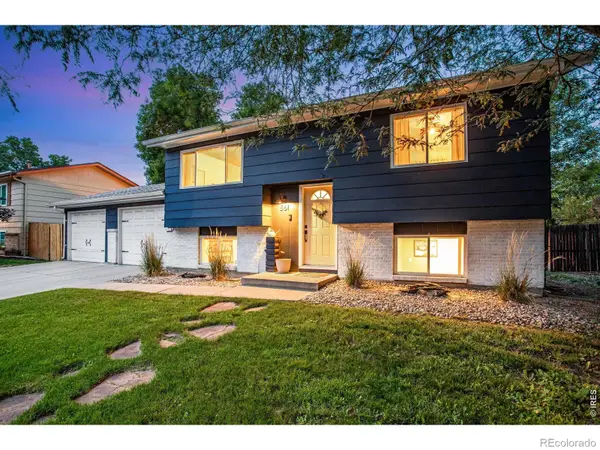 $450,000Active4 beds 2 baths1,565 sq. ft.
561 10th Street, Windsor, CO 80550
MLS# IR1064179Listed by: RE/MAX ALLIANCE-FTC SOUTH - New
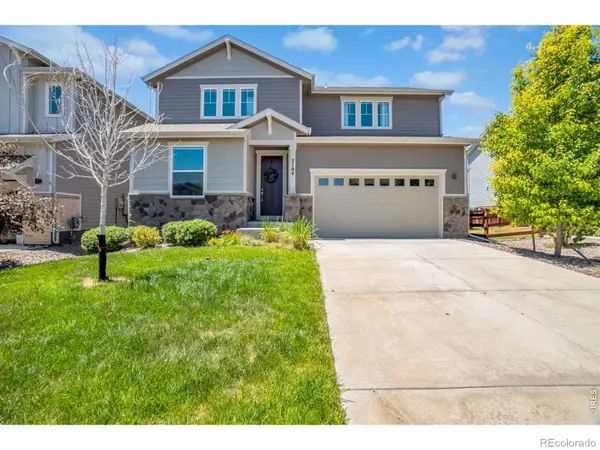 $674,900Active4 beds 4 baths3,339 sq. ft.
2104 Gather Court, Windsor, CO 80550
MLS# IR1064131Listed by: RE/MAX ALLIANCE-FTC SOUTH - New
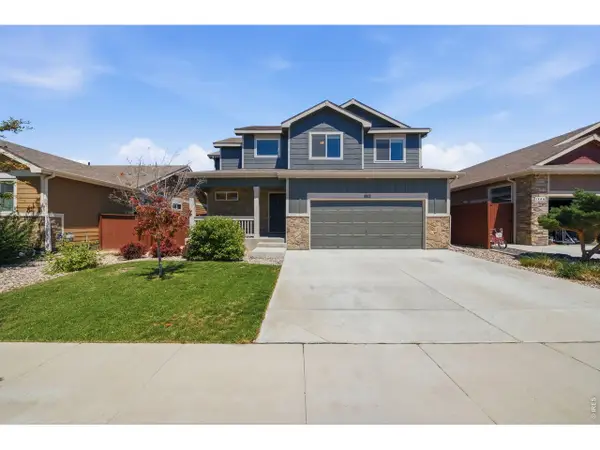 $519,900Active3 beds 3 baths2,451 sq. ft.
1812 Twilight Glow Dr, Windsor, CO 80550
MLS# 1064109Listed by: TRX, Inc - New
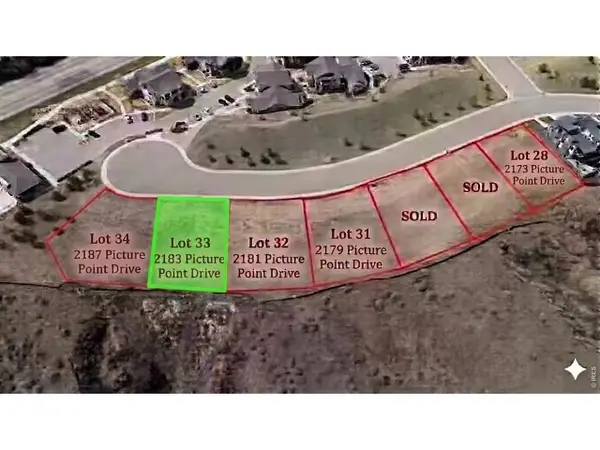 $465,000Active0.2 Acres
2183 Picture Point Dr, Windsor, CO 80550
MLS# 1064099Listed by: Golba Group Real Estate LLC - New
 $720,000Active5 beds 3 baths3,172 sq. ft.
7404 Ladbroke Drive, Windsor, CO 80550
MLS# IR1064093Listed by: THE HARTLEY TEAM REALTY INC


Protect your home and budget from life's surprises with an Assurant Home Warranty, backed by a partner that supports you through every step of homeownership. Explore Plans.
©2026 Century 21 Real Estate LLC. All rights reserved. CENTURY 21®, the CENTURY 21 Logo and C21® are service marks owned by Century 21 Real Estate LLC. Century 21 Real Estate LLC fully supports the principles of the Fair Housing Act and the Equal Opportunity Act. Each office is independently owned and operated. Listing information is deemed reliable but not guaranteed accurate.